
Travis
Jolanda
Mohamed
30 Couples Gallery - $1,095,000
30 Couples Gallery - $1,095,000
30 Couples Gallery
$1,095,000
Ballantrae
Whitchurch Stouffville Ballantrae, OntarioL4A1M6
2 beds
3 baths
4 parking
MLS#: N13487188Listed: 15 days agoUpdated:14 days ago
Description
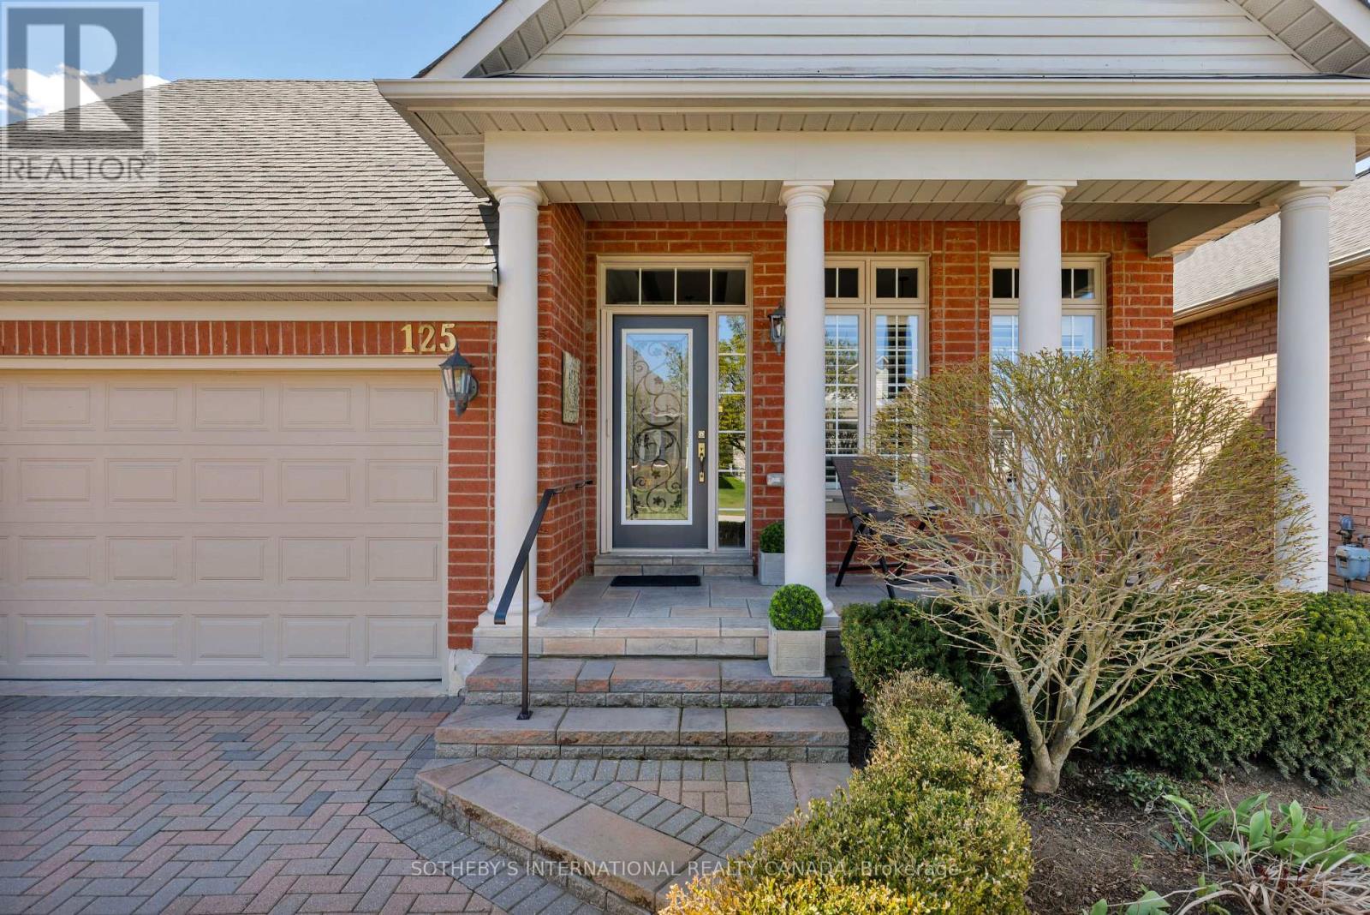
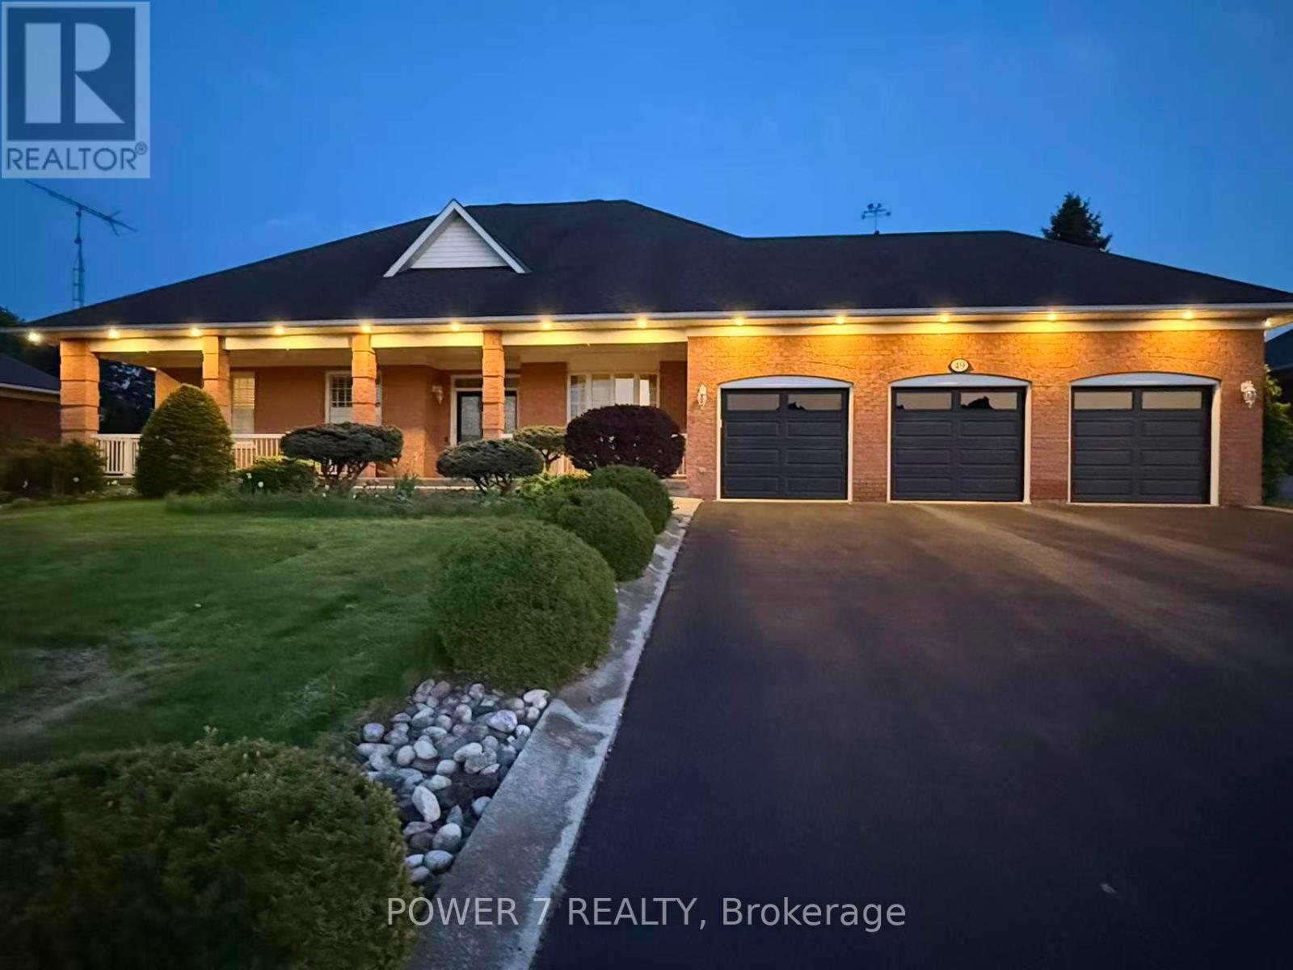
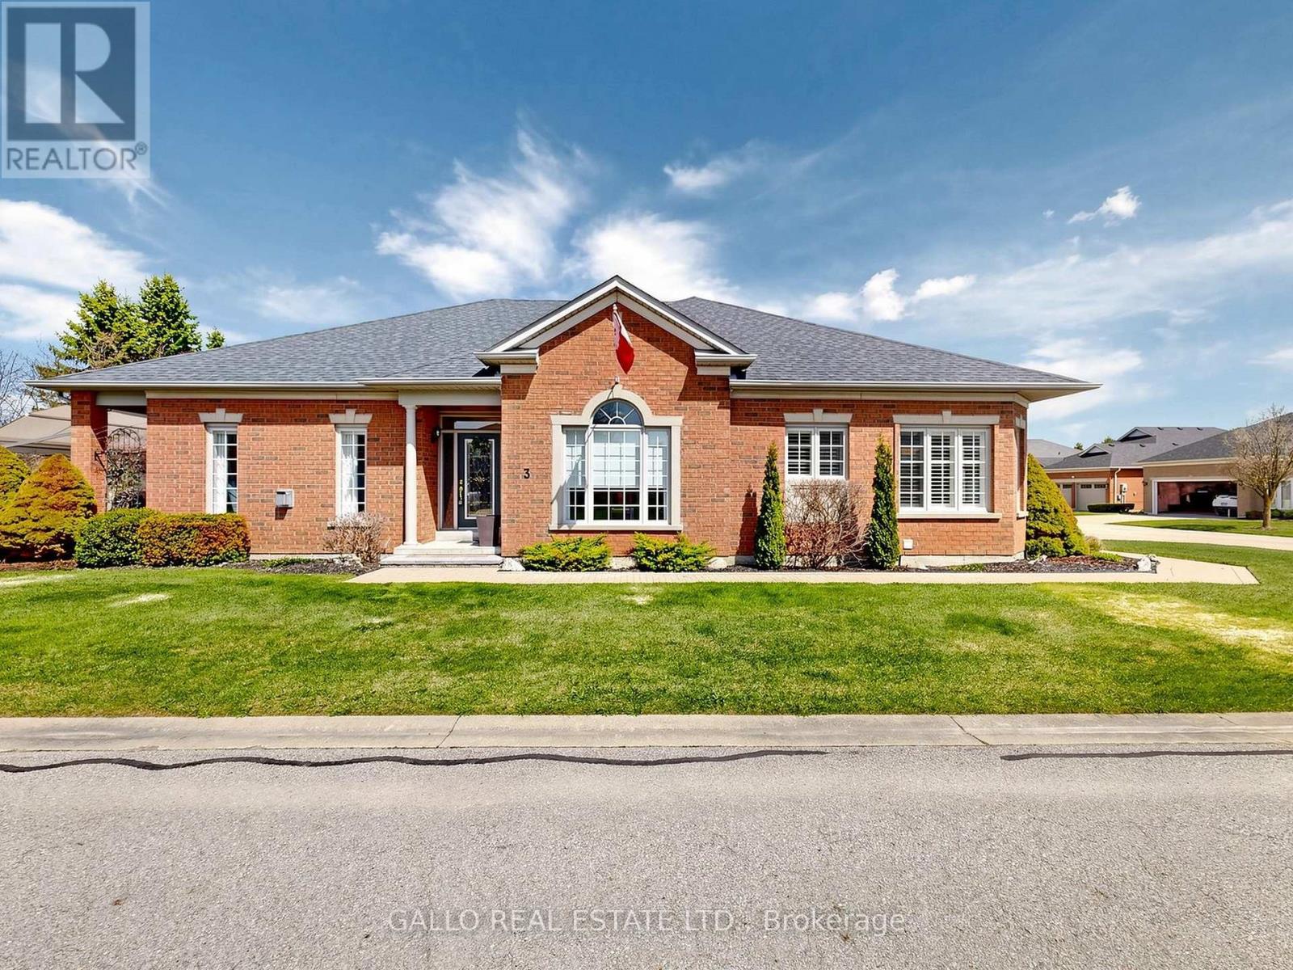
Located in the prestigious, award-winning Ballantrae Golf & Country Club - one of Ontario's most sought-after adult lifestyle communities - this stunning "Pinehurst" model has it all. Set on a premium 50' lot with 1,700 sq.ft. of beautifully appointed above-grade living space, this 2-bed, 3-bath home is the ultimate expression of refined, carefree living.Notable features include: large eat-in kitchen with granite counters, double under-mount sink, stainless steel appliances, pantry, and convenient pass-through to the dining room; spacious living room with walk-out to an oversized extended patio complete with gas BBQ hookup and remote-operated retractable awning - perfect for entertaining or simply enjoying the serene surroundings; spacious primary suite with large walk-in closet and 4-pc ensuite; generous 2nd bedroom; and a versatile office/den offering the ideal space for work or hobbies. The finished basement features a large family room, gas fireplace, dry bar, and 2-pc powder room, and rec room - ideal for hosting family and friends. Monthly fees cover Rogers cable & internet, lawn care, snow removal, in-ground irrigation system, and waste water treatment - plus full use of the spectacular recreation centre featuring an indoor saltwater pool, whirlpool, fitness centre, gym, sauna, snooker room, library, and tennis and bocce ball courts . All this surrounded by breathtaking conservation lands with scenic walking and cycling trails, and just minutes from Highway 404. It really doesn't get better than this... (id:63050)Details
Details for 30 Couples Gallery, Whitchurch Stouffville Ballantrae, Ontario- Property Type
- Single Family
- Building Type
- House
- Storeys
- 1
- Neighborhood
- Ballantrae
- Land Size
- 50.1 FT
- Year Built
- -
- Annual Property Taxes
- $5,568
- Parking Type
- Attached Garage, Garage
Inside
- Appliances
- Washer, Refrigerator, Water softener, Dishwasher, Range, Dryer, Hood Fan, Window Coverings, Water Heater
- Rooms
- 10
- Bedrooms
- 2
- Bathrooms
- 3
- Fireplace
- -
- Fireplace Total
- -
- Basement
- Finished, N/A
Building
- Architecture Style
- Bungalow
- Direction
- Cross Streets: HWY 48 & Aurora Rd. ** Directions: Off HWY 48, north of Aurora Rd.
- Type of Dwelling
- house
- Roof
- -
- Exterior
- Brick
- Foundation
- Concrete
- Flooring
- Hardwood, Carpeted, Ceramic
Land
- Sewer
- Sanitary sewer
- Lot Size
- 50.1 FT
- Zoning
- -
- Zoning Description
- -
Parking
- Features
- Attached Garage, Garage
- Total Parking
- 4
Utilities
- Cooling
- Central air conditioning
- Heating
- Forced air, Natural gas
- Water
- Municipal water
Feature Highlights
- Community
- -
- Lot Features
- -
- Security
- -
- Pool
- -
- Waterfront
- -
Rooms
Rooms for 30 Couples Gallery, Whitchurch Stouffville Ballantrae, OntarioMap


Listatto.comCopyright 2026