
Travis
Natasha
Jolanda
11 Queen Magdalene Place - $6,500
11 Queen Magdalene Place - $6,500
11 Queen Magdalene Place
$6,500
Hillcrest Village
Toronto Hillcrest Village, OntarioM2H0A6
7 beds
6 baths
6 parking
MLS#: C13489184Listed: 26 days agoUpdated:26 days ago
Description
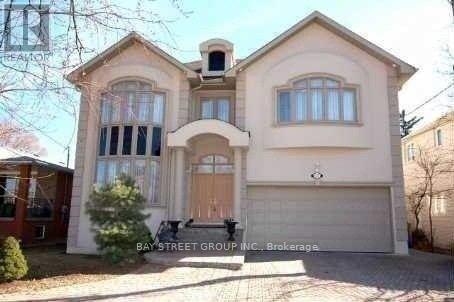
Luxury 50Ft Lot Detached House located in a beautiful pocket in North York! Built w/More Than $200,000 Upgrade! Upgraded 10Ft Ceiling On Ground Floor, 9Ft Celling on 2nd Floor and 9Ft in Bsmt. Hardwood Floors Throughout. 4x upstairs bedrooms all spacious enough to fit King beds and each have their own bathrooms. Primary bedroom includes a two walk-in closets with one the size of a bedroom! Large laundry room on upper floor for added convenience. Upgraded kitchen with Granite, Cabinet Lights, Large Island and Breakfast Area. W/O To Backyard. Living room/Dining room layouts are wide open and perfect for hosting family and friends. Basement finished By Builder With Tarion Warranty. Basement has three very spacious rooms that can be used for recreational, storage, etc. A.Y. Jackson School Zone, Close To Schools, Shops, Malls & Highways. (id:63050)Details
Details for 11 Queen Magdalene Place, Toronto Hillcrest Village, Ontario- Property Type
- Single Family
- Building Type
- House
- Storeys
- 2
- Neighborhood
- Hillcrest Village
- Land Size
- -
- Year Built
- -
- Annual Property Taxes
- -
- Parking Type
- Attached Garage, Garage
Inside
- Appliances
- -
- Rooms
- -
- Bedrooms
- 7
- Bathrooms
- 6
- Fireplace
- -
- Fireplace Total
- -
- Basement
- Finished, Full
Building
- Architecture Style
- -
- Direction
- Cross Streets: Don Mills/McNicoll. ** Directions: Finch/Don Mills.
- Type of Dwelling
- house
- Roof
- -
- Exterior
- Brick, Stone
- Foundation
- Concrete
- Flooring
- -
Land
- Sewer
- Sanitary sewer
- Lot Size
- -
- Zoning
- -
- Zoning Description
- -
Parking
- Features
- Attached Garage, Garage
- Total Parking
- 6
Utilities
- Cooling
- Central air conditioning
- Heating
- Forced air, Natural gas
- Water
- Municipal water
Feature Highlights
- Community
- -
- Lot Features
- -
- Security
- -
- Pool
- -
- Waterfront
- -
Rooms
Rooms for 11 Queen Magdalene Place, Toronto Hillcrest Village, OntarioMap

Listatto.comCopyright 2026