
Natasha
Mohamed
Travis
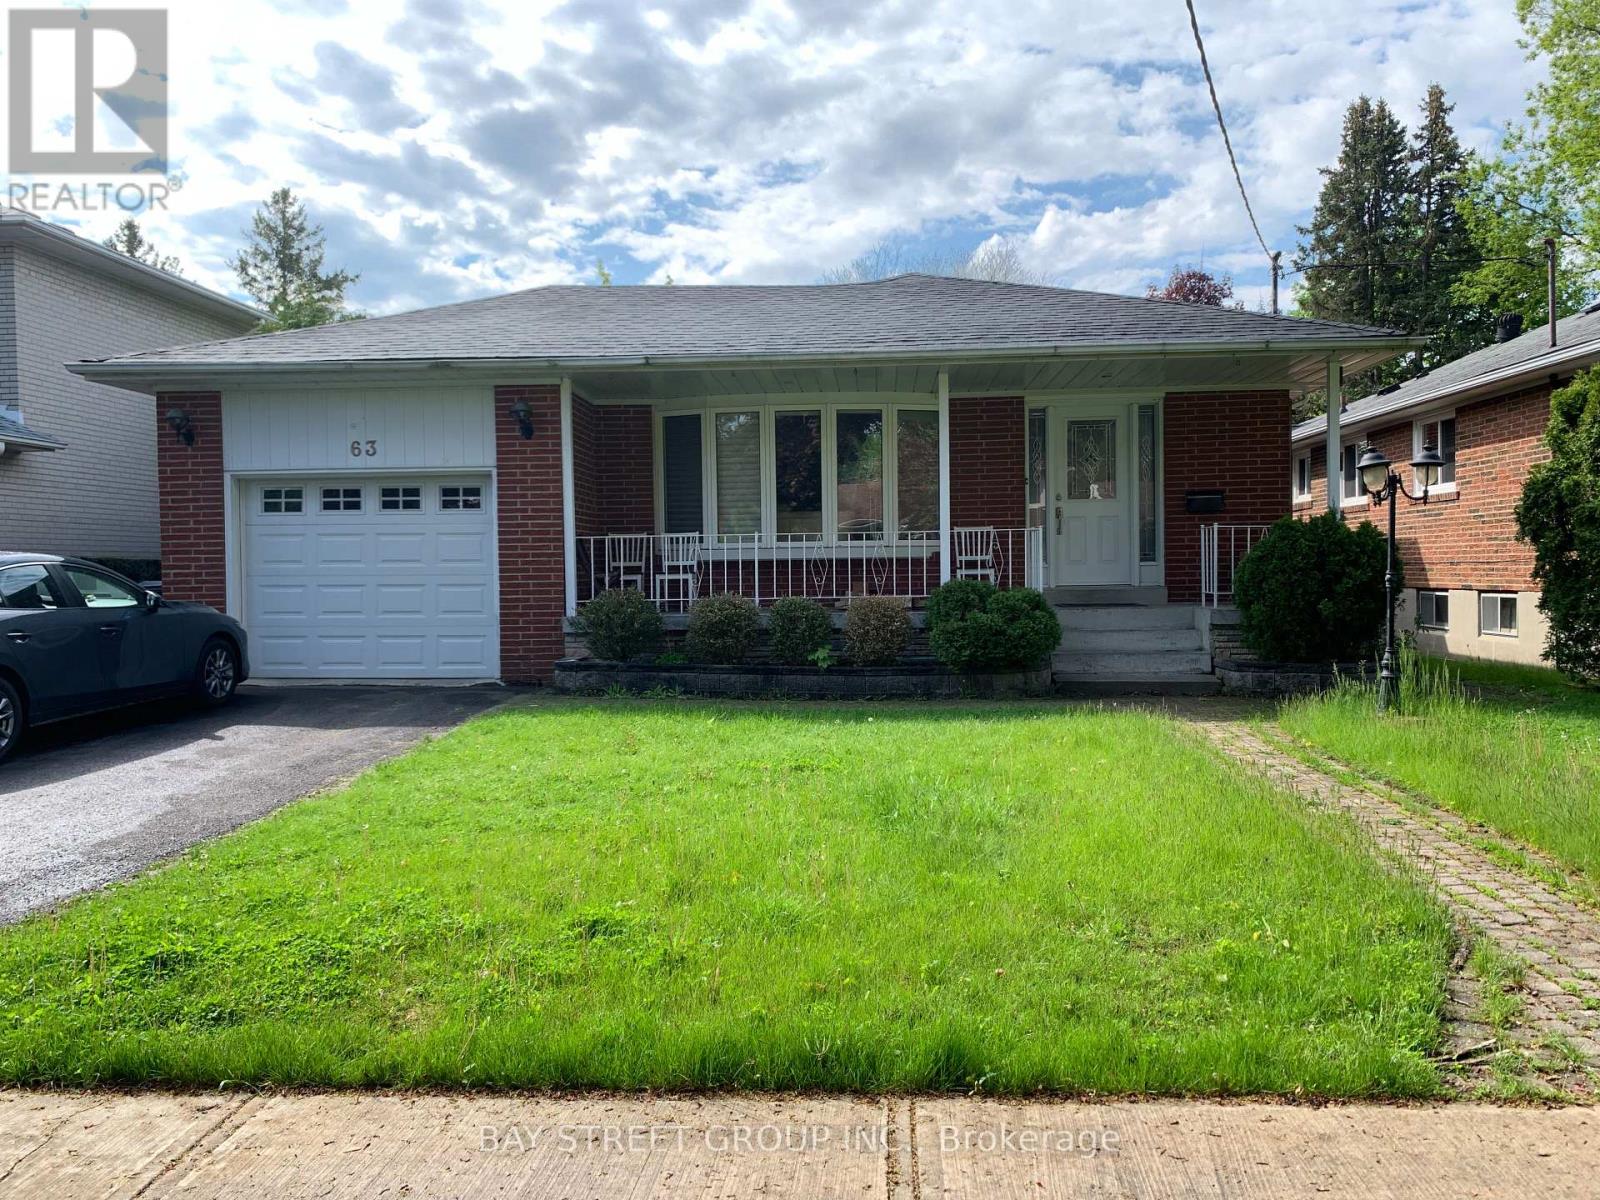
63 Lehar Crescent - $3,800
63 Lehar Crescent - $3,800
63 Lehar Crescent
$3,800
Hillcrest Village
Toronto Hillcrest Village, OntarioM2H1J4
6 beds
4 baths
4 parking
MLS#: C13489490Listed: 26 days agoUpdated:18 days ago
Description
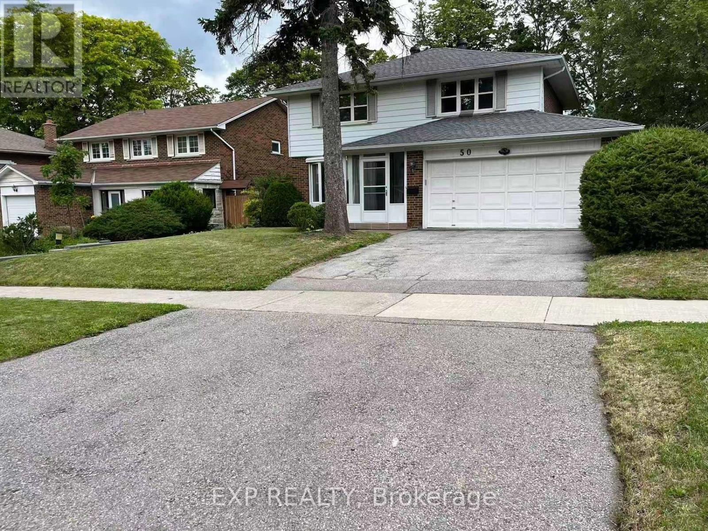
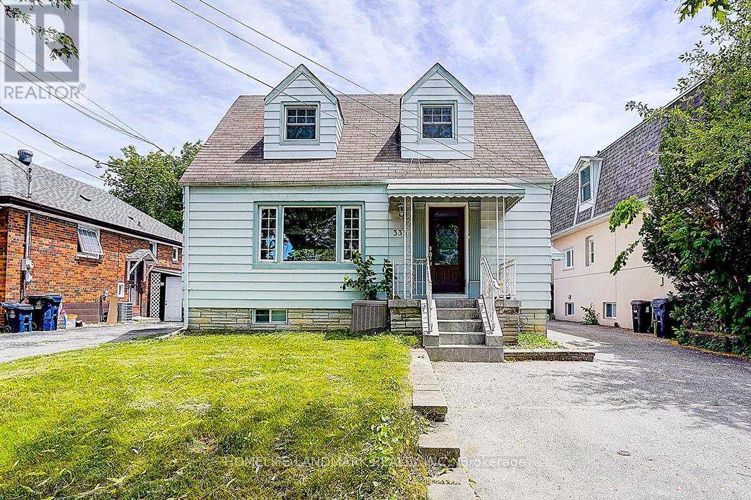
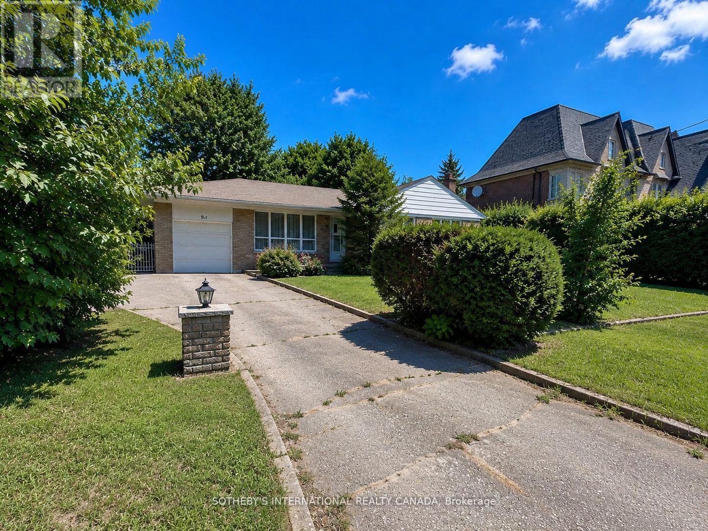
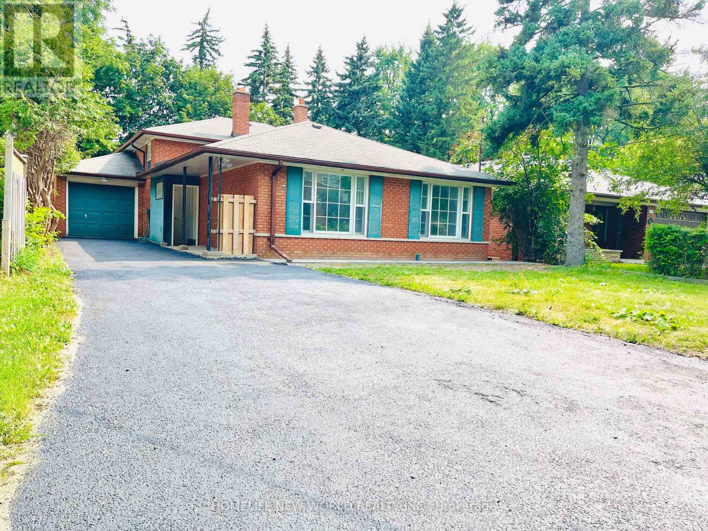
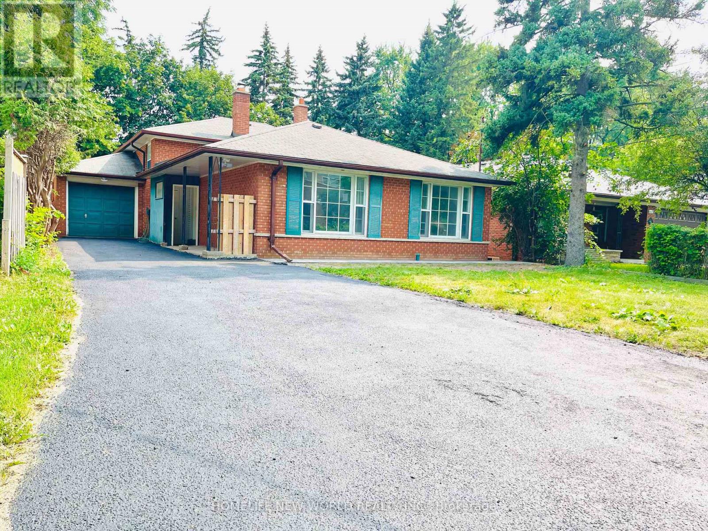
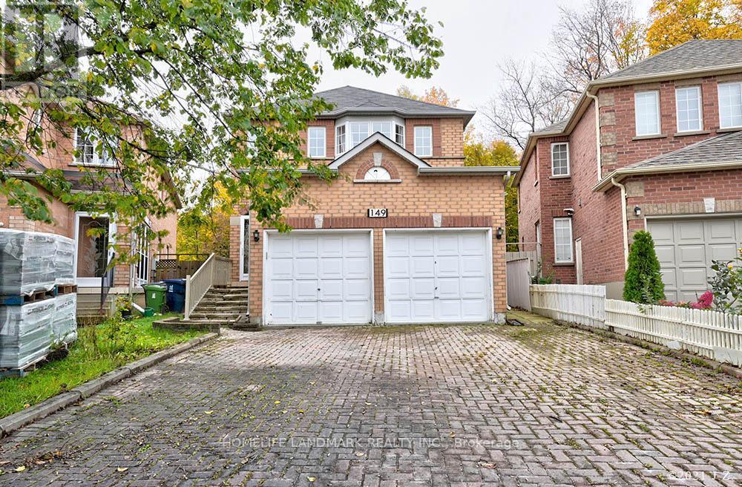
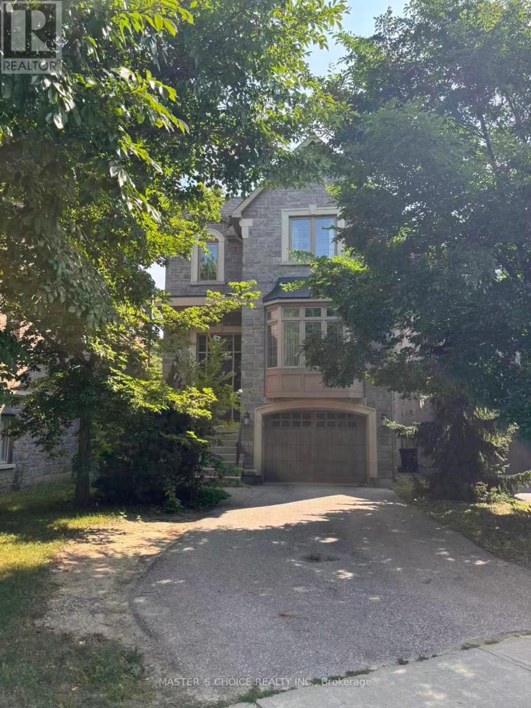
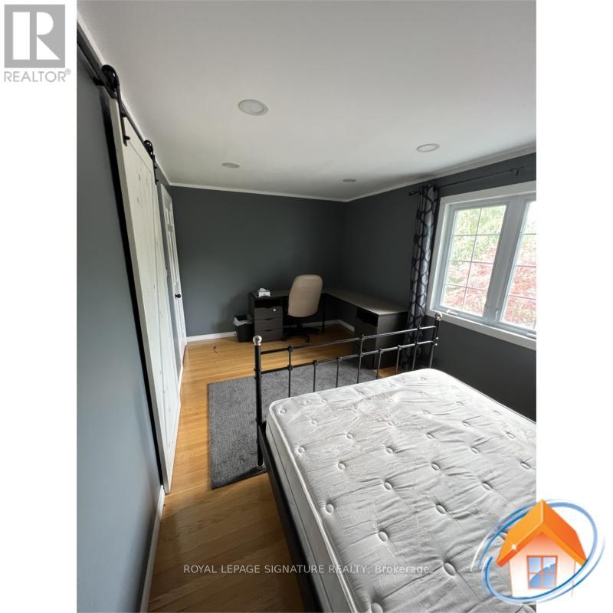
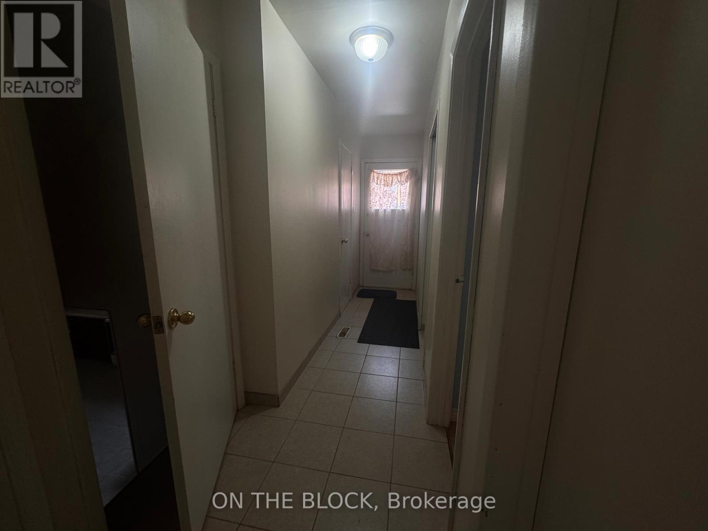
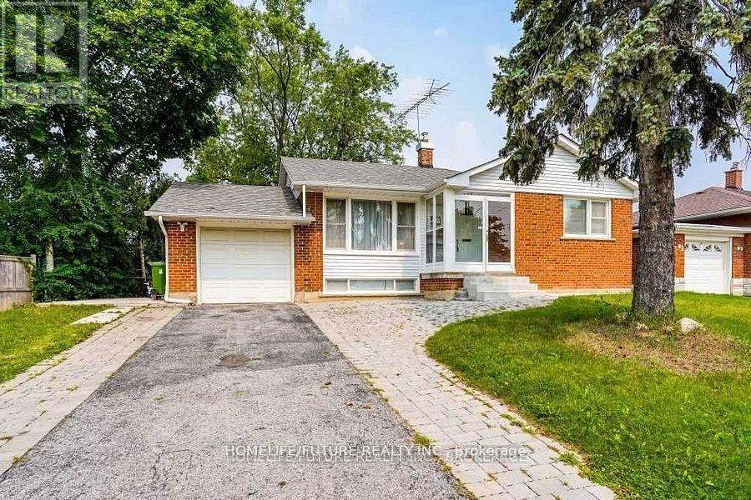
Spacious 2-Storey 4-Bedroom Home Located In A Quiet Family-Friendly Neighbourhood In North York. Bright And Functional Layout Featuring Skylight And Open Concept Living And Dining Areas Filled With Natural Light. Modern Kitchen With Ample Cabinet Space. Sun-Filled Solarium Offers Additional Living Space Perfect For Relaxation Or Home Office.Generously Sized Bedrooms Ideal For Families. Located Within The Highly Ranked A.Y. Jackson Secondary School District. Conveniently Close To Hwy 401/404, TTC, Seneca College, Banks, Supermarkets, Shopping Centres And Restaurants. A Perfect Home For Comfortable Family Living. (id:63050)Details
Details for 63 Lehar Crescent, Toronto Hillcrest Village, Ontario- Property Type
- Single Family
- Building Type
- House
- Storeys
- 2
- Neighborhood
- Hillcrest Village
- Land Size
- 50 x 120 FT
- Year Built
- -
- Annual Property Taxes
- -
- Parking Type
- Garage
Inside
- Appliances
- -
- Rooms
- 9
- Bedrooms
- 6
- Bathrooms
- 4
- Fireplace
- -
- Fireplace Total
- -
- Basement
- Finished, Walk out, N/A
Building
- Architecture Style
- -
- Direction
- Finch/Don Mills
- Type of Dwelling
- house
- Roof
- -
- Exterior
- Brick, Stone
- Foundation
- Concrete
- Flooring
- Hardwood
Land
- Sewer
- Sanitary sewer
- Lot Size
- 50 x 120 FT
- Zoning
- -
- Zoning Description
- -
Parking
- Features
- Garage
- Total Parking
- 4
Utilities
- Cooling
- Central air conditioning
- Heating
- Forced air, Natural gas
- Water
- Municipal water
Feature Highlights
- Community
- -
- Lot Features
- -
- Security
- -
- Pool
- -
- Waterfront
- -
Rooms
Rooms for 63 Lehar Crescent, Toronto Hillcrest Village, OntarioMap

Listatto.comCopyright 2026