
Jolanda
Natasha
Mohamed
172 Parkinson Crescent Unit 20 - $749,000
172 Parkinson Crescent Unit 20 - $749,000
172 Parkinson Crescent Unit 20
$749,000
Orangeville
Orangeville, OntarioL9W6X3
3 beds
3 baths
2 parking
MLS#: W13487928Listed: 16 days agoUpdated:16 days ago
Description
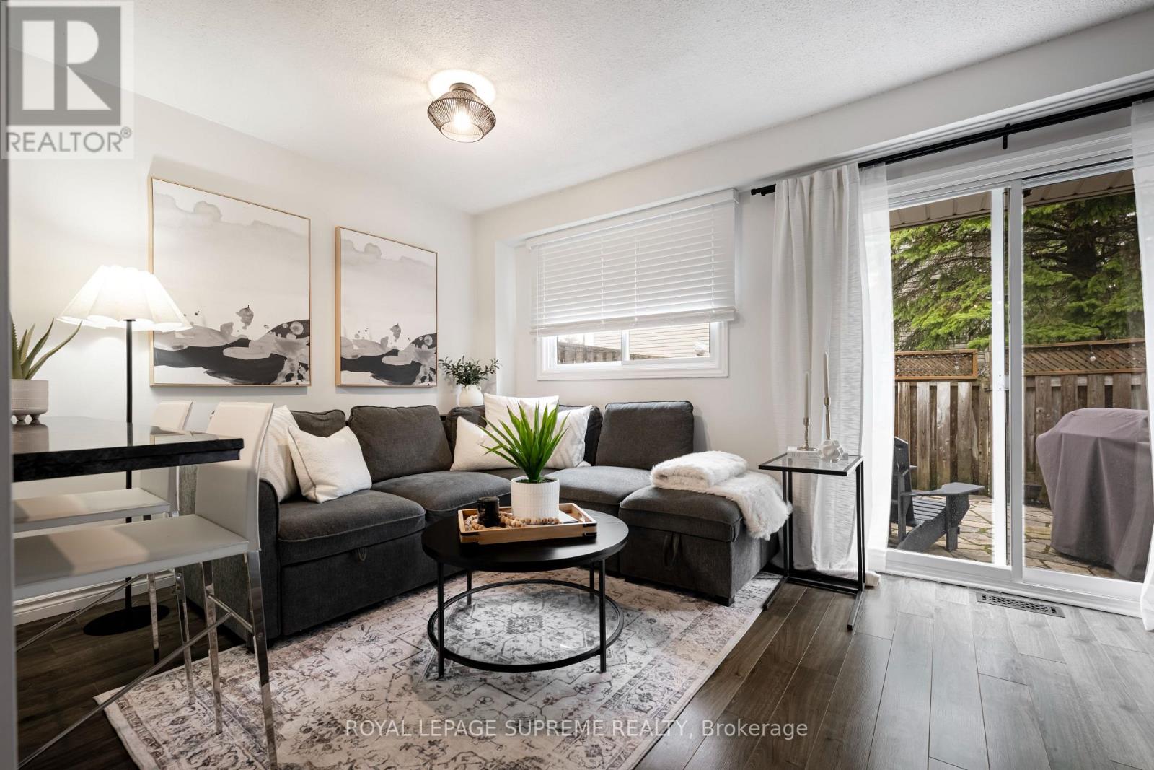
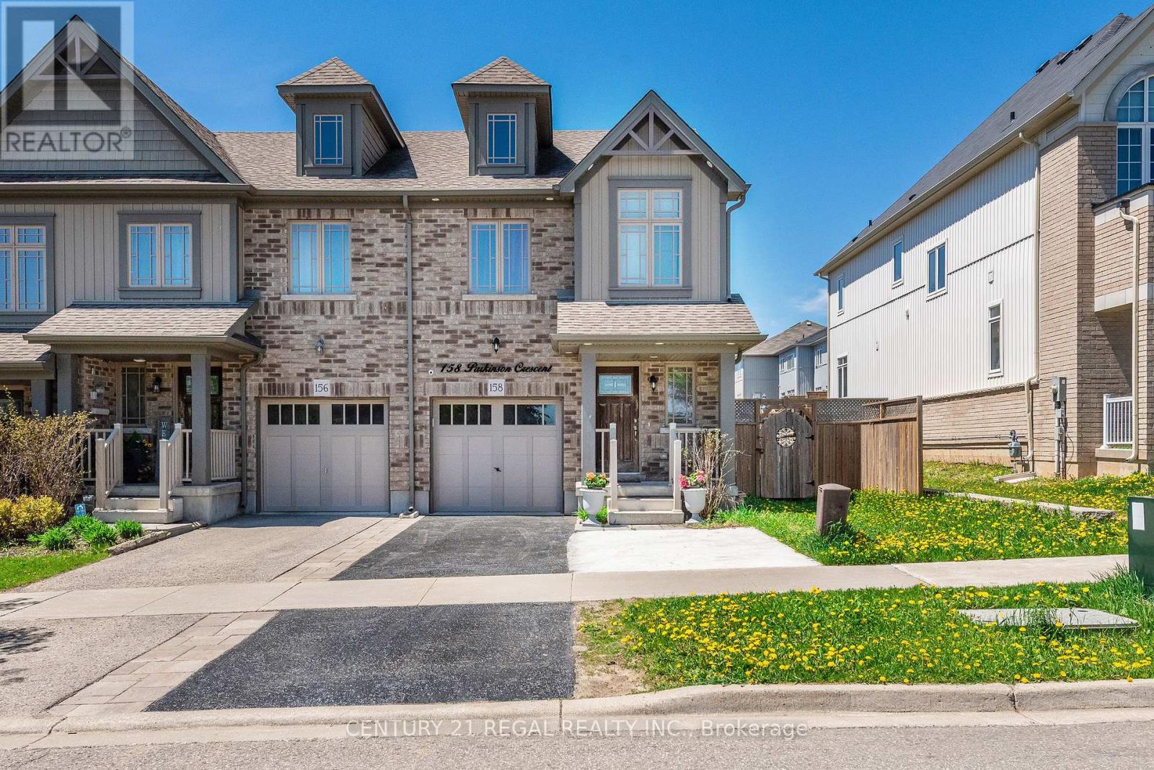
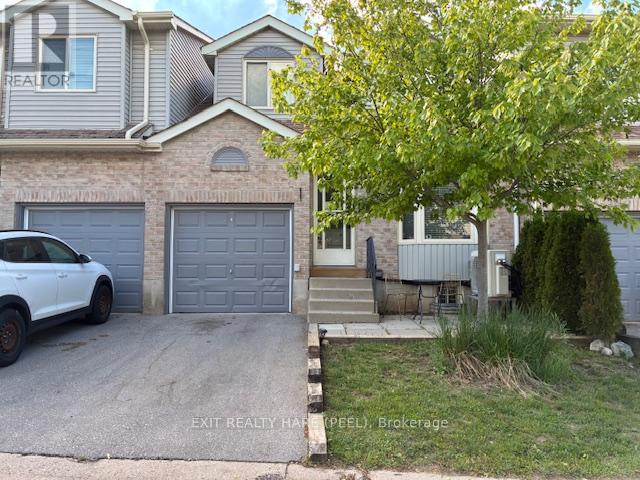
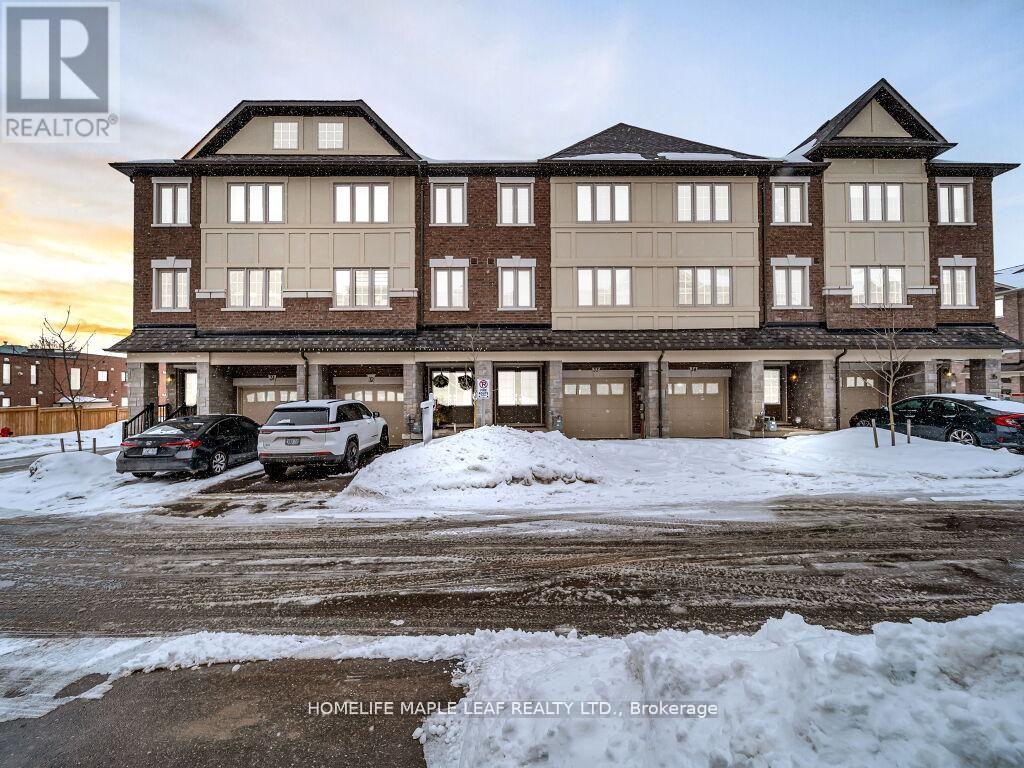
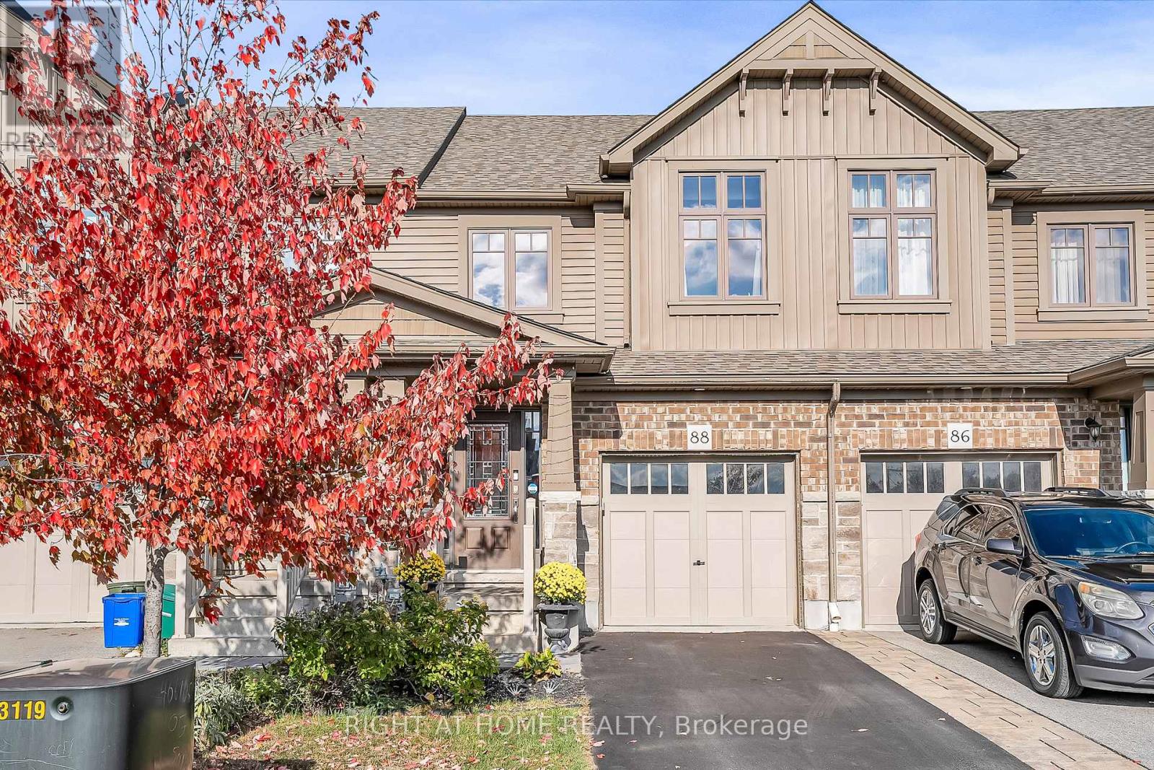
Beautiful 3 Bed, 3 Bath Townhome By Cachet Homes Located In One Of Most Desirable Neighborhoods In Orangeville. 1693 Sqft. Open Concept Main Floor Boasts Gorgeous Kitchen With S/S Appliances, Granite Island & Breakfast Bar, Upgraded Cabinets & Lighting And W/Out To Backyard. Large Living Room With Gas Fireplace, Walk Out To Balcony, 9' Ceilings And Hardwood Floors. Master Suite With Walk-In Closet And Spa Like 4Pc Ensuite. (id:63050)Details
Details for 172 Parkinson Crescent Unit 20, Orangeville, Ontario- Property Type
- Single Family
- Building Type
- Row Townhouse
- Storeys
- 2
- Neighborhood
- Orangeville
- Land Size
- 25.6 x 76.9 FT
- Year Built
- -
- Annual Property Taxes
- $5,219
- Parking Type
- Attached Garage, Garage
Inside
- Appliances
- Washer, Refrigerator, Water meter, Water purifier, Stove, Dryer, Microwave, Window Coverings, Garage door opener
- Rooms
- 8
- Bedrooms
- 3
- Bathrooms
- 3
- Fireplace
- -
- Fireplace Total
- -
- Basement
- Full
Building
- Architecture Style
- -
- Direction
- Broadway And Hansen Rd.
- Type of Dwelling
- row_townhouse
- Roof
- -
- Exterior
- Brick
- Foundation
- Concrete, Brick
- Flooring
- -
Land
- Sewer
- Sanitary sewer
- Lot Size
- 25.6 x 76.9 FT
- Zoning
- -
- Zoning Description
- -
Parking
- Features
- Attached Garage, Garage
- Total Parking
- 2
Utilities
- Cooling
- Central air conditioning
- Heating
- Forced air, Natural gas
- Water
- Municipal water
Feature Highlights
- Community
- -
- Lot Features
- -
- Security
- -
- Pool
- -
- Waterfront
- -
Rooms
Rooms for 172 Parkinson Crescent Unit 20, Orangeville, OntarioMap

Listatto.comCopyright 2026