
Mohamed
Amy
Natasha
58 Heathcote Avenue - $6,000
58 Heathcote Avenue - $6,000
58 Heathcote Avenue
$6,000
St. Andrew-Windfields
Toronto St Andrew Windfields, OntarioM2L1Z1
4 beds
3 baths
8 parking
MLS#: C13489592Listed: 26 days agoUpdated:26 days ago
Description
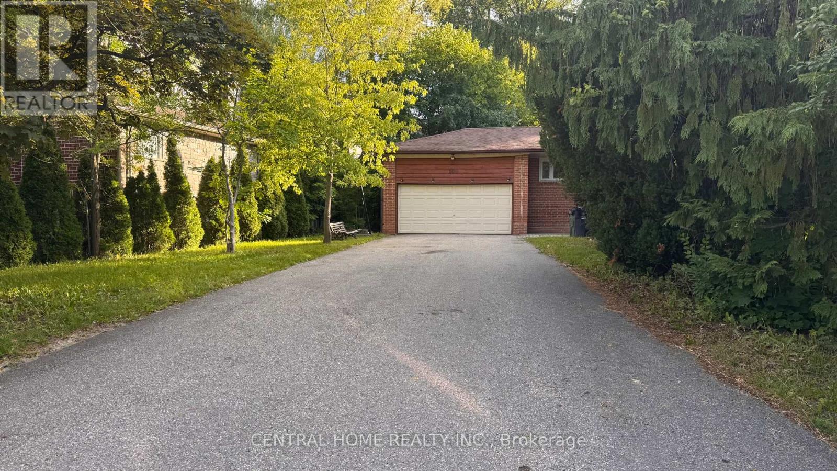
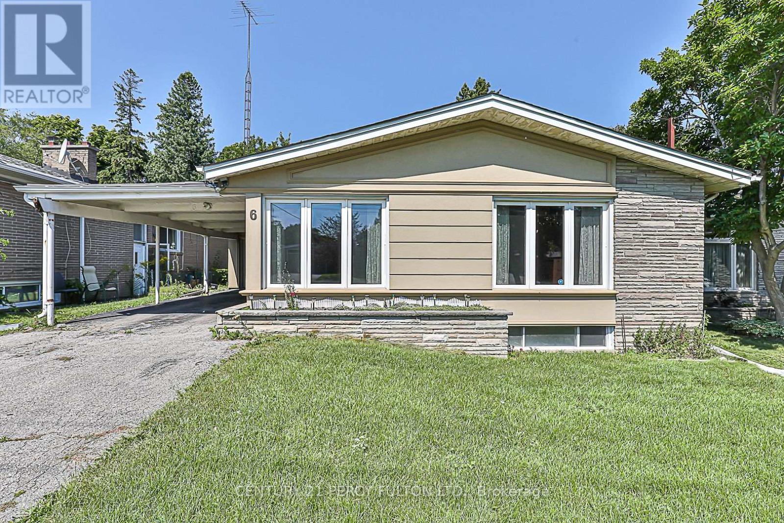
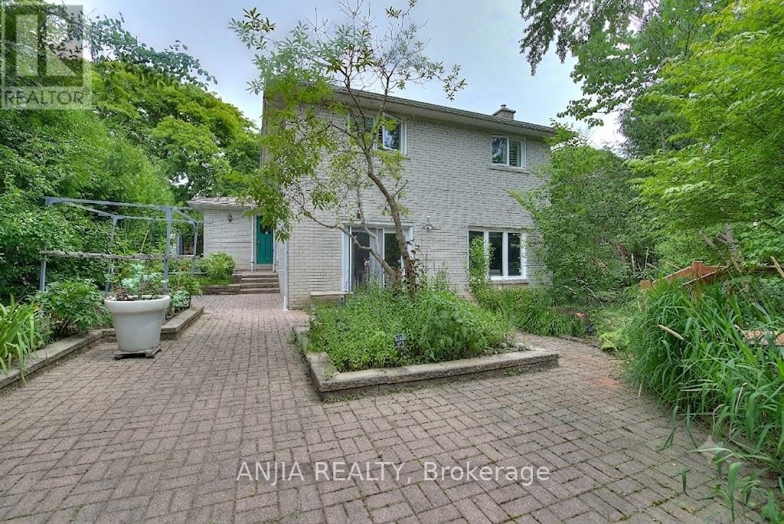
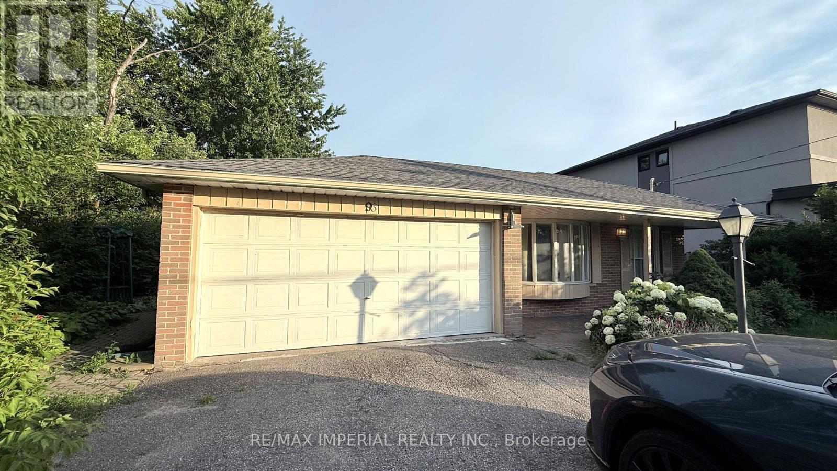
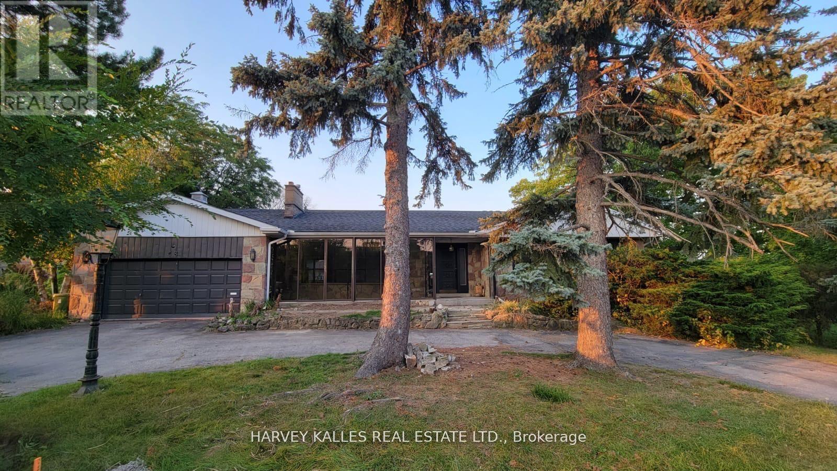
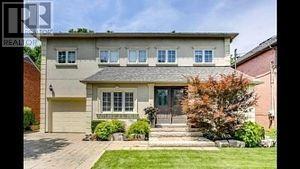
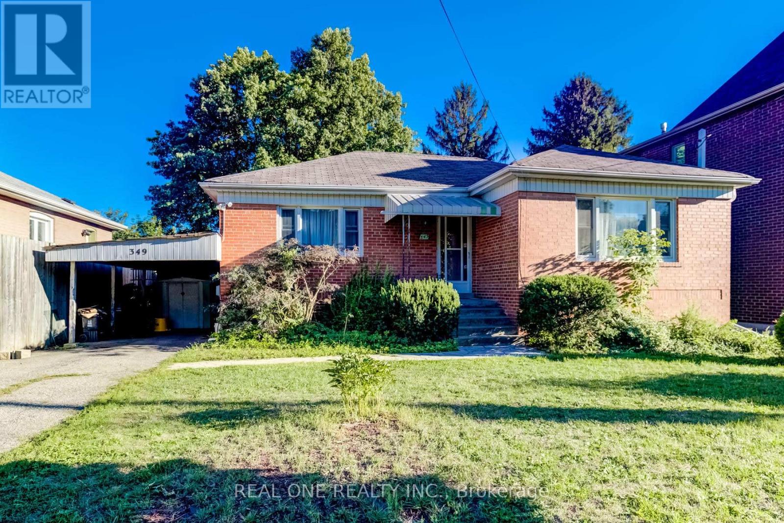
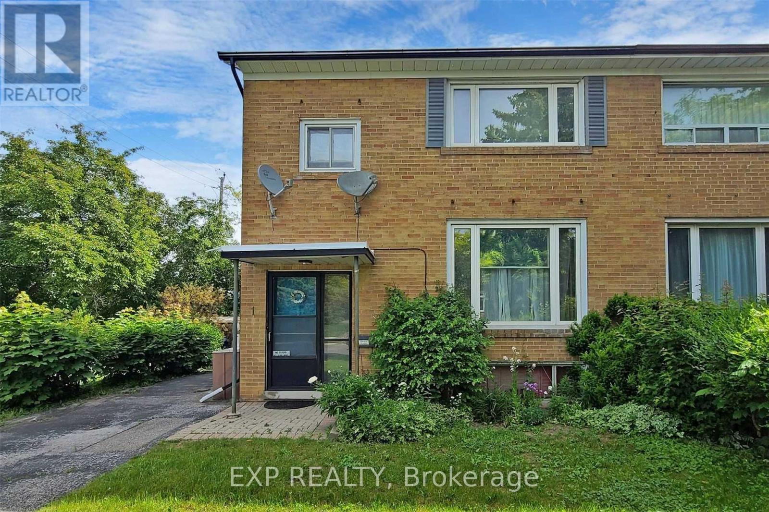
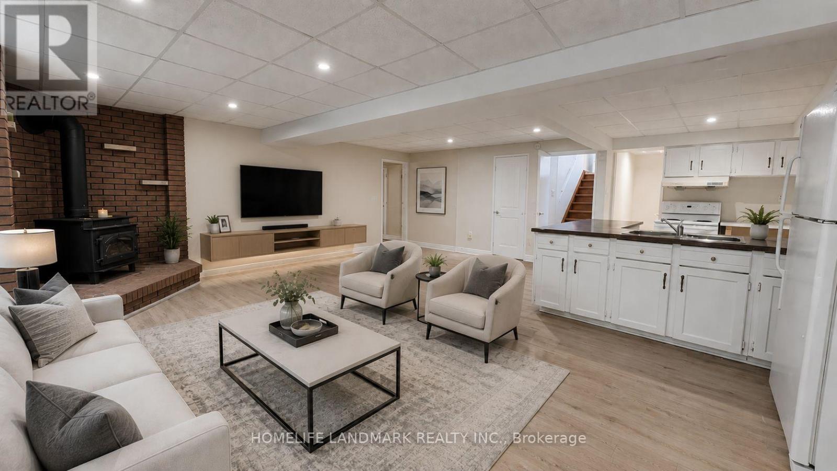
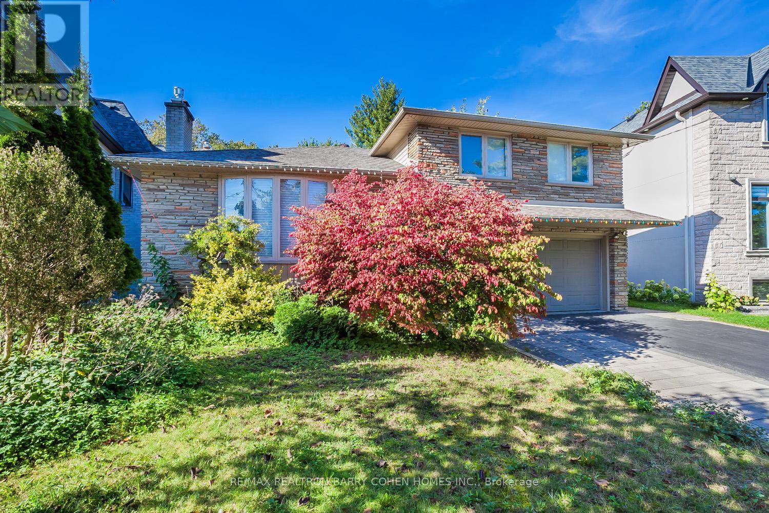
Rare Opportunity to Rent this Beautiful & Spacious 4 Bedroom 3 Bath Previously Updated Bungalow in the Heart of St Andrew-Windfields. Located on a Massive 75 x 150 ft pie-shaped lot with a Circular Driveway, in One of the Most Affluent Neighbourhoods in Toronto. Generously Sized Rooms, Large Kitchen & Breakfast area with Quality Appliances & Breakfast Bar with a Walk-Out to Backyard. Hardwood Floors, Gas Fireplace, Skylights, 2 Car Garage, Large Partially Finished Basement & Walking Distance to Top Ranked Schools: Harrison Public School (IB Program) & York Mills Collegiate Institute. (id:63050)Details
Details for 58 Heathcote Avenue, Toronto St Andrew Windfields, Ontario- Property Type
- Single Family
- Building Type
- House
- Storeys
- 1
- Neighborhood
- St. Andrew-Windfields
- Land Size
- 75.1 x 150.8 FT ; Widens to 80.14ft @ rear, East:153.81ft
- Year Built
- -
- Annual Property Taxes
- -
- Parking Type
- Attached Garage, Garage
Inside
- Appliances
- Washer, Refrigerator, Central Vacuum, Dishwasher, Oven, Dryer, Microwave, Cooktop, Freezer, Window Coverings
- Rooms
- 9
- Bedrooms
- 4
- Bathrooms
- 3
- Fireplace
- -
- Fireplace Total
- -
- Basement
- Partially finished, N/A
Building
- Architecture Style
- Bungalow
- Direction
- Bayview / York Mills
- Type of Dwelling
- house
- Roof
- -
- Exterior
- Brick
- Foundation
- Unknown
- Flooring
- Hardwood, Carpeted, Ceramic
Land
- Sewer
- Sanitary sewer
- Lot Size
- 75.1 x 150.8 FT ; Widens to 80.14ft @ rear, East:153.81ft
- Zoning
- -
- Zoning Description
- -
Parking
- Features
- Attached Garage, Garage
- Total Parking
- 8
Utilities
- Cooling
- Central air conditioning
- Heating
- Forced air, Natural gas
- Water
- Municipal water
Feature Highlights
- Community
- -
- Lot Features
- -
- Security
- -
- Pool
- -
- Waterfront
- -
Rooms
Rooms for 58 Heathcote Avenue, Toronto St Andrew Windfields, OntarioMap

Listatto.comCopyright 2026