
Mohamed
Jolanda
Natasha
8900 Bathurst Street Unit 10 - $1,299,800
8900 Bathurst Street Unit 10 - $1,299,800
8900 Bathurst Street Unit 10
$1,299,800
Patterson
Vaughan Patterson, OntarioL4J8A7
5 beds
4 baths
2 parking
MLS#: N13491226Listed: 20 days agoUpdated:5 days ago
Description
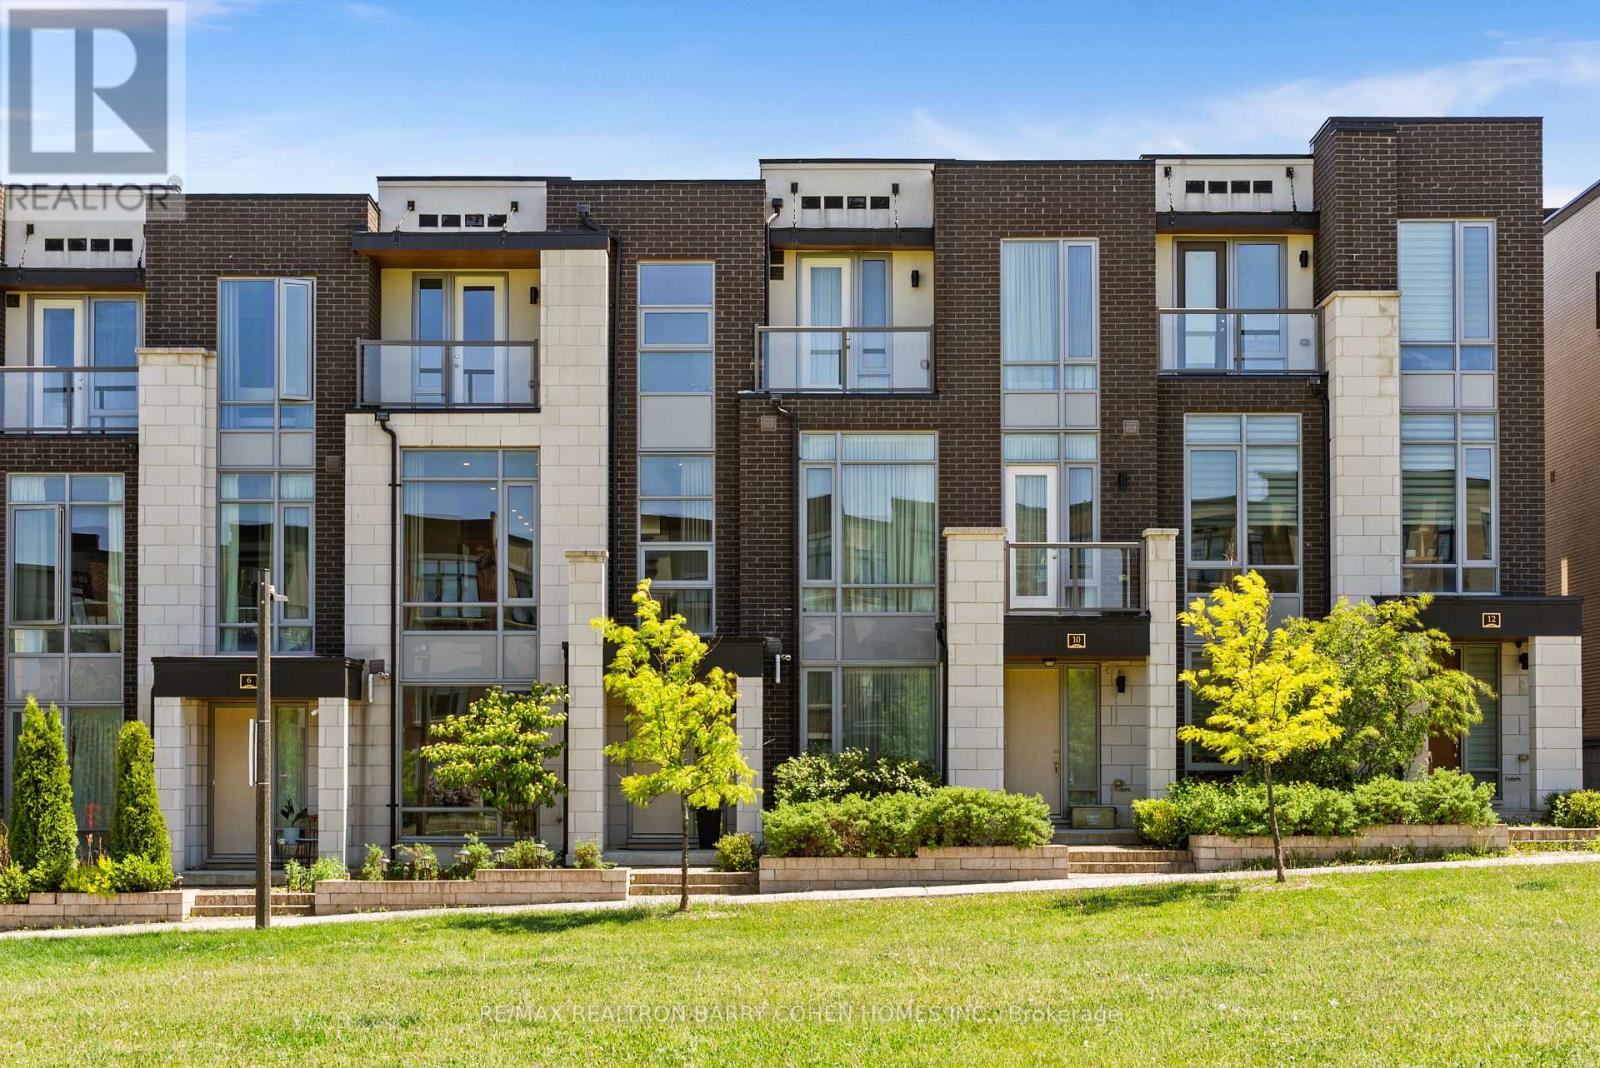
**RARE FREEHOLD RAVINE TOWNHOUSE** PANORAMIC POND VIEWS** APPROX. 2,800 SQ FT** PRIVATE SAUNA** Spacious and beautifully maintained freehold townhouse with approx. 2,800 sq ft of living space, peaceful privacy, and a rare cottage-like feel in the city. Wake up to birds, greenery, and natural surroundings while still being close to everyday conveniences. MAIN FLOOR: 9 ft ceilings, hardwood floors, fireplace, and spacious living and dining areas ideal for family living and entertaining. KITCHEN:Granite countertops, stainless steel appliances, large centre island with breakfast bar, excellent storage, and great workspace. PRIMARY BEDROOM: Spacious walk-in closet and luxurious 5-piece ensuite. WALK-OUT LOWER LEVEL: Ground-level walk-out lower level with approx. 10 ft ceilings and direct access to the private backyard. Ideal for a guest bedroom, home office, gym, recreation room, or family room. PRIVATE SAUNA: Enjoy the comfort and wellness benefit of a private sauna - a rare feature in a townhouse. RECENT UPGRADES: Triple-pane UV-tinted windows (2020), roof (2021), interlocking (2022), upgraded attic (2023), new washer/dryer (2024), new front door, Nest thermostat, and central vacuum. LOCATION: Close to top-rated schools, parks, scenic trails, golf, tennis, fitness centres, community centres, indoor pools, transit, shopping, cinemas, restaurants, and amenities.A rare opportunity to own a large freehold townhouse offering privacy, space, natural beauty, wellness, and urban convenience. (id:63050)Details
Details for 8900 Bathurst Street Unit 10, Vaughan Patterson, Ontario- Property Type
- Single Family
- Building Type
- Row Townhouse
- Storeys
- 2
- Neighborhood
- Patterson
- Land Size
- 23 x 82.8 FT
- Year Built
- -
- Annual Property Taxes
- $5,883
- Parking Type
- Garage
Inside
- Appliances
- Washer, Refrigerator, Sauna, Central Vacuum, Dishwasher, Stove, Dryer, Window Coverings, Garage door opener
- Rooms
- 10
- Bedrooms
- 5
- Bathrooms
- 4
- Fireplace
- -
- Fireplace Total
- -
- Basement
- Finished, Separate entrance, Walk out, N/A, N/A
Building
- Architecture Style
- -
- Direction
- Cross Streets: Bathurst St / Rutherford Rd. ** Directions: West of Bathurst St, South of Rutherford Rd.
- Type of Dwelling
- row_townhouse
- Roof
- -
- Exterior
- Brick
- Foundation
- Concrete
- Flooring
- Hardwood, Ceramic
Land
- Sewer
- Sanitary sewer
- Lot Size
- 23 x 82.8 FT
- Zoning
- -
- Zoning Description
- -
Parking
- Features
- Garage
- Total Parking
- 2
Utilities
- Cooling
- Central air conditioning, Ventilation system
- Heating
- Forced air, Natural gas
- Water
- Municipal water
Feature Highlights
- Community
- -
- Lot Features
- Ravine, Backs on greenbelt, Conservation/green belt, Carpet Free, Sauna
- Security
- -
- Pool
- -
- Waterfront
- -
Rooms
Rooms for 8900 Bathurst Street Unit 10, Vaughan Patterson, OntarioMap

Listatto.comCopyright 2026