
Amy
Learie
Jolanda
33 Charles Street Unit 1409 - $3,400
33 Charles Street Unit 1409 - $3,400
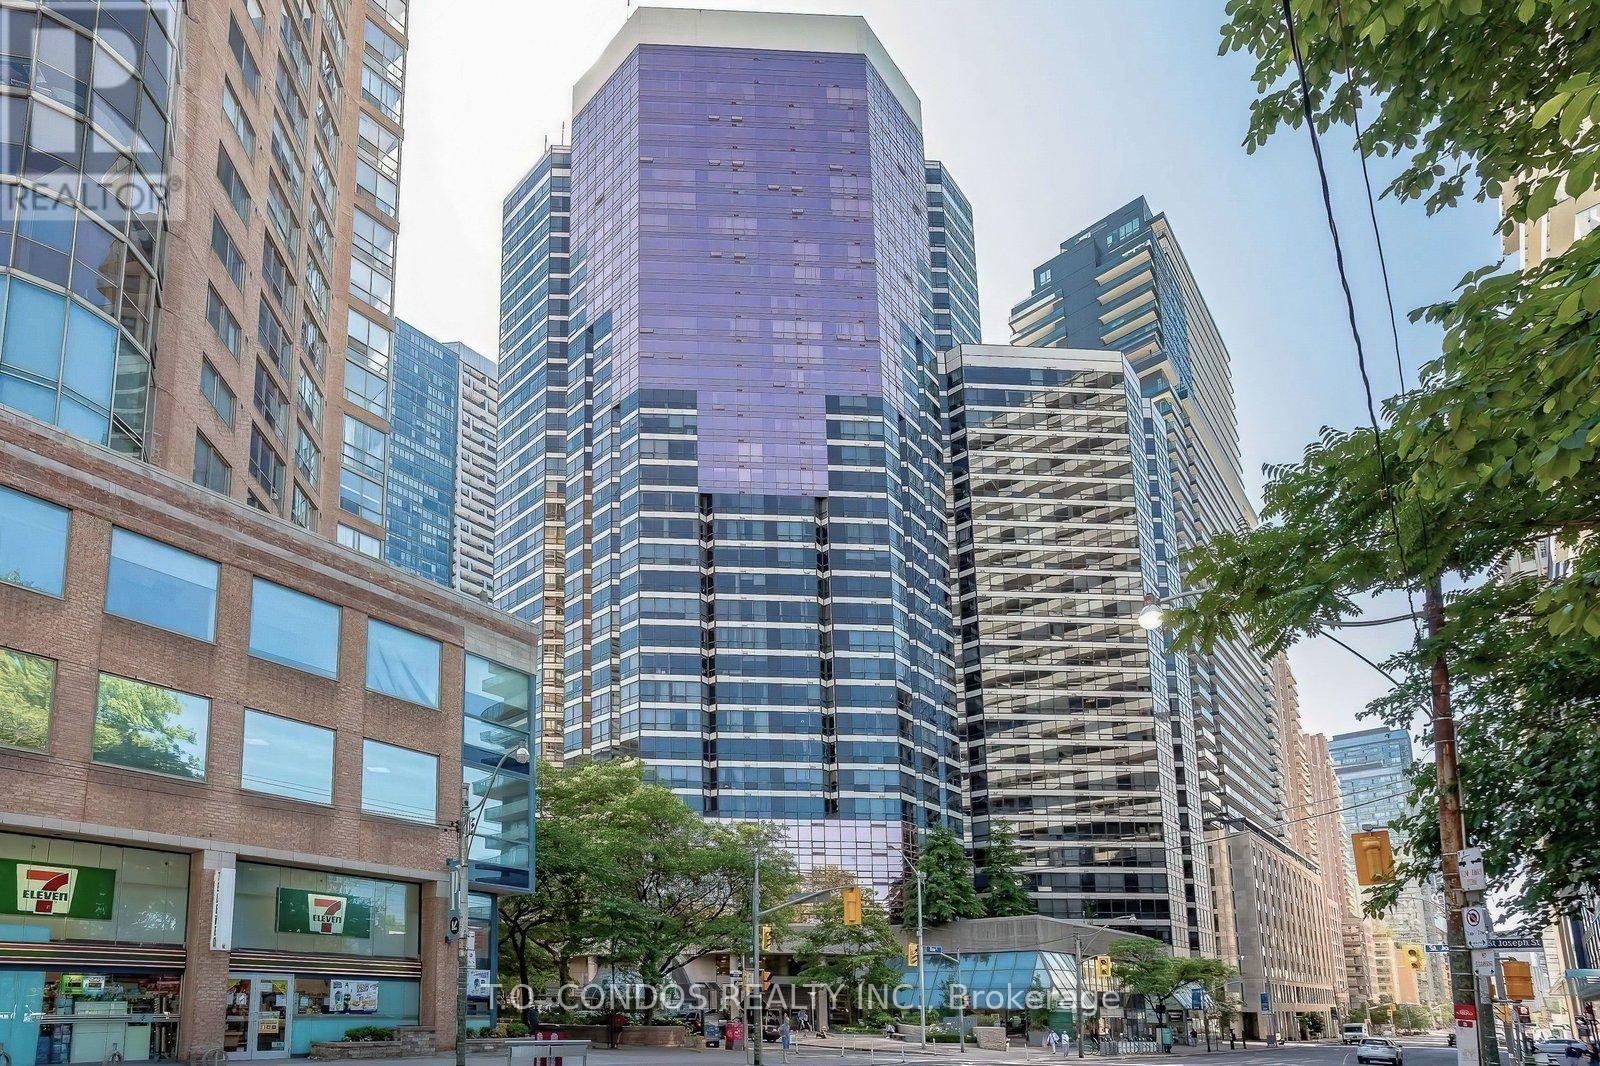
33 Charles Street Unit 1409
$3,400
Church-Yonge Corridor
Toronto Church Yonge Corridor, OntarioM4Y1R9
2 beds
1 baths
1 parking
MLS#: C13492100Listed: 25 days agoUpdated:7 days ago
Description
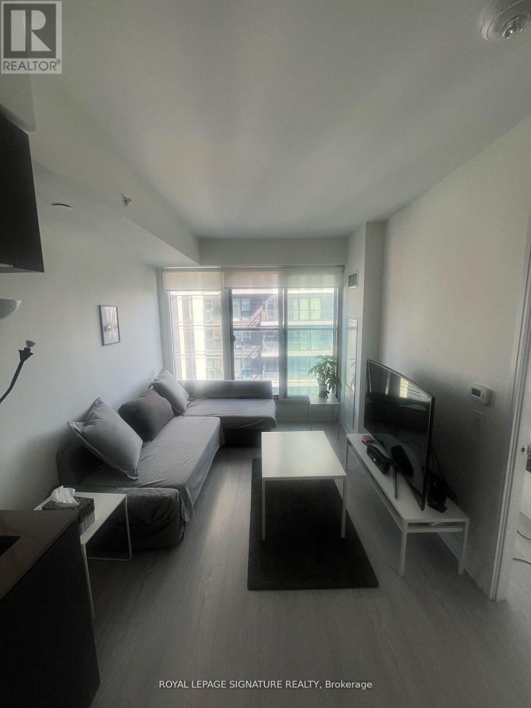
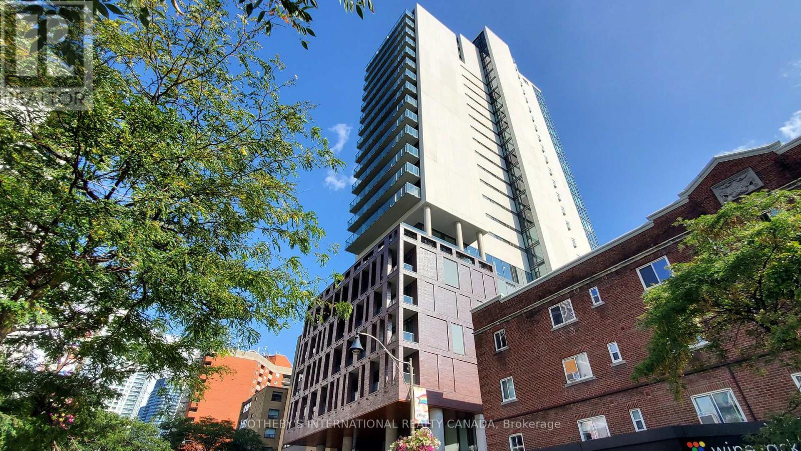
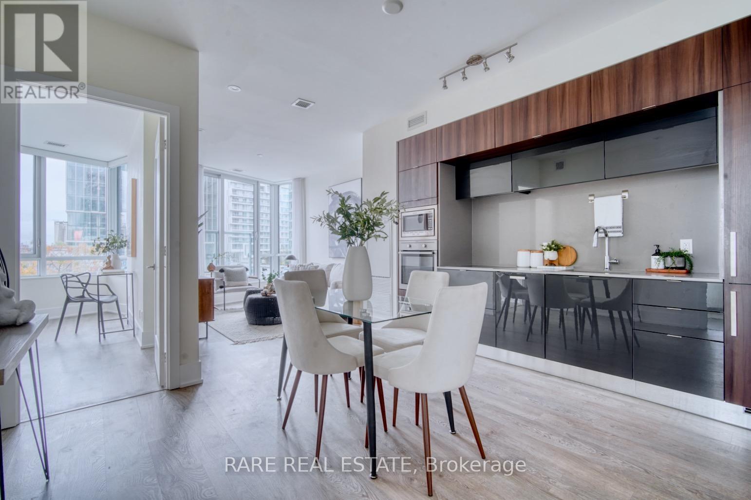
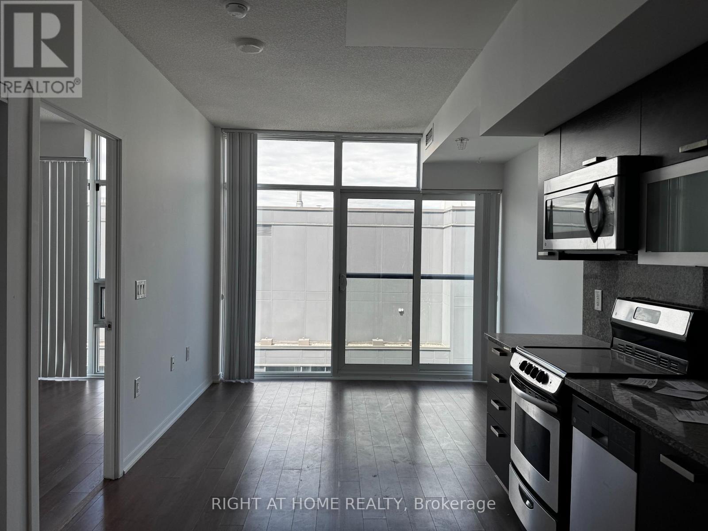
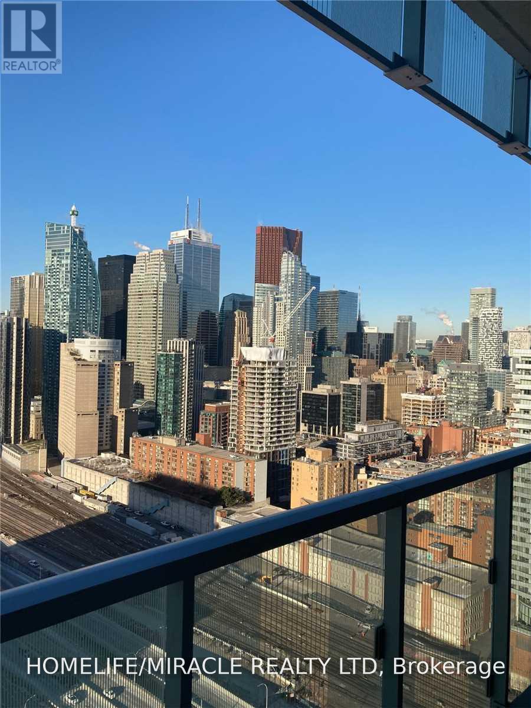
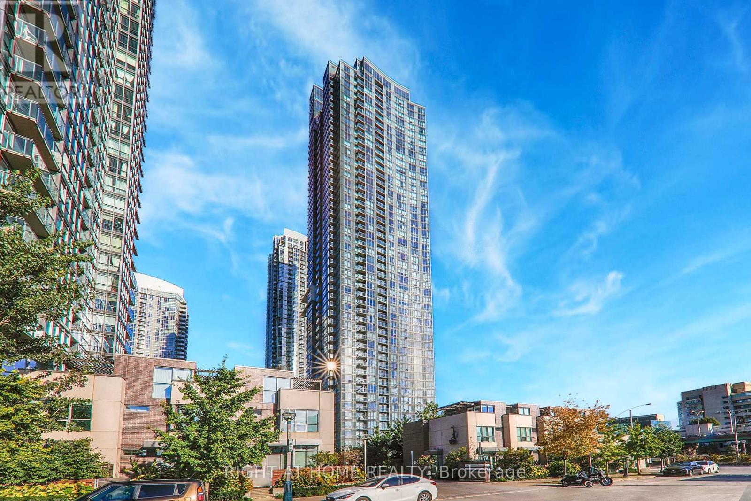
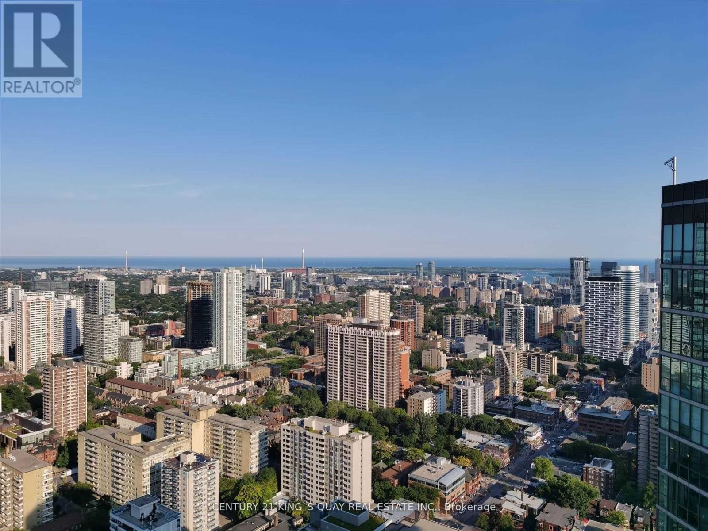
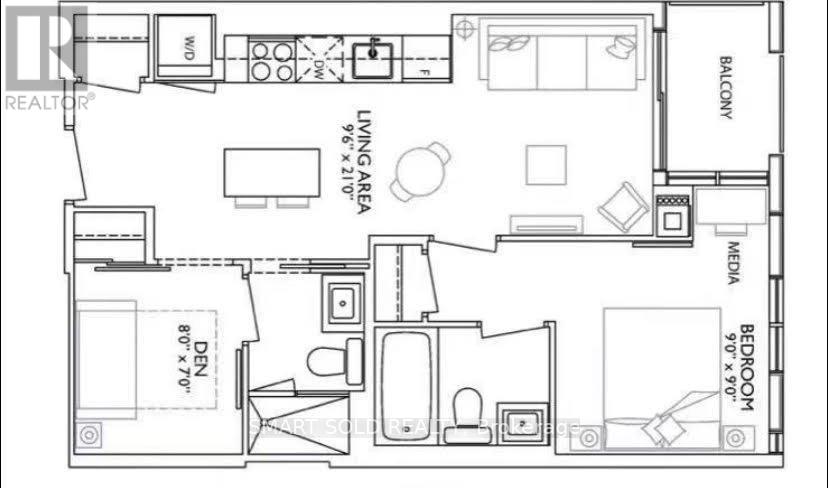
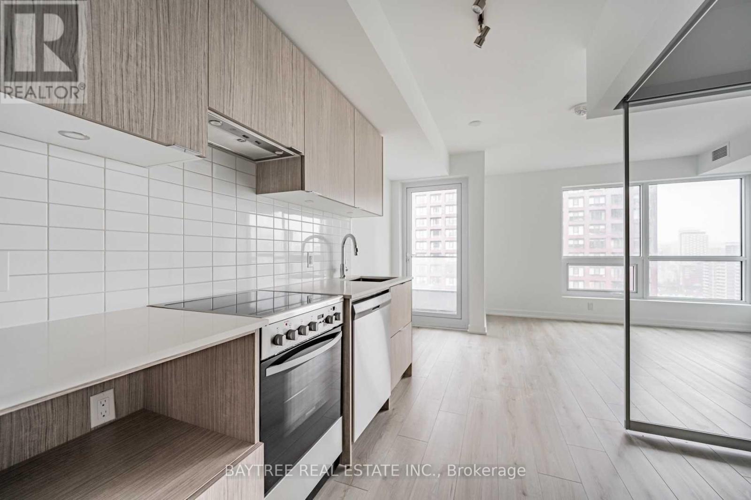
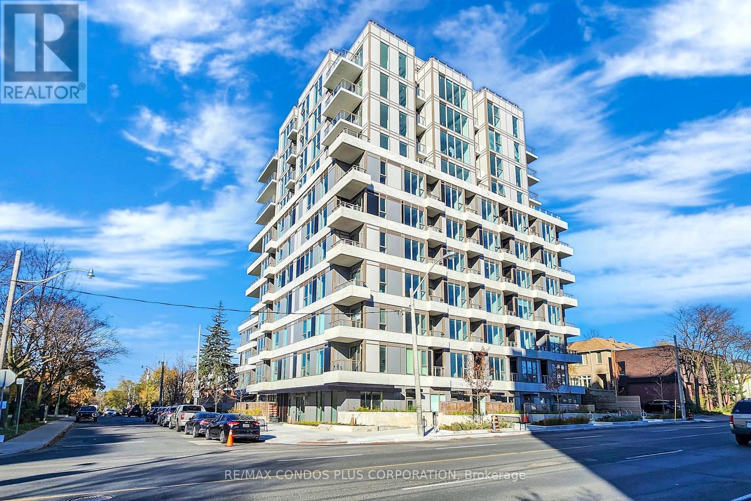
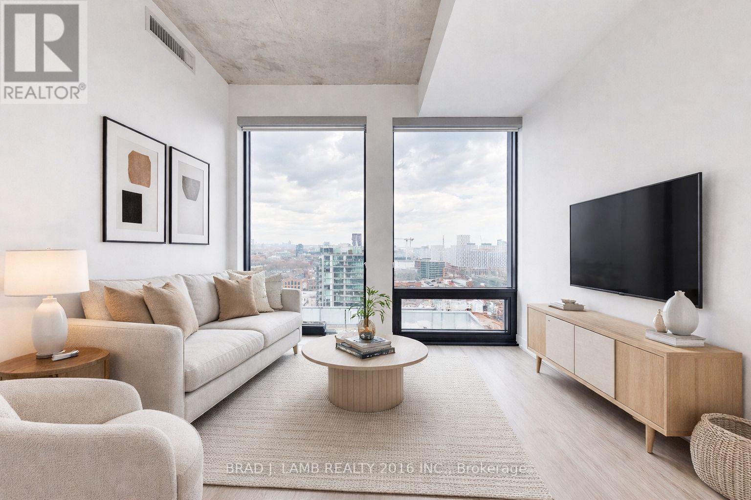
This Beautifully Furnished 2-Bedroom, 1-Bathroom Suite Offers Over 1,000 Sq. Ft. of Bright, Open-Concept Living Space with Floor-to-Ceiling Windows Showcasing Stunning Unobstructed Panoramic City Views. Enjoy a Spacious Wrap-Around Balcony, Perfect for Relaxing or Entertaining. Ideally Situated Just Steps from the Subway and Within Walking Distance to Yorkville, Shops, Restaurants, Cafés, Universities, and Everyday Conveniences. Residents Enjoy Exceptional Amenities Including an Outdoor Pool, Rooftop Terrace, Fitness Centre, BBQ Area, Party Room, and 24-Hour Concierge. An Outstanding Opportunity to Live in One of Downtown Toronto's Most Desirable Buildings! (id:63050)Details
Details for 33 Charles Street Unit 1409, Toronto Church Yonge Corridor, Ontario- Property Type
- Single Family
- Building Type
- Apartment
- Storeys
- -
- Neighborhood
- Church-Yonge Corridor
- Land Size
- -
- Year Built
- -
- Annual Property Taxes
- -
- Parking Type
- Garage, Underground
Inside
- Appliances
- -
- Rooms
- 5
- Bedrooms
- 2
- Bathrooms
- 1
- Fireplace
- -
- Fireplace Total
- -
- Basement
- None
Building
- Architecture Style
- -
- Direction
- Cross Streets: Yonge/Bloor. ** Directions: Yonge/ Charles.
- Type of Dwelling
- apartment
- Roof
- -
- Exterior
- Concrete
- Foundation
- -
- Flooring
- Hardwood, Carpeted
Land
- Sewer
- -
- Lot Size
- -
- Zoning
- -
- Zoning Description
- -
Parking
- Features
- Garage, Underground
- Total Parking
- 1
Utilities
- Cooling
- Central air conditioning
- Heating
- Forced air, Natural gas
- Water
- -
Feature Highlights
- Community
- Pets not Allowed
- Lot Features
- -
- Security
- -
- Pool
- Outdoor pool
- Waterfront
- -
Rooms
Rooms for 33 Charles Street Unit 1409, Toronto Church Yonge Corridor, OntarioMap





Listatto.comCopyright 2026