
Amy
Travis
Natasha
11 Yorkville Avenue Unit 1110 - $6,000
11 Yorkville Avenue Unit 1110 - $6,000
11 Yorkville Avenue Unit 1110
$6,000
Annex
Toronto Annex, OntarioM4W0B7
4 beds
2 baths
0 parking
MLS#: C13492716Listed: 25 days agoUpdated:25 days ago
Description
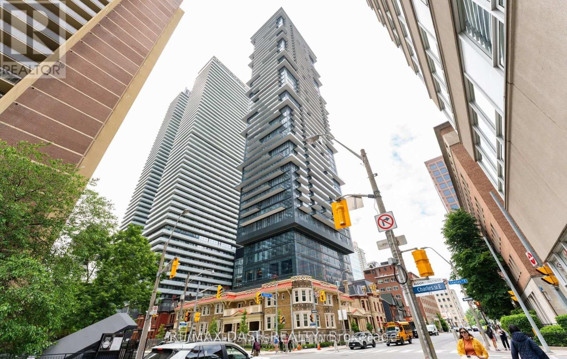
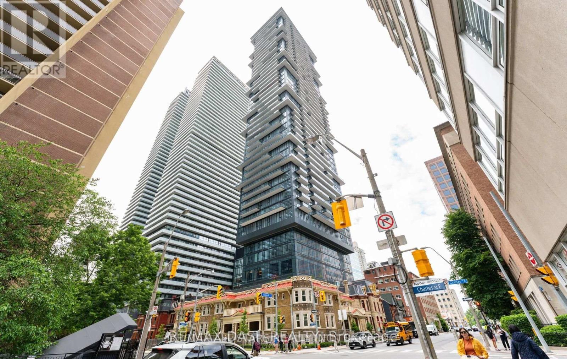
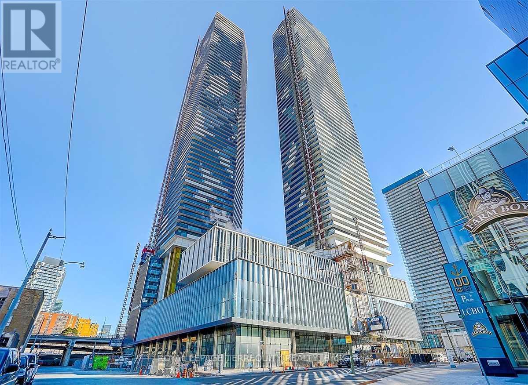
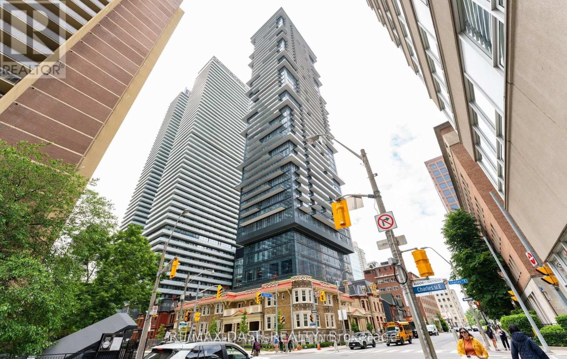
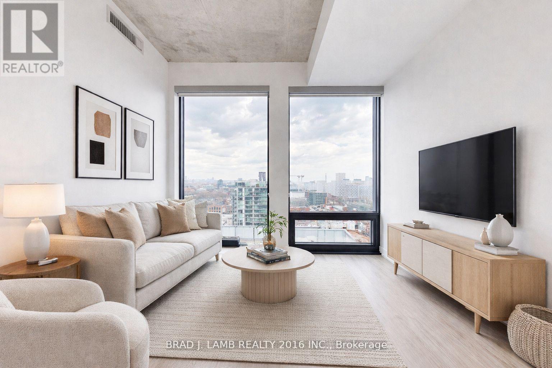
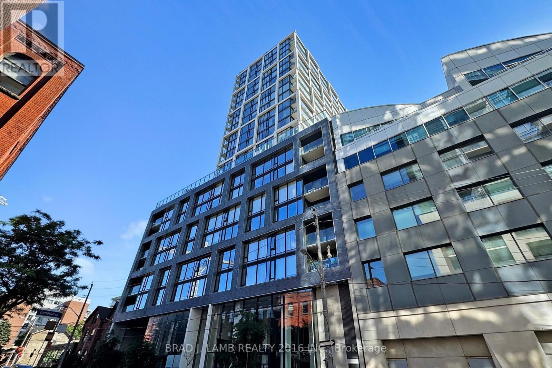
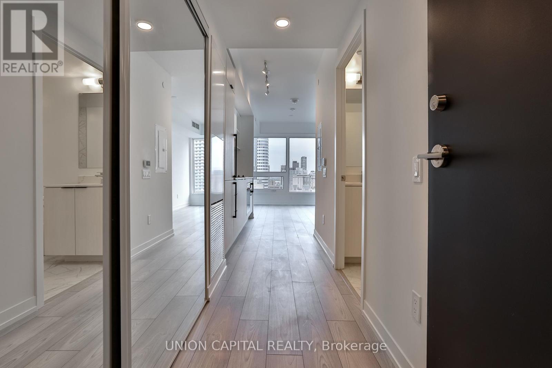
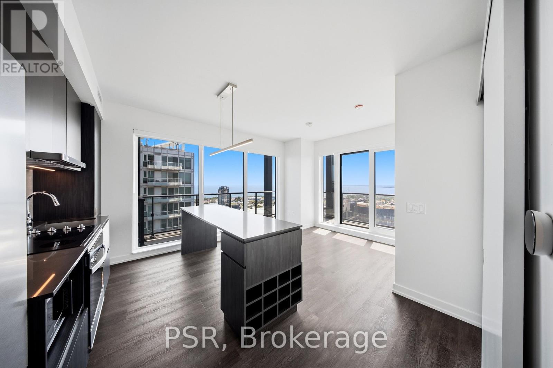
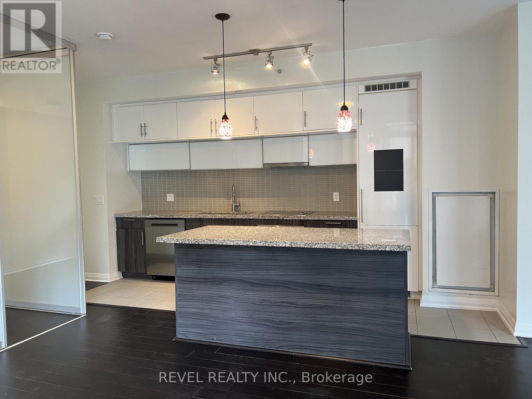
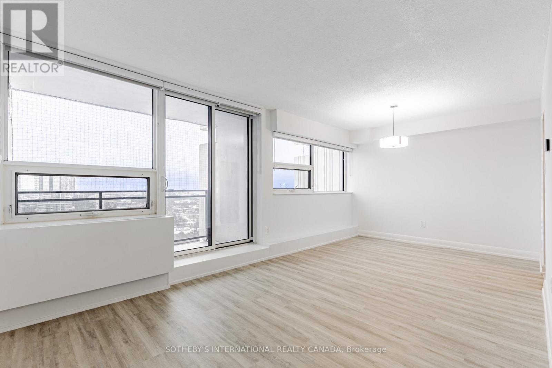
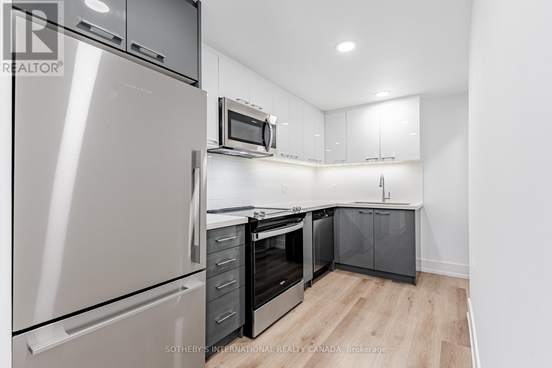
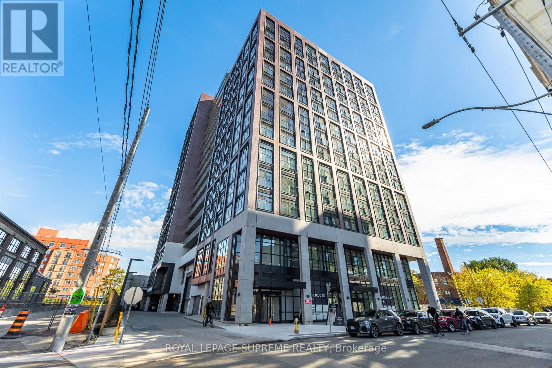
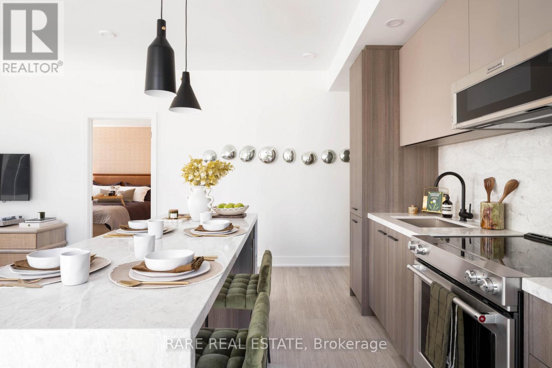
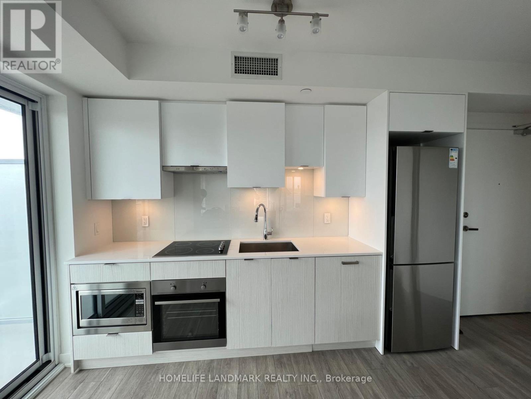
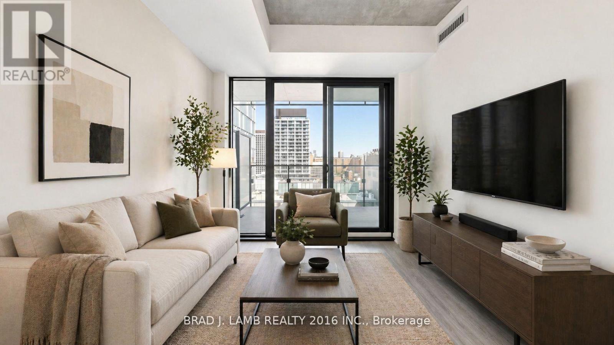
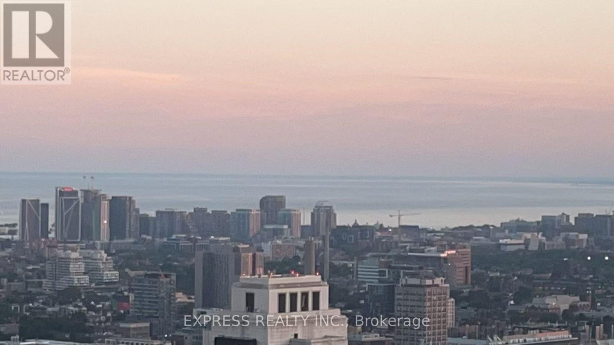
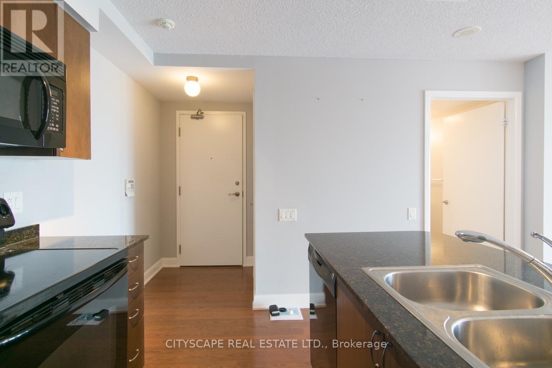
Prestigious Yorkville living at 11 Yorkville Ave. This stunning corner residence offers 3 bedrooms plus a den, 2 luxurious bathrooms, and breathtaking southeast views. Floor-to-ceiling windows fill the space with natural light, complementing the elegant open-concept design and premium finishes throughout. Gourmet kitchen featuring integrated Miele appliances, wine fridge, and an oversized island perfect for entertaining. Spacious primary retreat with dual closets and a spa-inspired ensuite. Steps to Toronto's finest boutiques, acclaimed restaurants, luxury hotels, and direct access to the Bloor-Yonge subway. Enjoy five-star amenities including an indoor/outdoor infinity pool, state-of-the-art fitness centre, wellness spa, wine dining room, piano lounge, landscaped terrace, and 24-hour concierge. (id:63050)Details
Details for 11 Yorkville Avenue Unit 1110, Toronto Annex, Ontario- Property Type
- Single Family
- Building Type
- Apartment
- Storeys
- -
- Neighborhood
- Annex
- Land Size
- -
- Year Built
- -
- Annual Property Taxes
- -
- Parking Type
- Underground, No Garage
Inside
- Appliances
- Washer, Refrigerator, Dishwasher, Wine Fridge, Range, Oven, Dryer, Microwave, Cooktop, Oven - Built-In, Furniture, Window Coverings
- Rooms
- 7
- Bedrooms
- 4
- Bathrooms
- 2
- Fireplace
- -
- Fireplace Total
- -
- Basement
- None
Building
- Architecture Style
- -
- Direction
- Yonge/Yorkville
- Type of Dwelling
- apartment
- Roof
- -
- Exterior
- Concrete
- Foundation
- -
- Flooring
- Hardwood
Land
- Sewer
- -
- Lot Size
- -
- Zoning
- -
- Zoning Description
- -
Parking
- Features
- Underground, No Garage
- Total Parking
- -
Utilities
- Cooling
- Central air conditioning
- Heating
- Forced air, Natural gas
- Water
- -
Feature Highlights
- Community
- Pets not Allowed
- Lot Features
- Balcony, Carpet Free
- Security
- -
- Pool
- -
- Waterfront
- -
Rooms
Rooms for 11 Yorkville Avenue Unit 1110, Toronto Annex, OntarioMap

Listatto.comCopyright 2026