
Travis
Amy
Jolanda
188 Fairview Mall Drive Unit 707 - $2,350
188 Fairview Mall Drive Unit 707 - $2,350
188 Fairview Mall Drive Unit 707
$2,350
Don Valley Village
Toronto Don Valley Village, OntarioM2J4T1
2 beds
2 baths
1 parking
MLS#: C13494940Listed: 25 days agoUpdated:2 days ago
Description
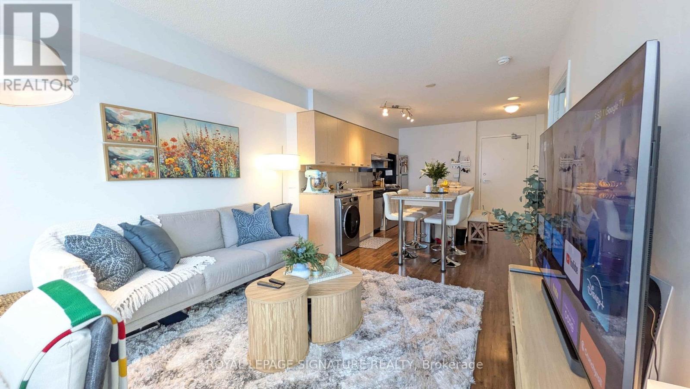
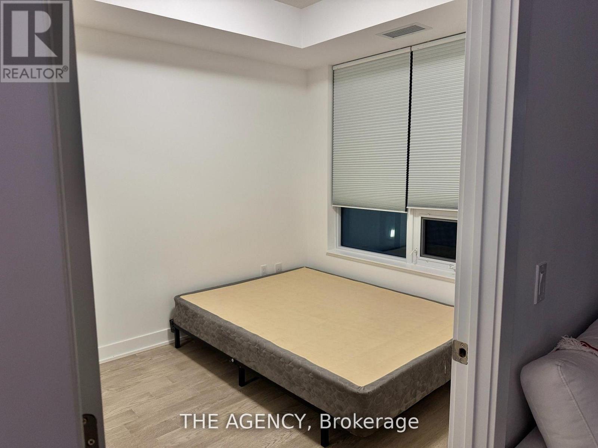
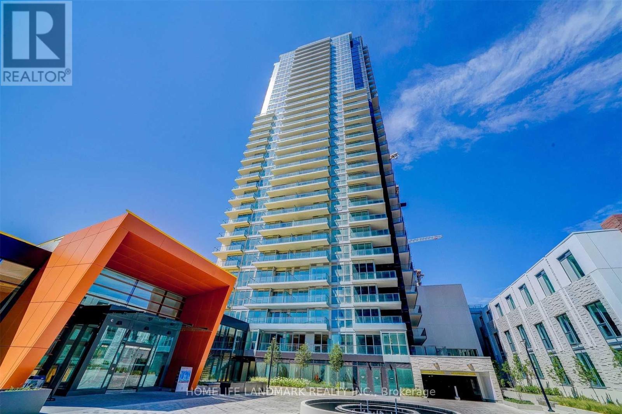
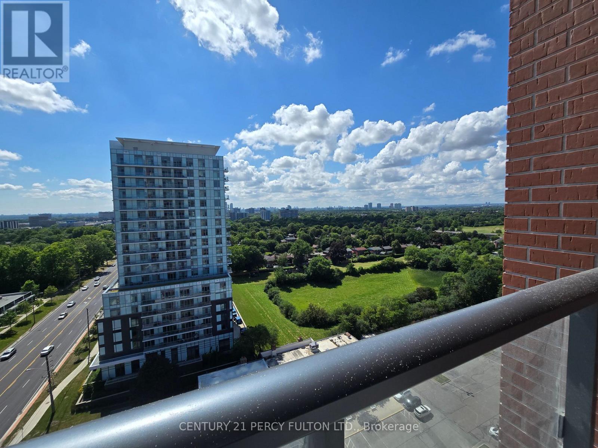
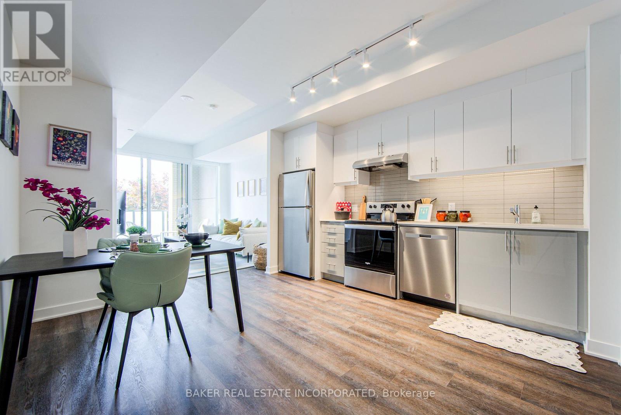
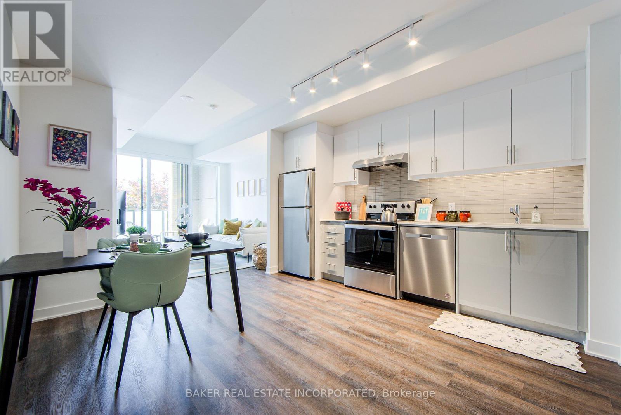
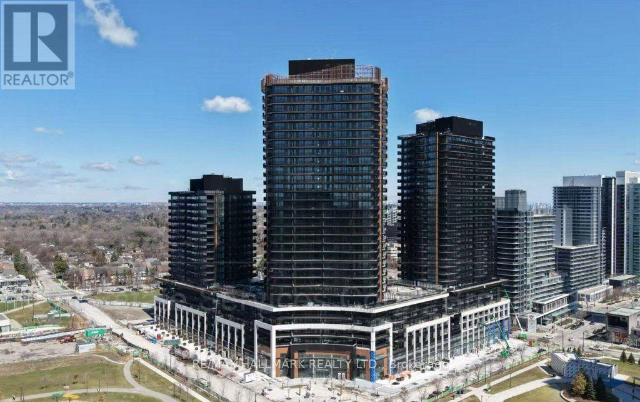
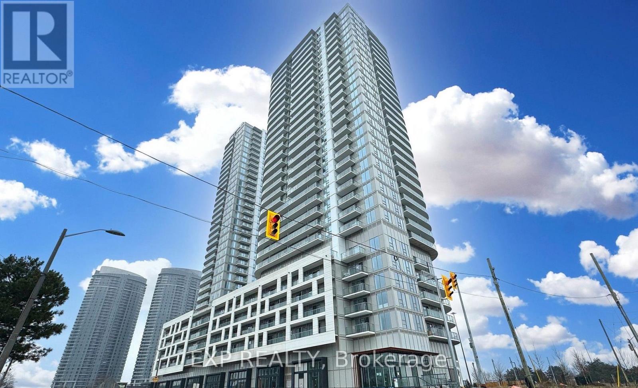
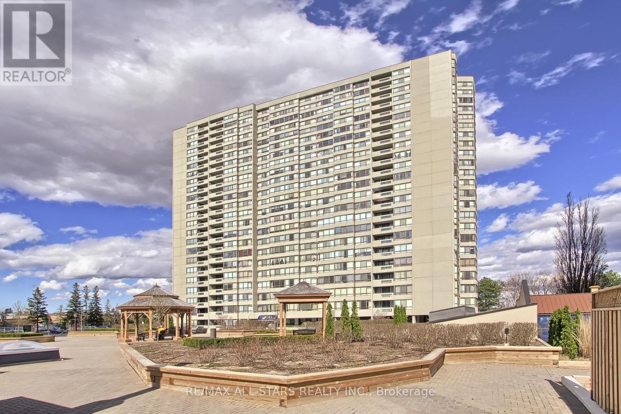
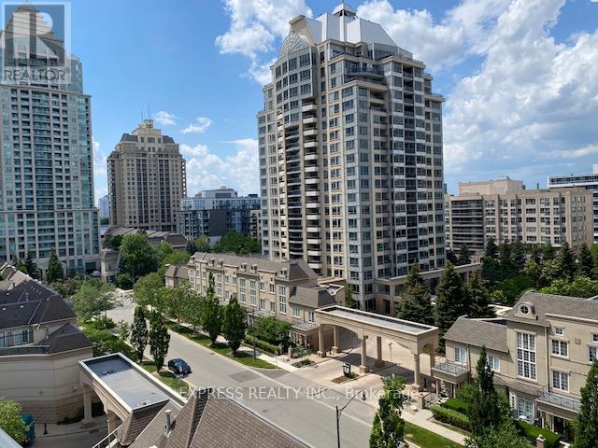
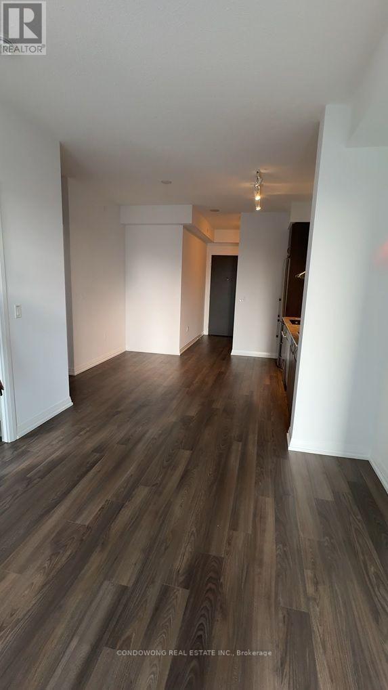
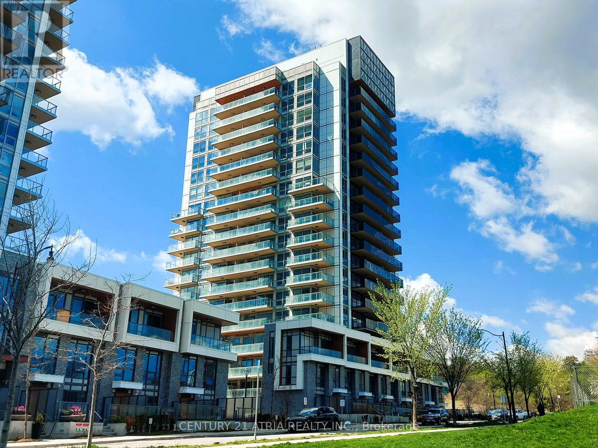
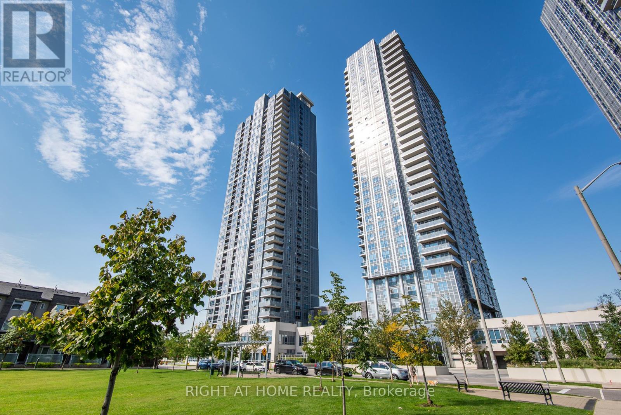
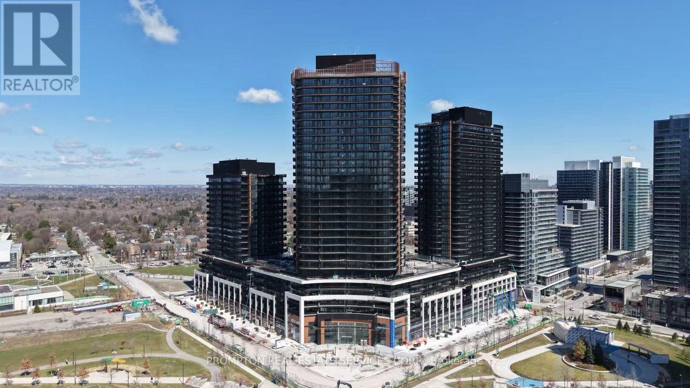
Bright and spacious open-concept 1-bedroom plus den suite in the highly sought-after Don Mills/Sheppard neighbourhood. This thoughtfully designed unit features 9-foot ceilings, floor-to-ceiling windows, laminate flooring, a modern kitchen with quartz countertops, backsplash, and a movable island, plus a generous north-facing balcony. The enclosed den with a door offers the flexibility to be used as a second bedroom or private home office. Ideally located directly across from Fairview Mall and just steps to grocery stores, restaurants, entertainment, the Don Mills subway station, and TTC transit, with quick access to Highways 404 and 401 for an effortless commute. (id:63050)Details
Details for 188 Fairview Mall Drive Unit 707, Toronto Don Valley Village, Ontario- Property Type
- Single Family
- Building Type
- Apartment
- Storeys
- -
- Neighborhood
- Don Valley Village
- Land Size
- -
- Year Built
- -
- Annual Property Taxes
- -
- Parking Type
- Garage, Underground
Inside
- Appliances
- Washer, Refrigerator, Dishwasher, Stove, Dryer, Microwave
- Rooms
- 7
- Bedrooms
- 2
- Bathrooms
- 2
- Fireplace
- -
- Fireplace Total
- -
- Basement
- None
Building
- Architecture Style
- -
- Direction
- Cross Streets: Don Mills Rd & Sheppard Ave. ** Directions: Sheppard Ave to Don Mills Rd right on Fairview Mall Drive.
- Type of Dwelling
- apartment
- Roof
- -
- Exterior
- Concrete
- Foundation
- -
- Flooring
- Laminate
Land
- Sewer
- -
- Lot Size
- -
- Zoning
- -
- Zoning Description
- -
Parking
- Features
- Garage, Underground
- Total Parking
- 1
Utilities
- Cooling
- Central air conditioning
- Heating
- Forced air, Natural gas
- Water
- -
Feature Highlights
- Community
- Pets not Allowed
- Lot Features
- Balcony, In suite Laundry
- Security
- -
- Pool
- -
- Waterfront
- -
Rooms
Rooms for 188 Fairview Mall Drive Unit 707, Toronto Don Valley Village, OntarioMap

Listatto.comCopyright 2026