
Natasha
Amy
Jolanda
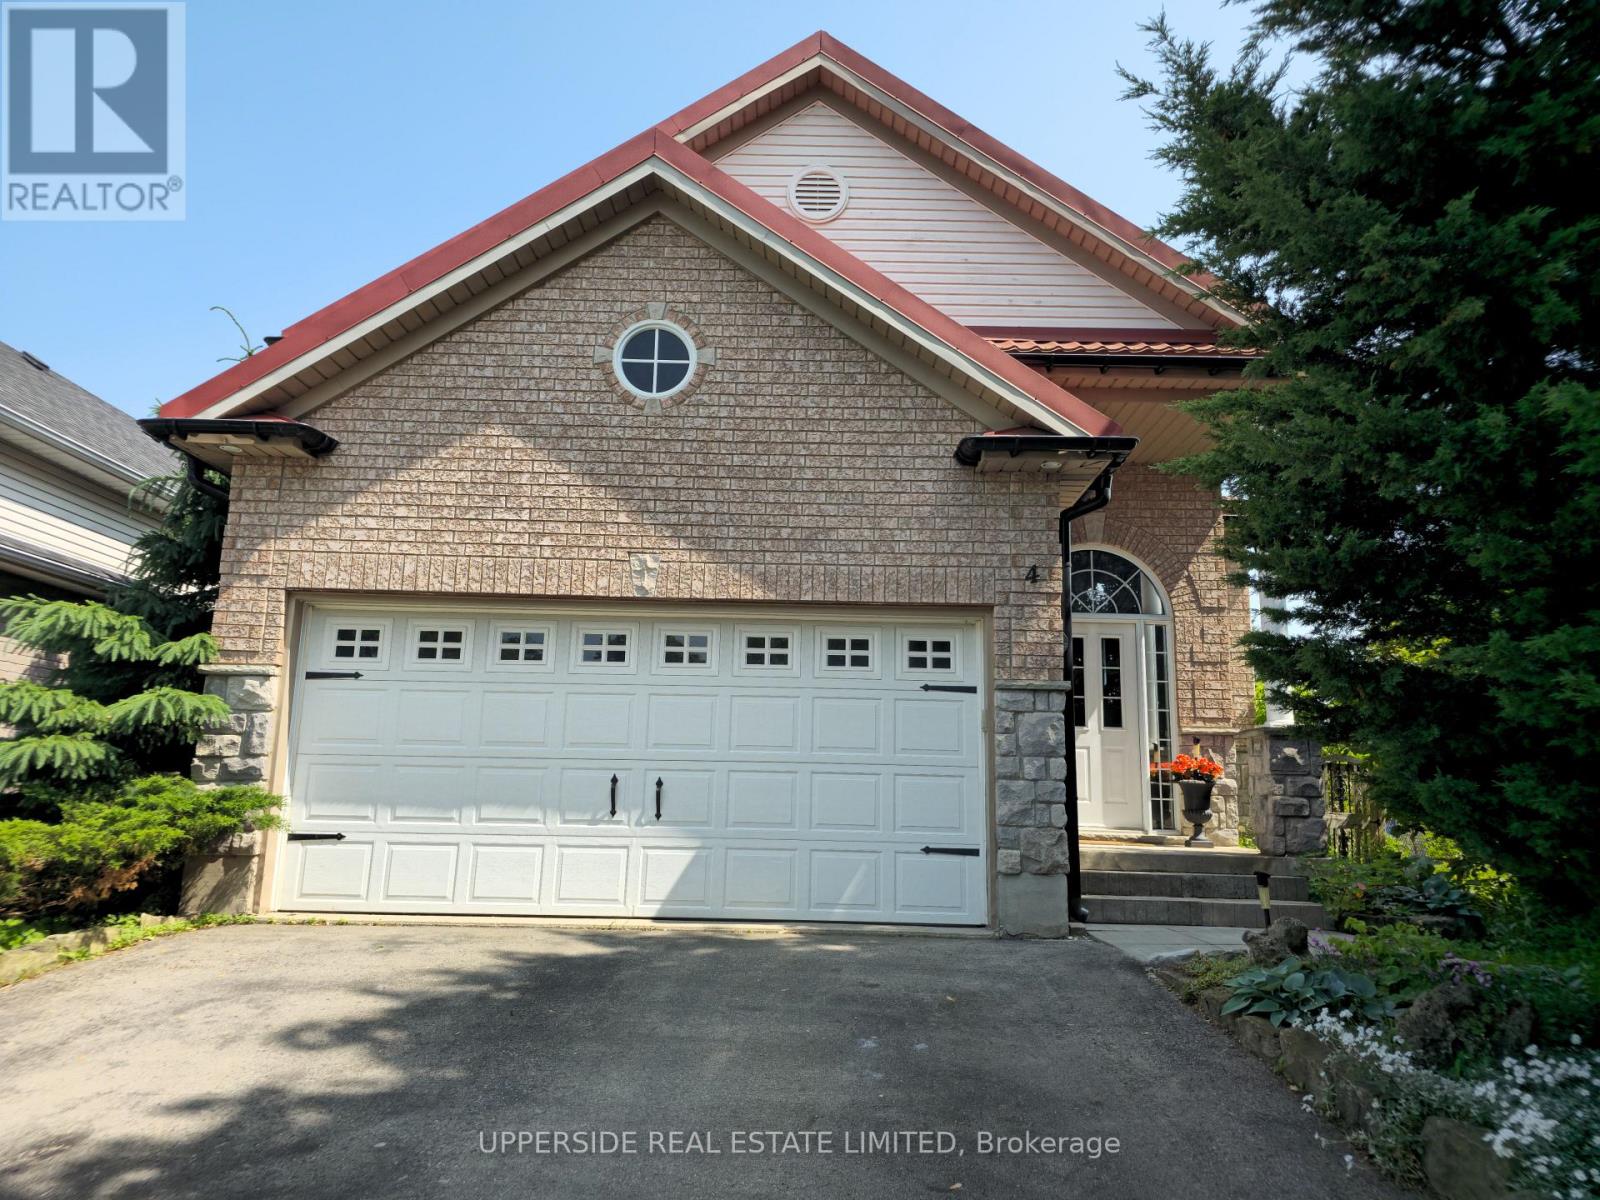
4 Beardmore Crescent - $838,000
4 Beardmore Crescent - $838,000
4 Beardmore Crescent
$838,000
1045 - AC Acton
Halton Hills AC Acton, OntarioL7J2Y9
3 beds
3 baths
3 parking
MLS#: W13495582Listed: 13 days agoUpdated:11 days ago
Description
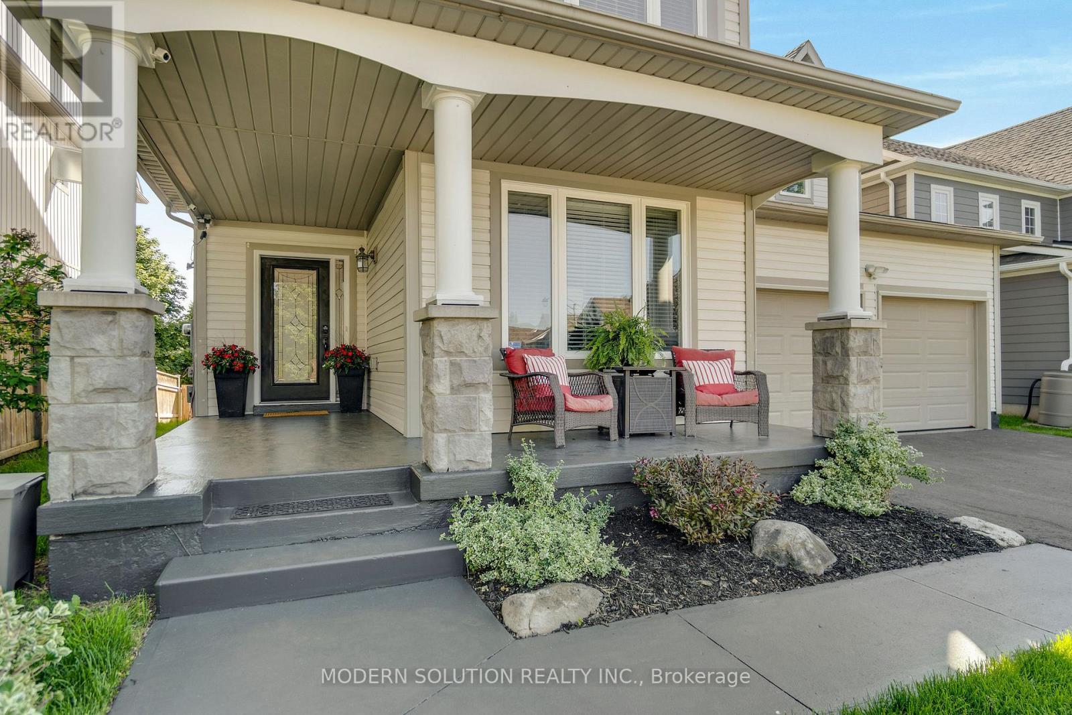
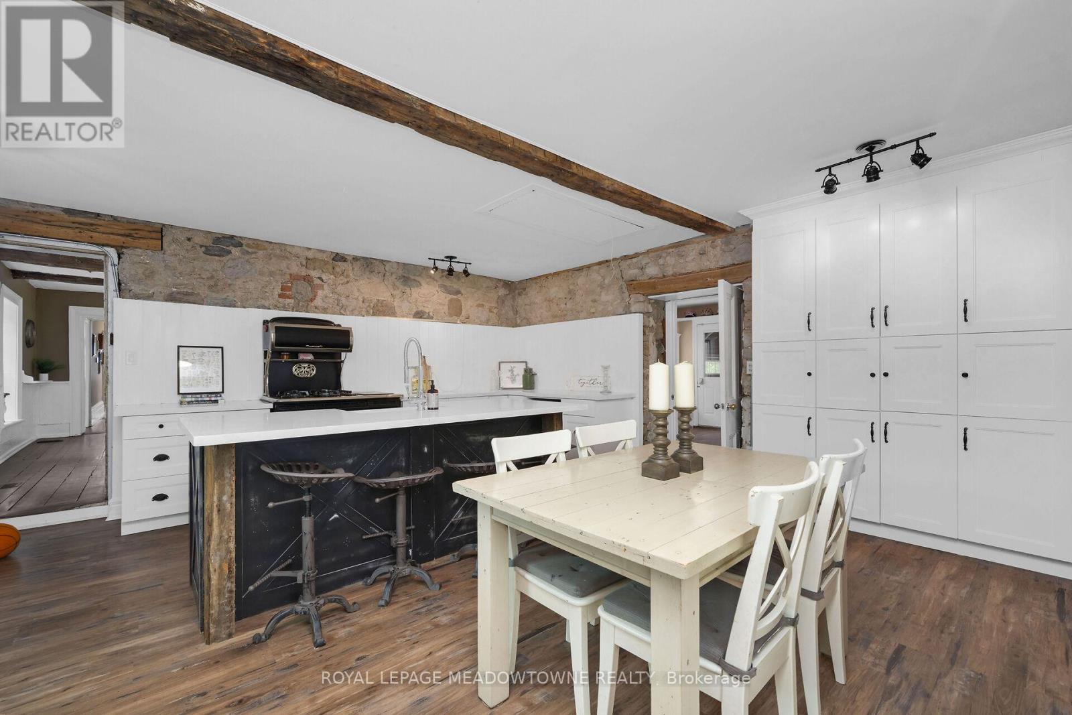
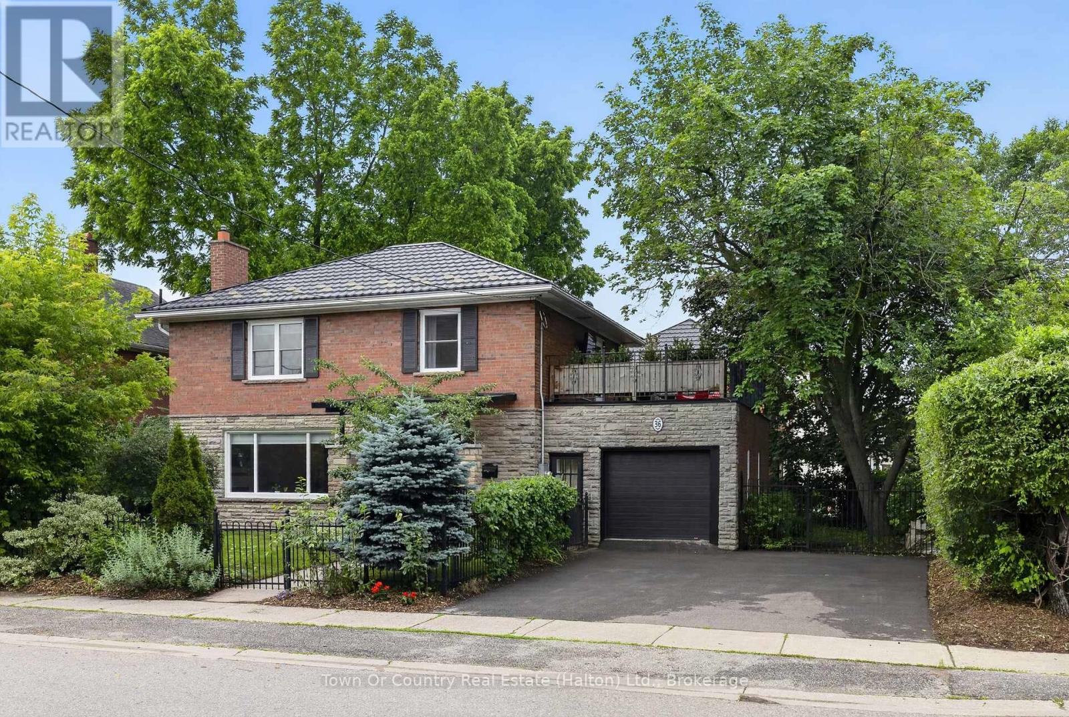
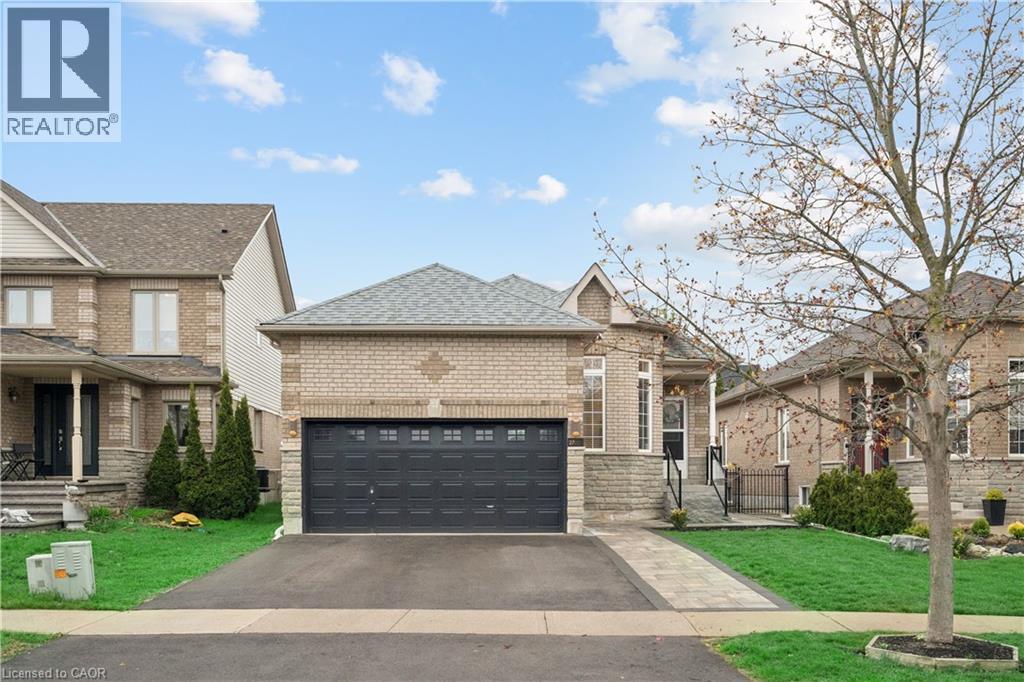
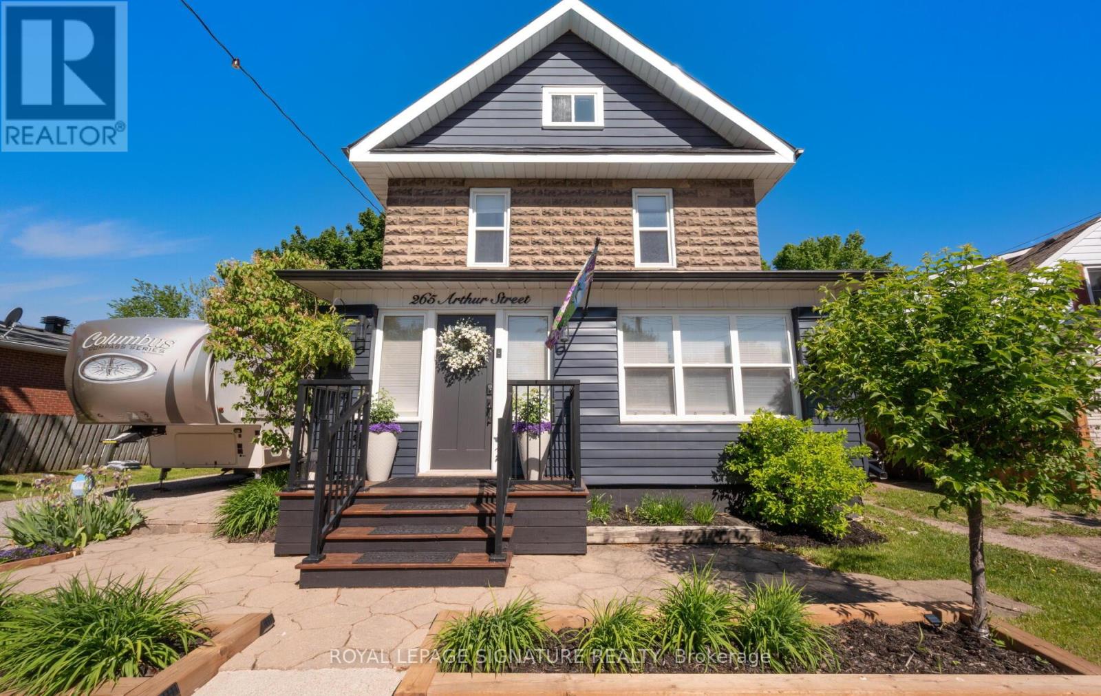

Every home has a story. This one began as a first home and grew into a family home, where milestones were celebrated, traditions were created, and everyday moments became lifelong memories. Now, it's ready for its next chapter. Nestled in one of Acton's most sought-after family-friendly neighbourhoods, this bright and inviting home welcomes you with a charming front porch before opening into a sun-filled main floor designed for everyday living. The functional kitchen with breakfast bar flows seamlessly into the dining area, where sliding glass doors lead to a fully fenced backyard with a stamped concrete patio, perfect for summer barbecues, morning coffee, or watching kids and pets play. Upstairs, the spacious primary bedroom offers a walk-in closet, private ensuite, and plenty of natural light, while two additional bedrooms provide flexibility for a growing family, overnight guests, or a home office. The finished lower level adds even more living space with a generous recreation room ready to become whatever you need it to be, whether that's movie nights with the family, a home gym, playroom, office, or hobby space. A rough-in for a future bathroom, laundry area, and cold room add even more functionality. Surrounded by mature trees and beautifully maintained homes, you'll love the welcoming sense of community that makes this neighbourhood so special. With parks, green space, the community centre, Acton GO, and everyday amenities just moments away, this is more than a house, it's a place you'll be proud to call home. (id:63050)Details
Details for 4 Beardmore Crescent, Halton Hills AC Acton, Ontario- Property Type
- Single Family
- Building Type
- House
- Storeys
- 2
- Neighborhood
- 1045 - AC Acton
- Land Size
- 32.6 x 111.6 FT
- Year Built
- -
- Annual Property Taxes
- $4,233
- Parking Type
- Attached Garage, Garage
Inside
- Appliances
- Washer, Refrigerator, Water softener, Central Vacuum, Dishwasher, Stove, Range, Dryer, Microwave, Freezer, Blinds, Garage door opener, Garage door opener remote(s)
- Rooms
- 11
- Bedrooms
- 3
- Bathrooms
- 3
- Fireplace
- -
- Fireplace Total
- -
- Basement
- Finished, N/A
Building
- Architecture Style
- -
- Direction
- Cross Streets: Queen St (Hwy 7) & Tanners Dr. ** Directions: Queen to Tanners to Beardmore.
- Type of Dwelling
- house
- Roof
- -
- Exterior
- Brick, Vinyl siding
- Foundation
- Poured Concrete
- Flooring
- -
Land
- Sewer
- Sanitary sewer
- Lot Size
- 32.6 x 111.6 FT
- Zoning
- -
- Zoning Description
- -
Parking
- Features
- Attached Garage, Garage
- Total Parking
- 3
Utilities
- Cooling
- Central air conditioning
- Heating
- Forced air, Natural gas
- Water
- Municipal water
Feature Highlights
- Community
- Community Centre
- Lot Features
- Sump Pump
- Security
- -
- Pool
- -
- Waterfront
- -
Rooms
Rooms for 4 Beardmore Crescent, Halton Hills AC Acton, OntarioMap

Listatto.comCopyright 2026