
Learie
Amy
Natasha
485 Ridelle Avenue - $2,599,000
485 Ridelle Avenue - $2,599,000
485 Ridelle Avenue
$2,599,000
Briar Hill-Belgravia
Toronto Briar Hill Belgravia, OntarioM6B1K6
6 beds
6 baths
3 parking
MLS#: W13496246Listed: 12 days agoUpdated:12 days ago
Description
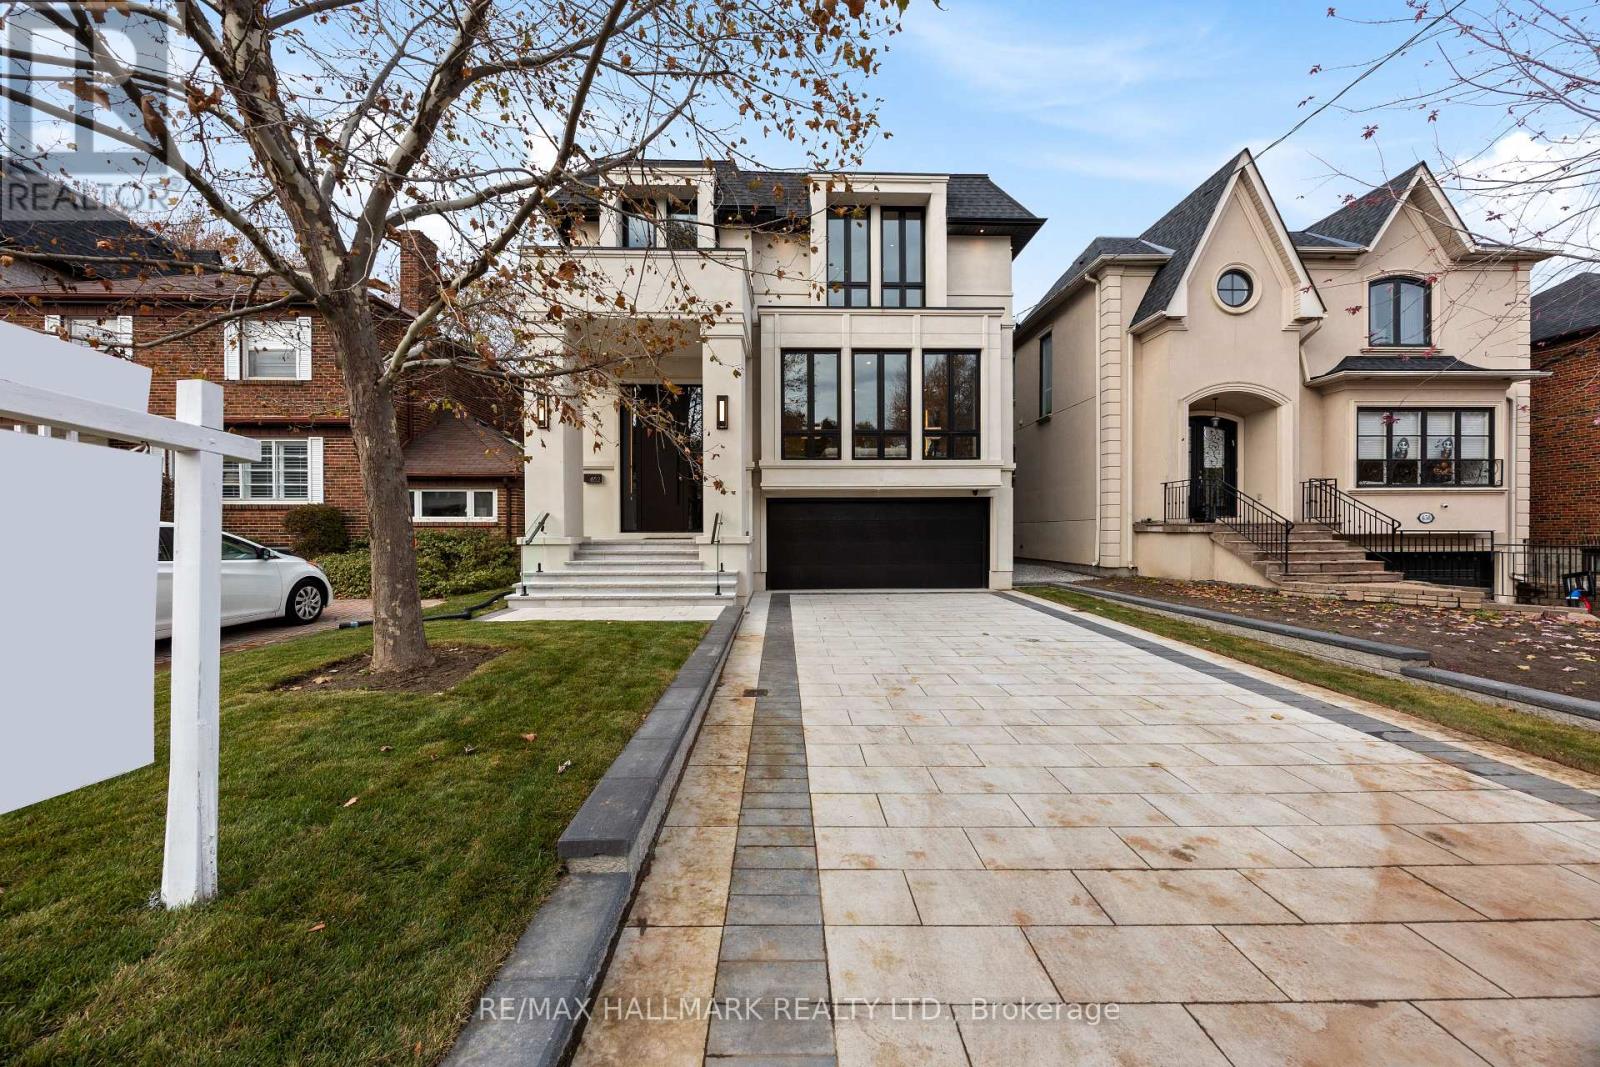
Custom Luxury with a Backyard Paradise- Experience elevated living in this newer custom home with soaring 12-ft ceilings and a stunning floor-to-ceiling Italian Muti kitchen featuring JennAir appliances, double ovens, and both a butler's and walk-in pantry. Automated blinds, Sonos sound system, and built-in features add seamless sophistication throughout. The backyard is a private resort with a saltwater pool, BBQ cabana, outdoor washroom, and shower. A soundproofed finished basement with 2 bedrooms, separate laundry, and private entrance offers exceptional flexibility. Luxury, design, and lifestyle - all in one. (id:63050)Details
Details for 485 Ridelle Avenue, Toronto Briar Hill Belgravia, Ontario- Property Type
- Single Family
- Building Type
- House
- Storeys
- 2
- Neighborhood
- Briar Hill-Belgravia
- Land Size
- 37.5 x 120 FT
- Year Built
- -
- Annual Property Taxes
- $12,925
- Parking Type
- Attached Garage, Garage
Inside
- Appliances
- Water Heater - Tankless
- Rooms
- -
- Bedrooms
- 6
- Bathrooms
- 6
- Fireplace
- -
- Fireplace Total
- -
- Basement
- Finished, Walk out, N/A
Building
- Architecture Style
- -
- Direction
- Cross Streets: Dufferin/ Roselawn. ** Directions: North of Eglinton, east of Marlee and west of Bathurst.
- Type of Dwelling
- house
- Roof
- -
- Exterior
- Stucco
- Foundation
- Concrete
- Flooring
- -
Land
- Sewer
- Sanitary sewer
- Lot Size
- 37.5 x 120 FT
- Zoning
- -
- Zoning Description
- -
Parking
- Features
- Attached Garage, Garage
- Total Parking
- 3
Utilities
- Cooling
- Central air conditioning
- Heating
- Forced air, Natural gas
- Water
- Municipal water
Feature Highlights
- Community
- -
- Lot Features
- -
- Security
- -
- Pool
- Inground pool
- Waterfront
- -
Rooms
Rooms for 485 Ridelle Avenue, Toronto Briar Hill Belgravia, OntarioMap

Listatto.comCopyright 2026