
Mohamed
Natasha
Amy
4130 Parkside Village Drive Unit 2711 - $2,200
4130 Parkside Village Drive Unit 2711 - $2,200
4130 Parkside Village Drive Unit 2711
$2,200
City Centre
Mississauga City Centre, OntarioL5B0L7
1 beds
1 baths
1 parking
MLS#: W13496886Listed: 24 days agoUpdated:23 days ago
Description
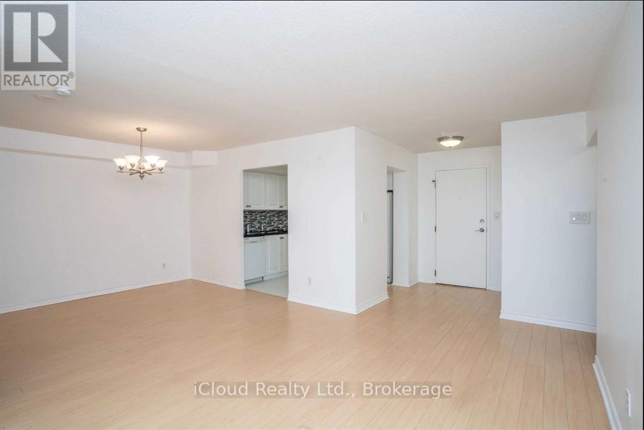
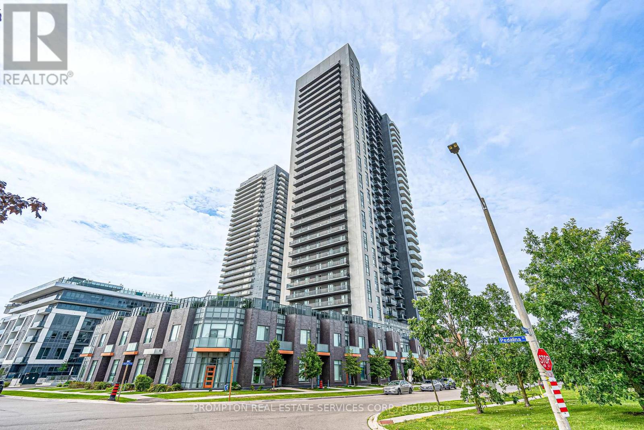
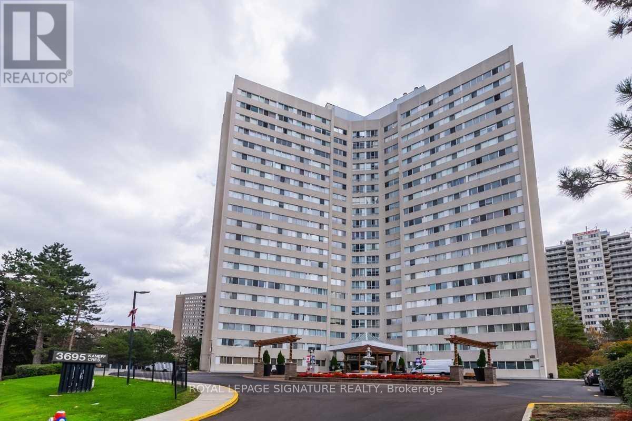
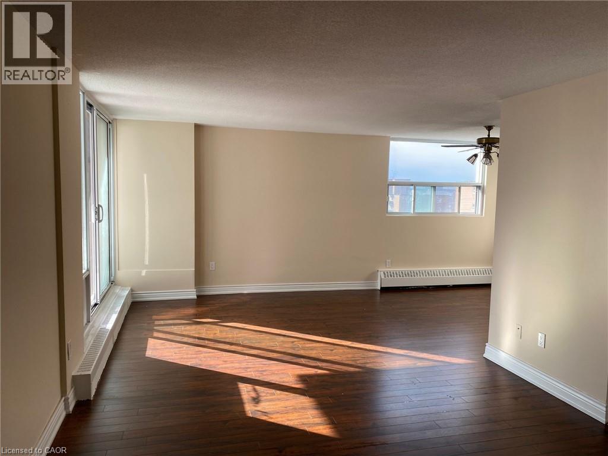
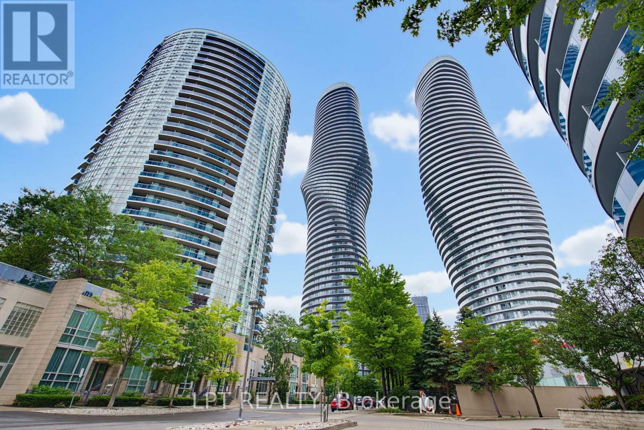
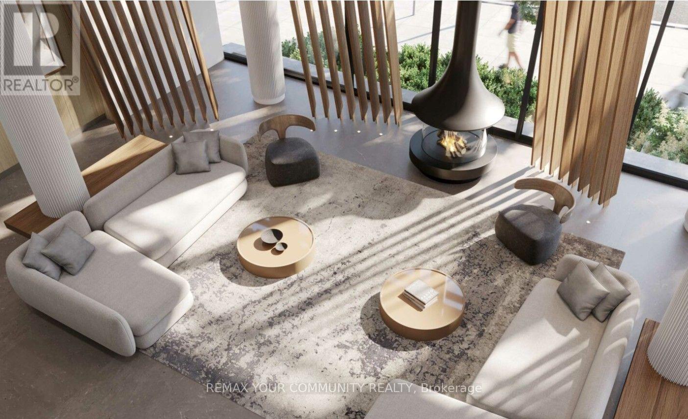
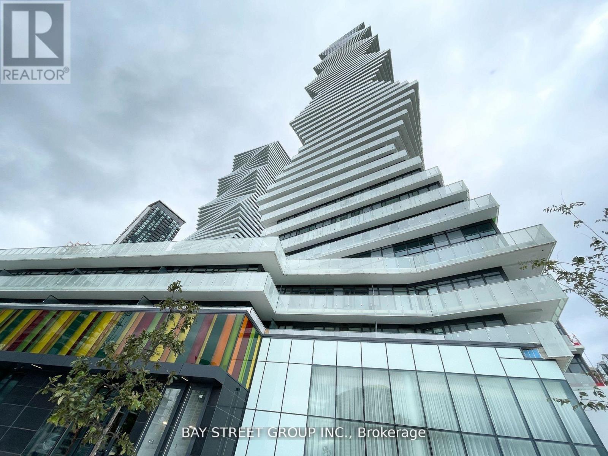
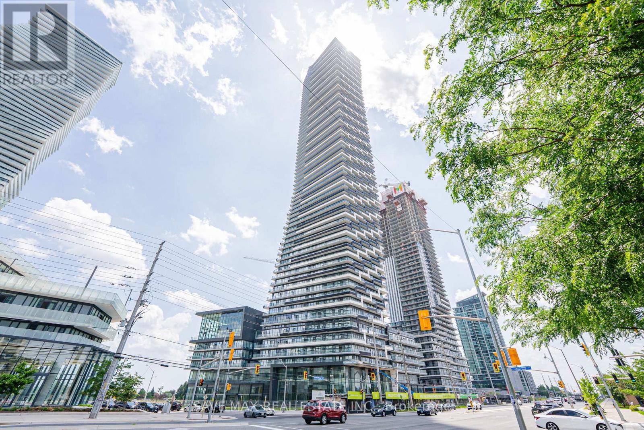
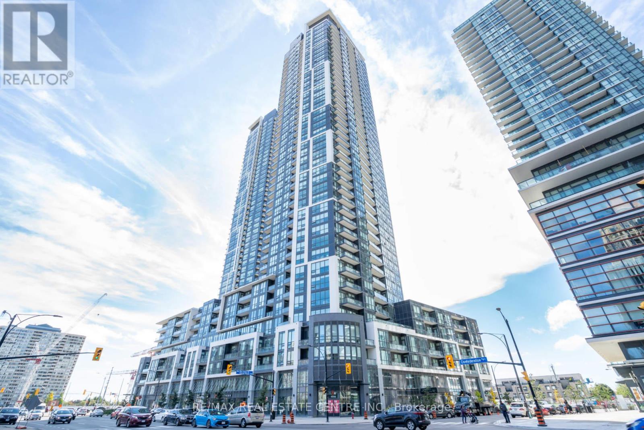
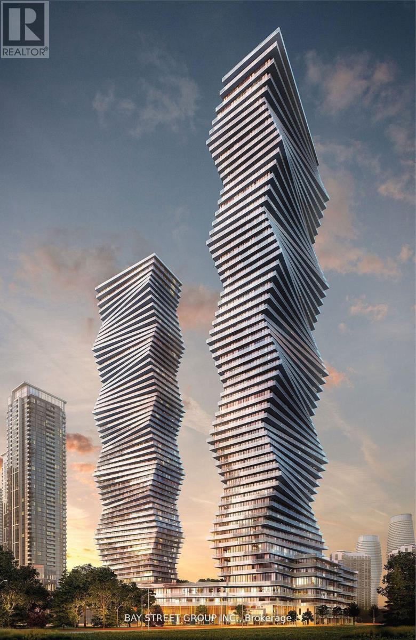
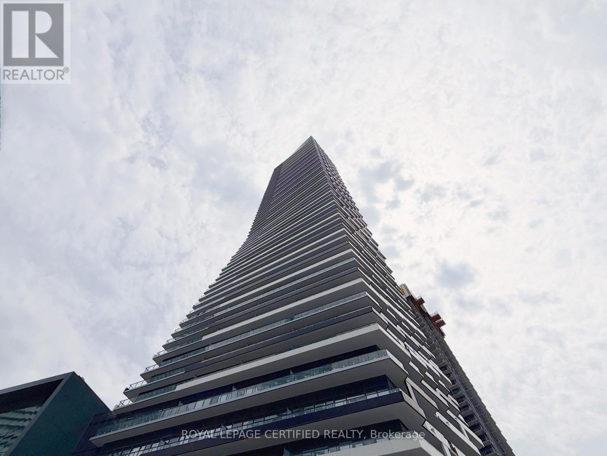
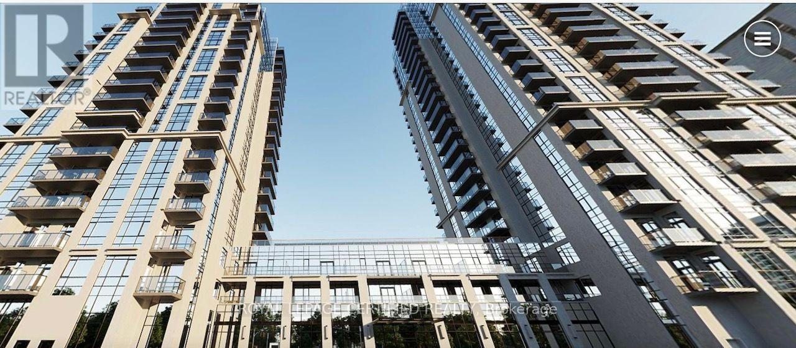
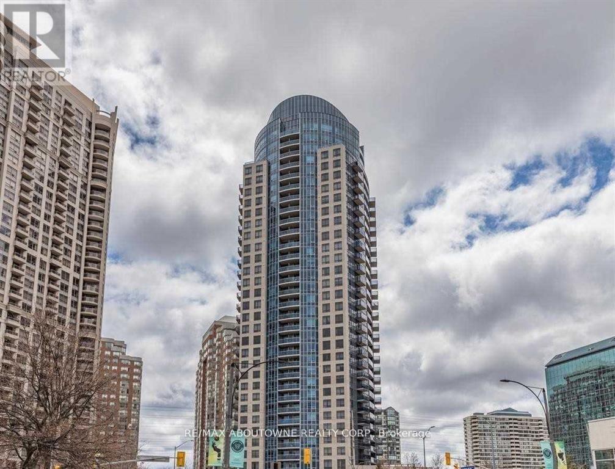
Welcome to Avia 2 Condos in the heart of Mississauga's vibrant City Centre! This modern one bedroom suite offers a functional open-concept layout with floor to ceiling windows, filling the space with natural light. The sleek kitchen features contemporary cabinetry, quartz countertops, and stainless steel appliances, perfect for everyday living and entertaining. Enjoy a spacious bedroom with ample closet space and a modern bathroom with stylish finishes. Step out onto your private balcony to take in stunning city views. Residents enjoy access to premium amenities including a fitness gym, party room, and 24 hour concierge. Unbeatable location just steps to Square One Shopping Centre, public transit, parks, restaurants, and major highways and food basics attached at the ground floor. Perfect for working professionals. **Photos taken prior to tenant move in** (id:63050)Details
Details for 4130 Parkside Village Drive Unit 2711, Mississauga City Centre, Ontario- Property Type
- Single Family
- Building Type
- Apartment
- Storeys
- -
- Neighborhood
- City Centre
- Land Size
- -
- Year Built
- -
- Annual Property Taxes
- -
- Parking Type
- Garage, Underground
Inside
- Appliances
- Washer, Dryer
- Rooms
- 4
- Bedrooms
- 1
- Bathrooms
- 1
- Fireplace
- -
- Fireplace Total
- -
- Basement
- None
Building
- Architecture Style
- -
- Direction
- Confederation Pkwy/Rathburn Rd W
- Type of Dwelling
- apartment
- Roof
- -
- Exterior
- Concrete, Brick
- Foundation
- -
- Flooring
- -
Land
- Sewer
- -
- Lot Size
- -
- Zoning
- -
- Zoning Description
- -
Parking
- Features
- Garage, Underground
- Total Parking
- 1
Utilities
- Cooling
- -
- Heating
- Electric, Coil Fan
- Water
- -
Feature Highlights
- Community
- Pets not Allowed
- Lot Features
- Balcony, In suite Laundry
- Security
- -
- Pool
- -
- Waterfront
- -
Rooms
Rooms for 4130 Parkside Village Drive Unit 2711, Mississauga City Centre, OntarioMap



Listatto.comCopyright 2026