
Travis
Learie
Amy
47 Mare Crescent Unit Lower - $1,600
47 Mare Crescent Unit Lower - $1,600
47 Mare Crescent Unit Lower
$1,600
West Humber-Clairville
Toronto West Humber Clairville, OntarioM9W7E8
0 beds
1 baths
0 parking
MLS#: W13497516Listed: 24 days agoUpdated:24 days ago
Description
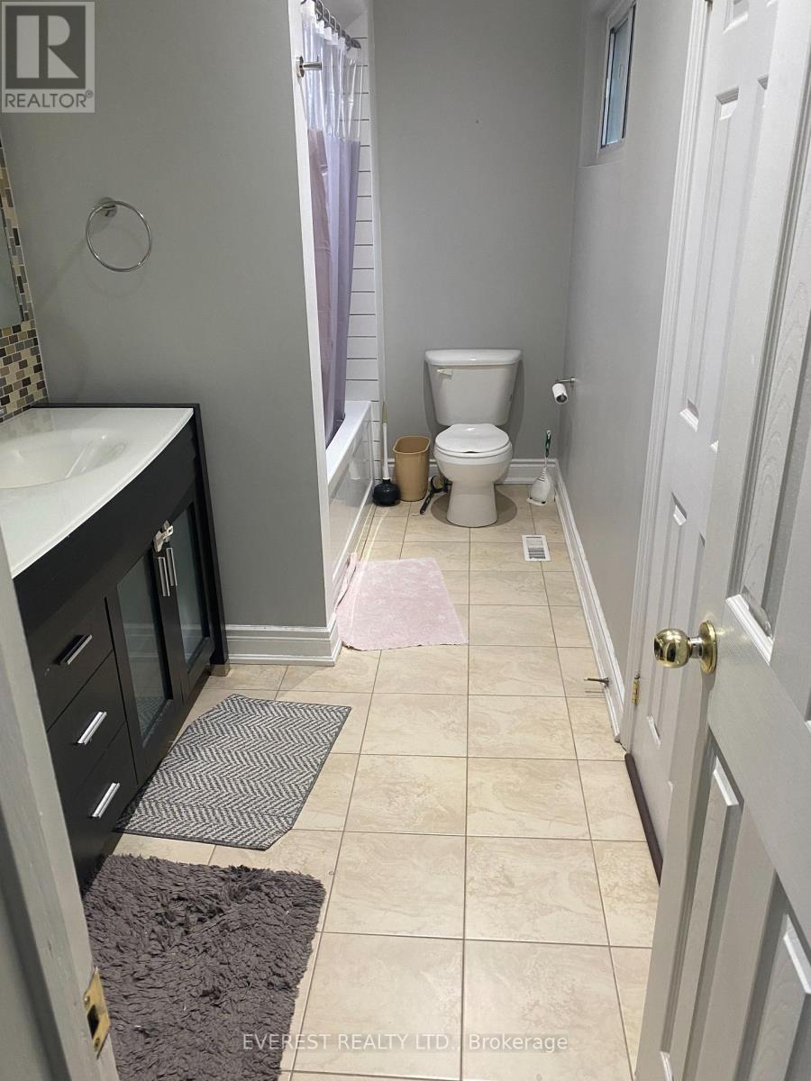
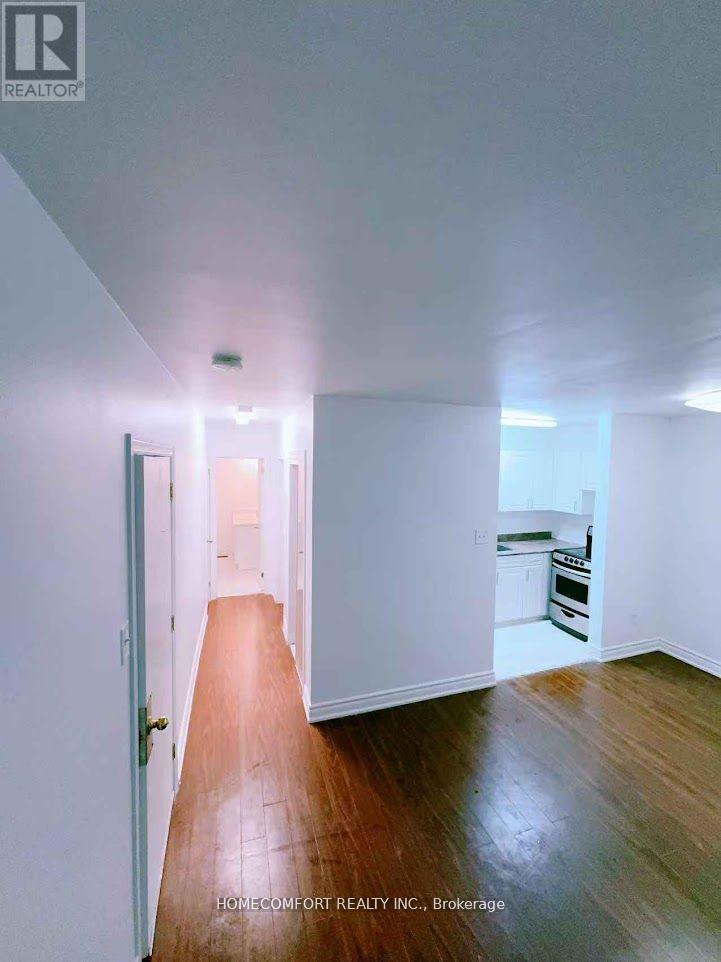
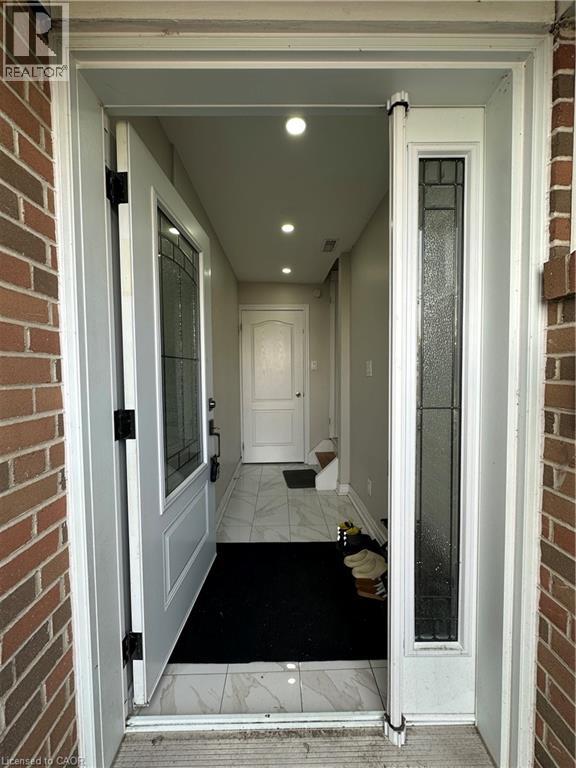
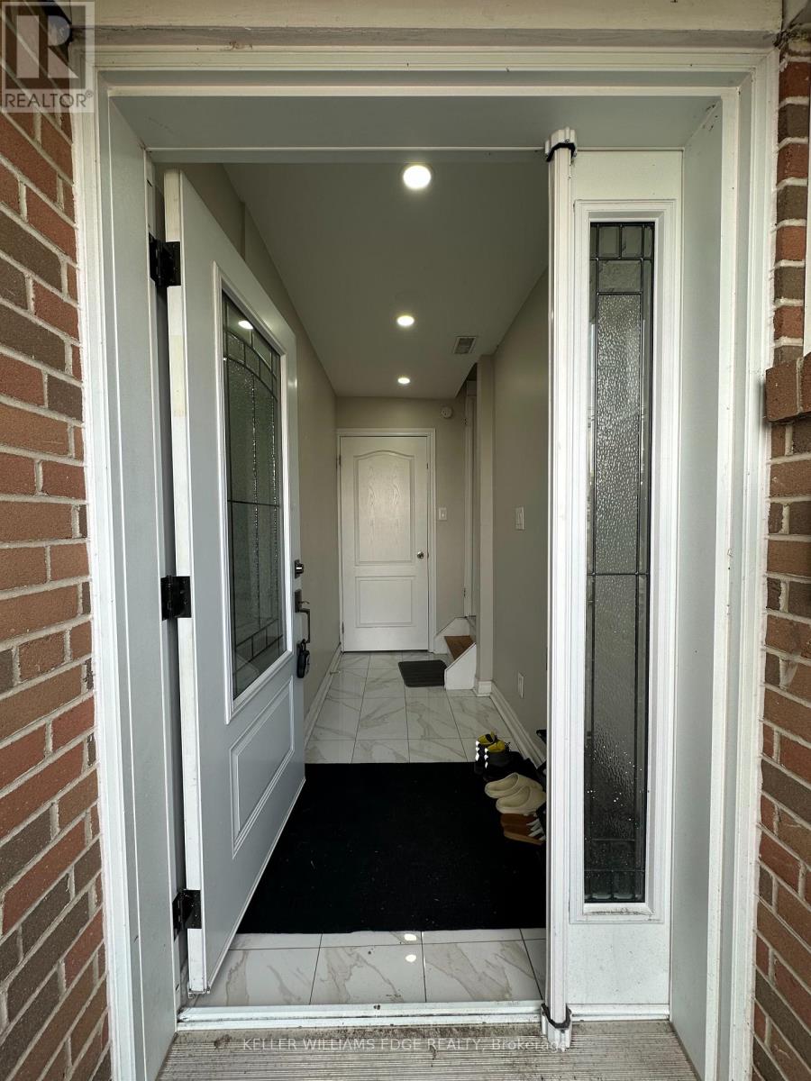
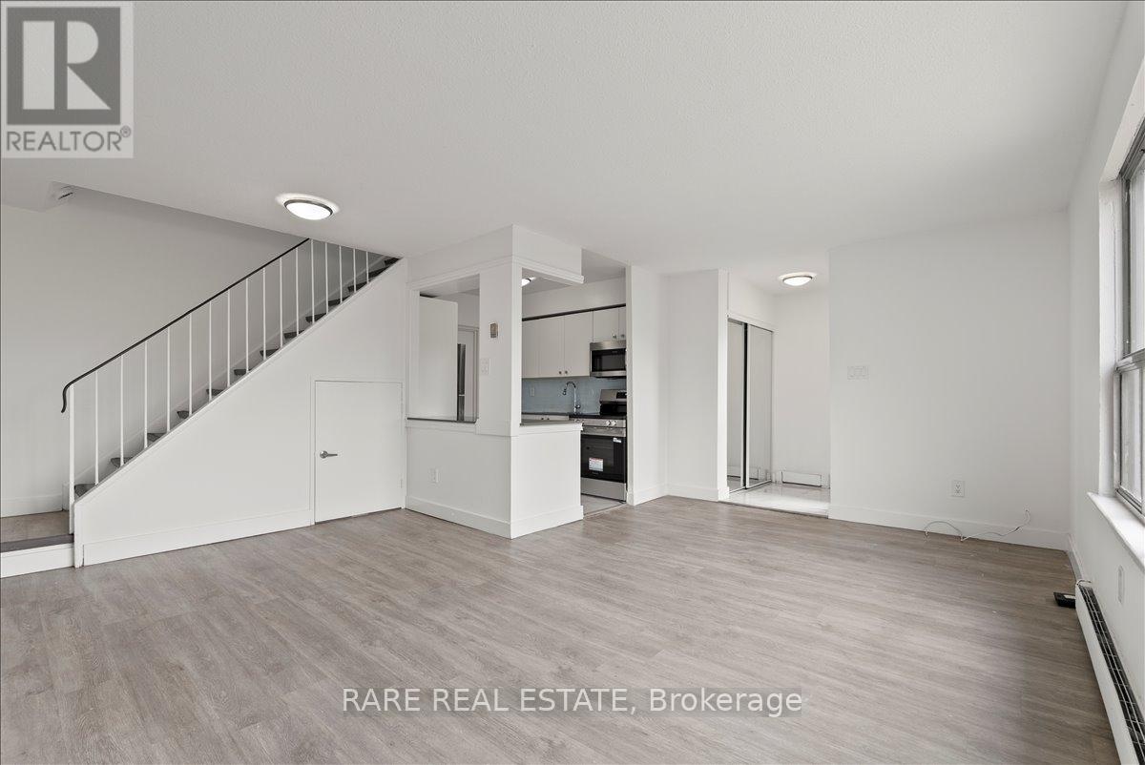
Enjoy A Well Designed Bachelor Unit In A Quiet Home! Just Steps To Humber College, Etobicoke General Hospital, Woodbine Mall, Race Track/Casino Entertainment. Enter The Unit Through A Separate Side-Entrance To Find An Extremely Clean, Freshly Painted And Fully Furnished Place To Call Your Own. Brand New Appliances Including Fridge, Stove & Microwave. Students Are Welcome! You Can Walk To School With Direct Access to Humber Via The Trail At Your Doorstep. Conveniently Located and Surrounded By Amenities Including Public Transit, Highways, Banks, Gym, LCBO, Grocery Stores and More. All Utilities, Wifi and Furniture is Include. Move-in Ready and Available Anytime. (id:63050)Details
Details for 47 Mare Crescent Unit Lower, Toronto West Humber Clairville, Ontario- Property Type
- Single Family
- Building Type
- Row Townhouse
- Storeys
- -
- Neighborhood
- West Humber-Clairville
- Land Size
- -
- Year Built
- -
- Annual Property Taxes
- -
- Parking Type
- No Garage
Inside
- Appliances
- Refrigerator, Stove, Microwave
- Rooms
- -
- Bedrooms
- -
- Bathrooms
- 1
- Fireplace
- -
- Fireplace Total
- -
- Basement
- Separate entrance, N/A
Building
- Architecture Style
- -
- Direction
- Cross Streets: Hwy 27/Rexdale Blvd. ** Directions: Off Queens Plate Drive, from Highway 27 or Rexdale.
- Type of Dwelling
- row_townhouse
- Roof
- -
- Exterior
- Brick
- Foundation
- Unknown
- Flooring
- -
Land
- Sewer
- Sanitary sewer
- Lot Size
- -
- Zoning
- -
- Zoning Description
- -
Parking
- Features
- No Garage
- Total Parking
- -
Utilities
- Cooling
- Central air conditioning
- Heating
- Forced air, Natural gas
- Water
- Municipal water
Feature Highlights
- Community
- -
- Lot Features
- -
- Security
- -
- Pool
- -
- Waterfront
- -
Rooms
Rooms for 47 Mare Crescent Unit Lower, Toronto West Humber Clairville, OntarioMap

Listatto.comCopyright 2026