
Learie
Mohamed
Jolanda
763 Bay Street Unit 1207 - $2,300
763 Bay Street Unit 1207 - $2,300
763 Bay Street Unit 1207
$2,300
Bay Street Corridor
Toronto Bay Street Corridor, OntarioM5G2R3
1 beds
1 baths
0 parking
MLS#: C13498948Listed: 23 days agoUpdated:22 days ago
Description
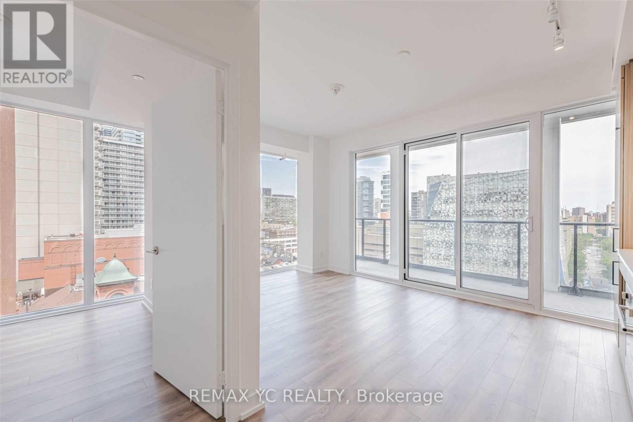
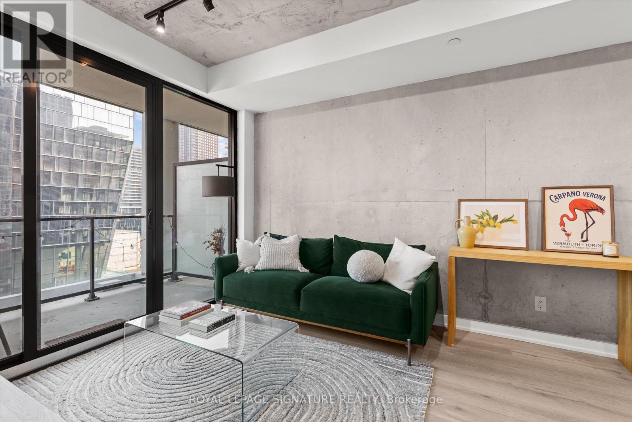
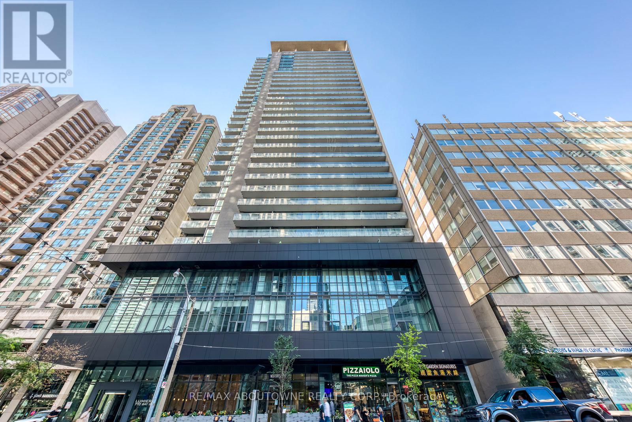
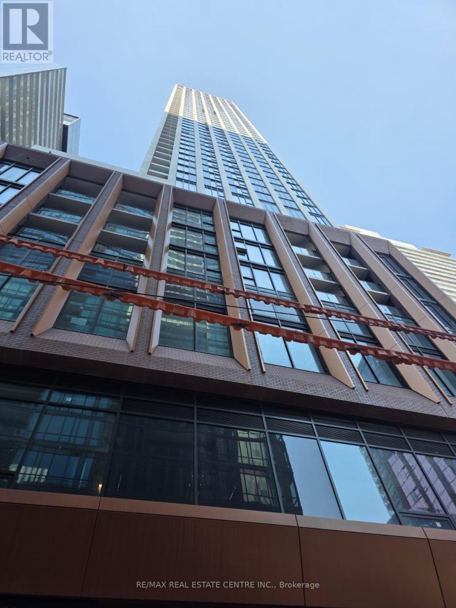
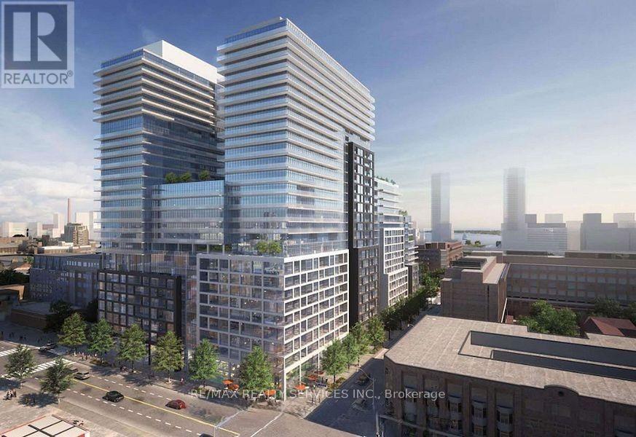
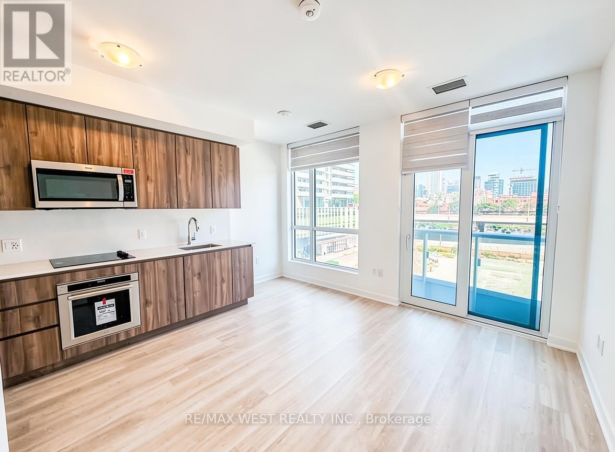
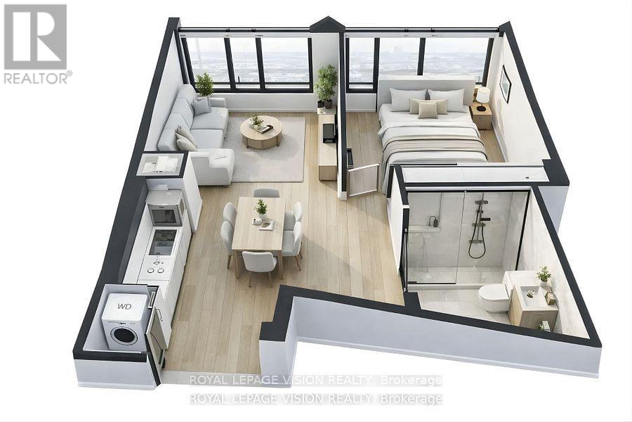
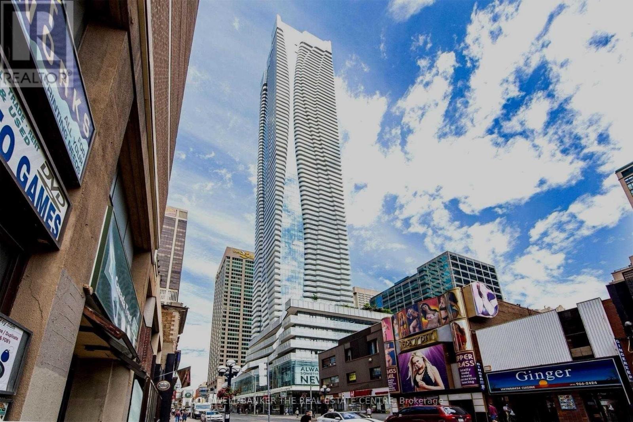
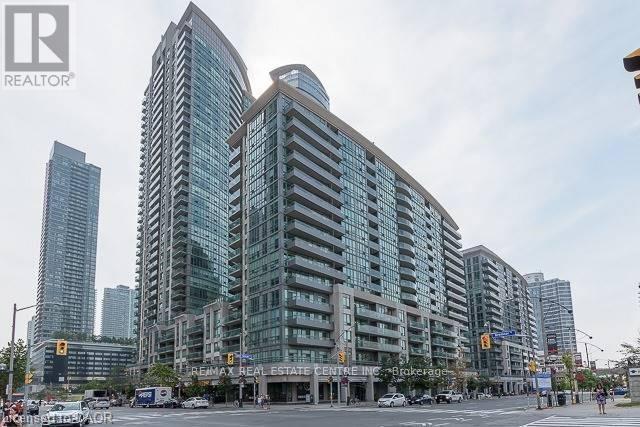
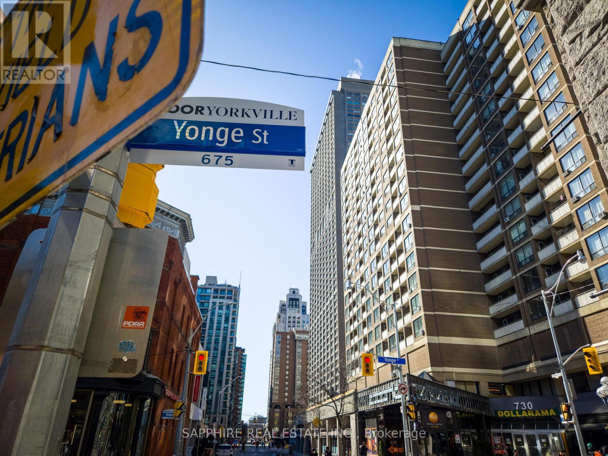
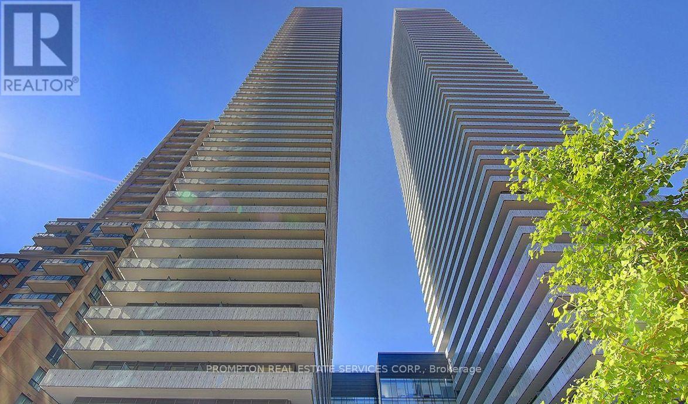
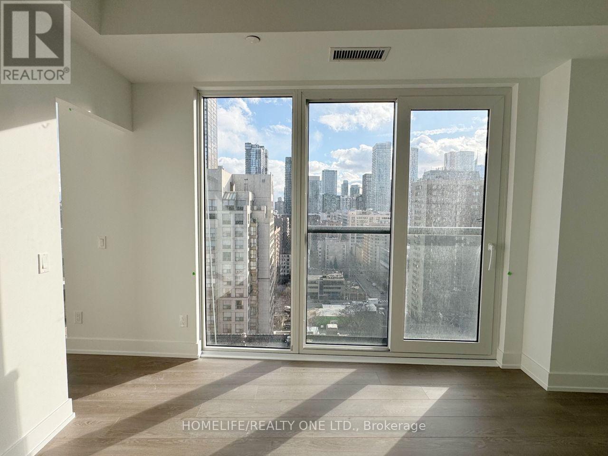
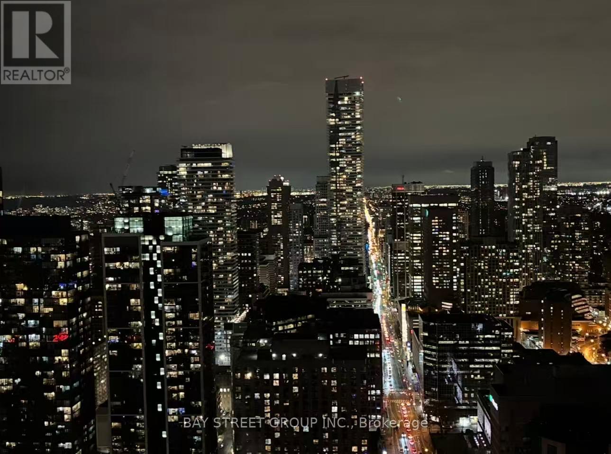
Bay Street, College Street and Yonge Street corridor, AAA Location, Jr. One Bedroom at Residences of College Park Condos, Direct access from the building to College Subway, College Park Mall, Food Court and restaurants, shopping. Close to hospitals, University of Toronto, Metropolitan University. Full Recreation facilities, Indoor pool, hot tub, exercise room, wi-fi station, exterior lounge & patio, games room, theatre, guest suites. Sunny side south view of College Park. All utilities are included. Unit will be painted and floors will be repaired after the current tenant leaves. (id:63050)Details
Details for 763 Bay Street Unit 1207, Toronto Bay Street Corridor, Ontario- Property Type
- Single Family
- Building Type
- Apartment
- Storeys
- -
- Neighborhood
- Bay Street Corridor
- Land Size
- -
- Year Built
- -
- Annual Property Taxes
- -
- Parking Type
- Garage, Underground
Inside
- Appliances
- Washer, Refrigerator, Dishwasher, Stove, Dryer
- Rooms
- 4
- Bedrooms
- 1
- Bathrooms
- 1
- Fireplace
- -
- Fireplace Total
- -
- Basement
- None
Building
- Architecture Style
- -
- Direction
- Cross Streets: Bay St & College Street. ** Directions: Bay St, College St & Yonge St.
- Type of Dwelling
- apartment
- Roof
- -
- Exterior
- Concrete
- Foundation
- -
- Flooring
- Laminate
Land
- Sewer
- -
- Lot Size
- -
- Zoning
- -
- Zoning Description
- -
Parking
- Features
- Garage, Underground
- Total Parking
- -
Utilities
- Cooling
- Central air conditioning
- Heating
- Forced air, Natural gas
- Water
- -
Feature Highlights
- Community
- Pets not Allowed
- Lot Features
- -
- Security
- -
- Pool
- Indoor pool
- Waterfront
- -
Rooms
Rooms for 763 Bay Street Unit 1207, Toronto Bay Street Corridor, OntarioMap

Listatto.comCopyright 2026