
Amy
Mohamed
Travis
25 Four Winds Drive Unit 405 - $485,000
25 Four Winds Drive Unit 405 - $485,000
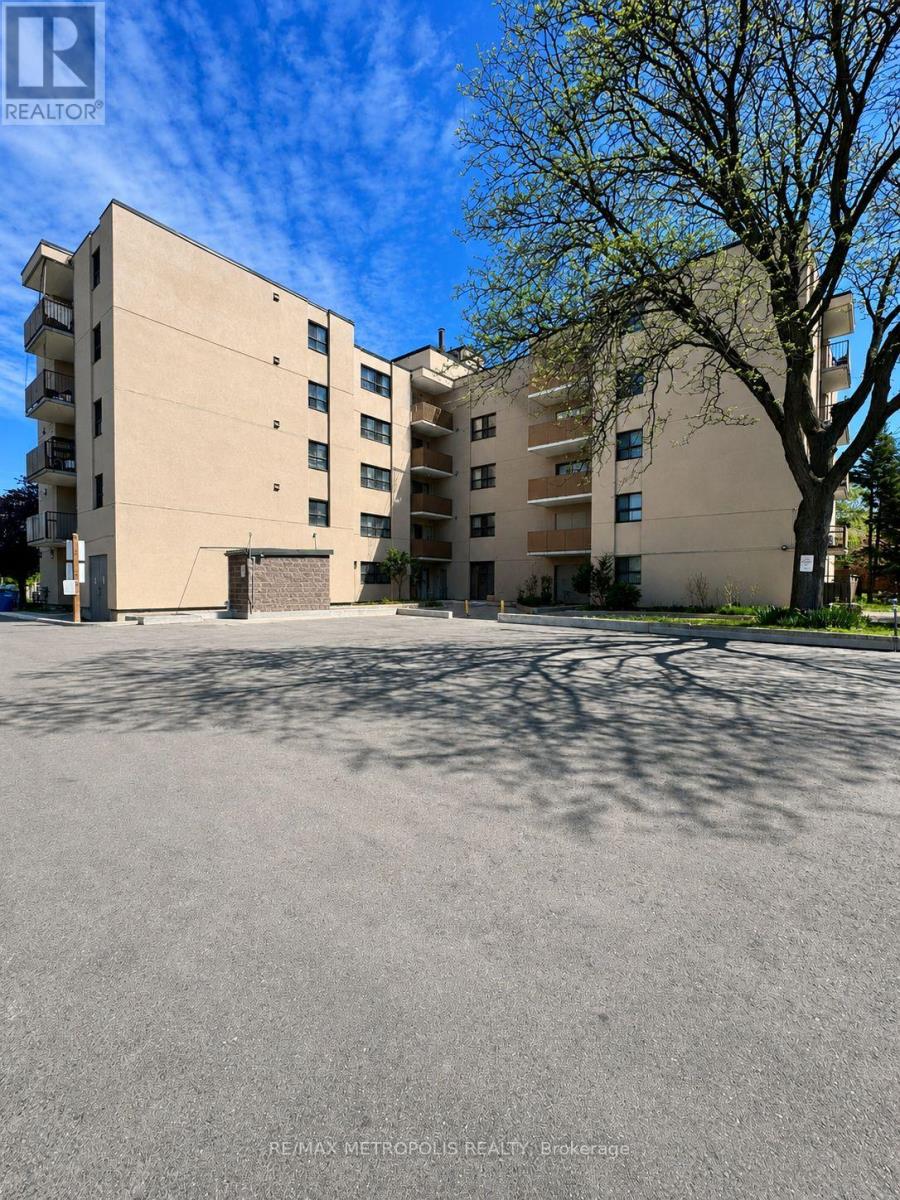
25 Four Winds Drive Unit 405
$485,000
Toronto, OntarioM3J1K8
2 beds
1 baths
1 parking
MLS#: 40843631Listed: 7 days agoUpdated:7 days ago
Description
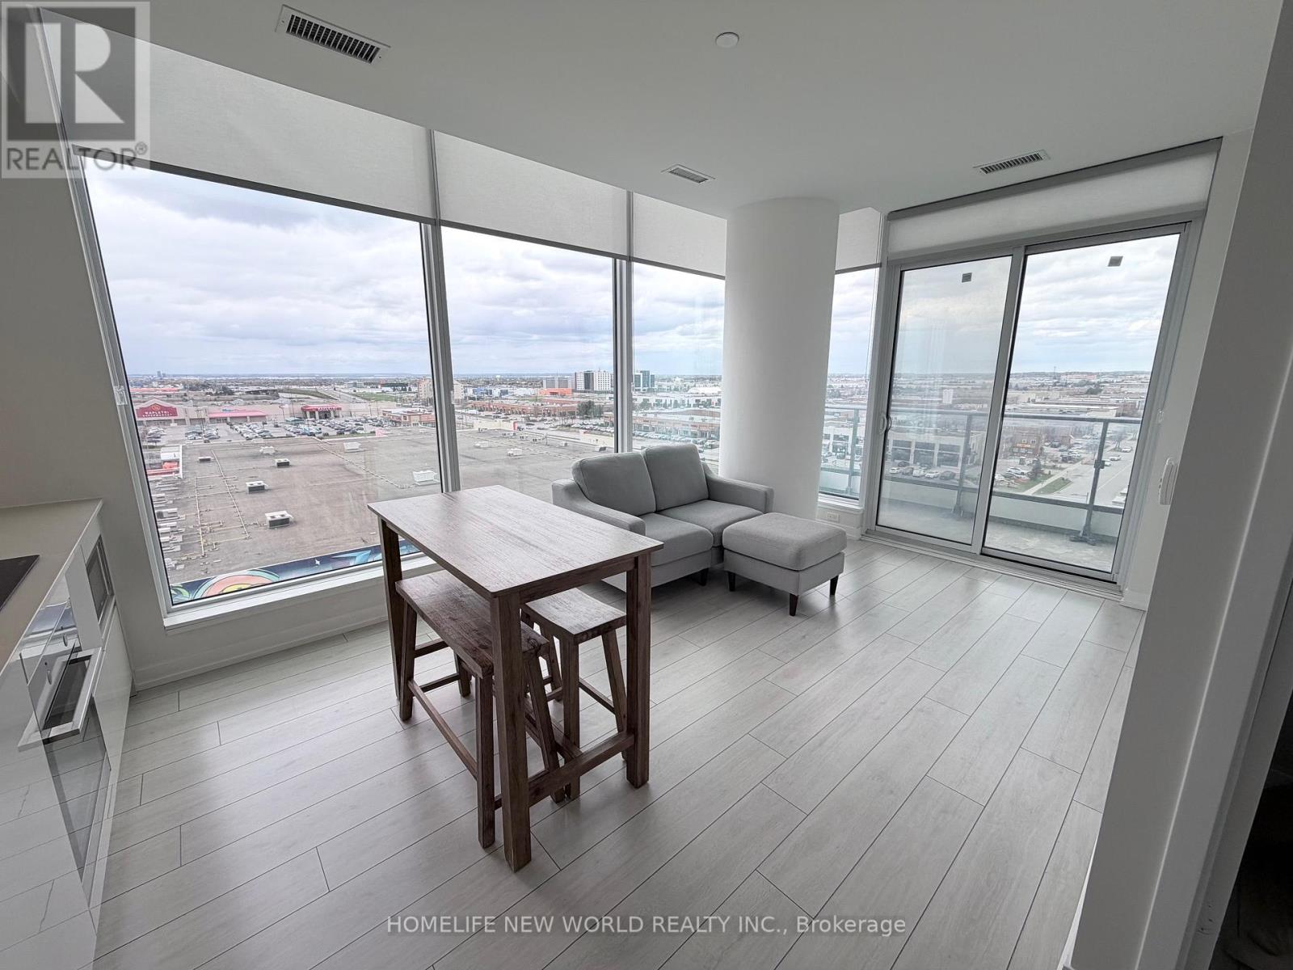
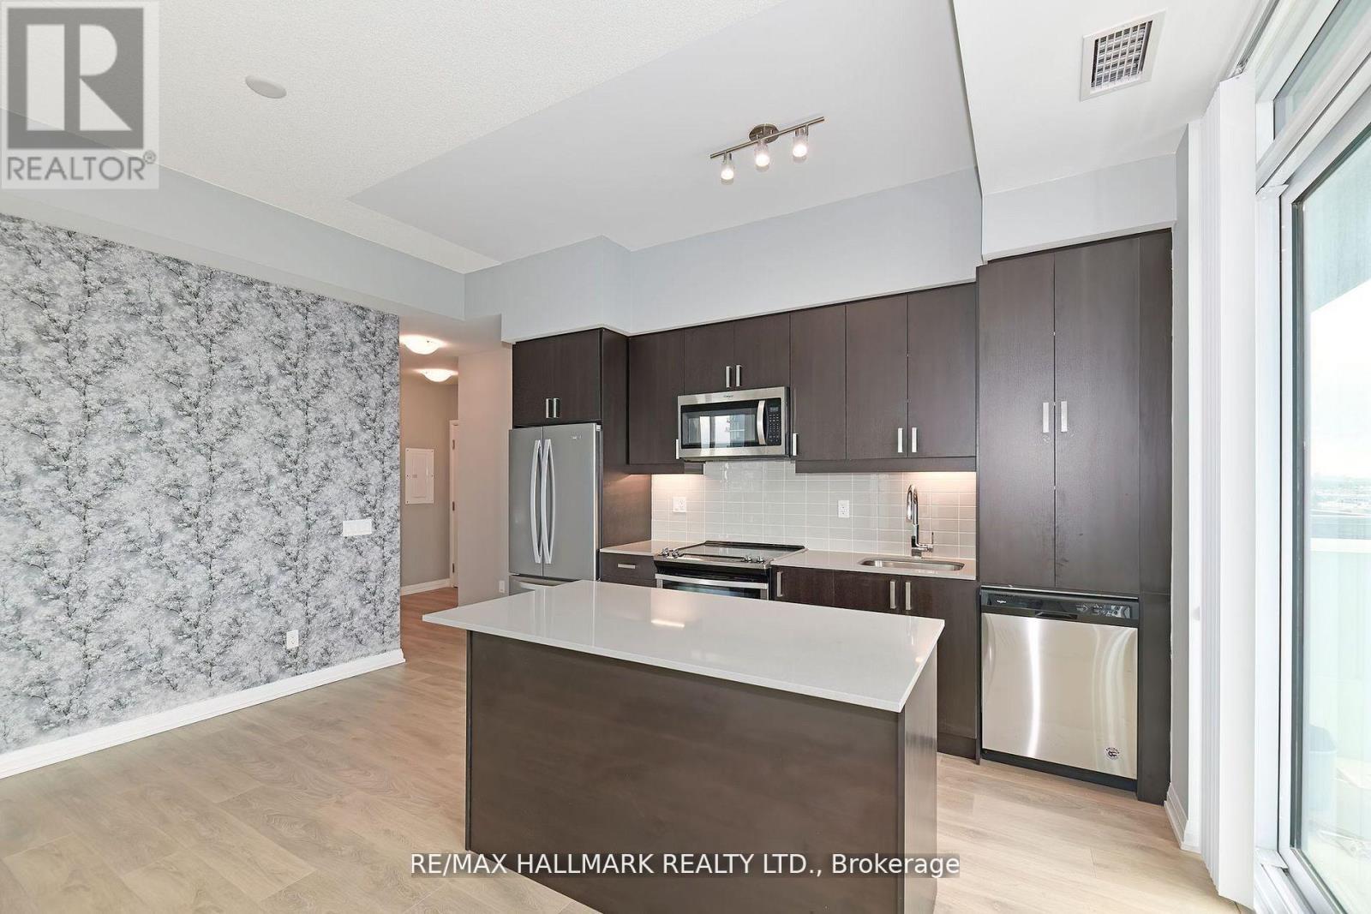
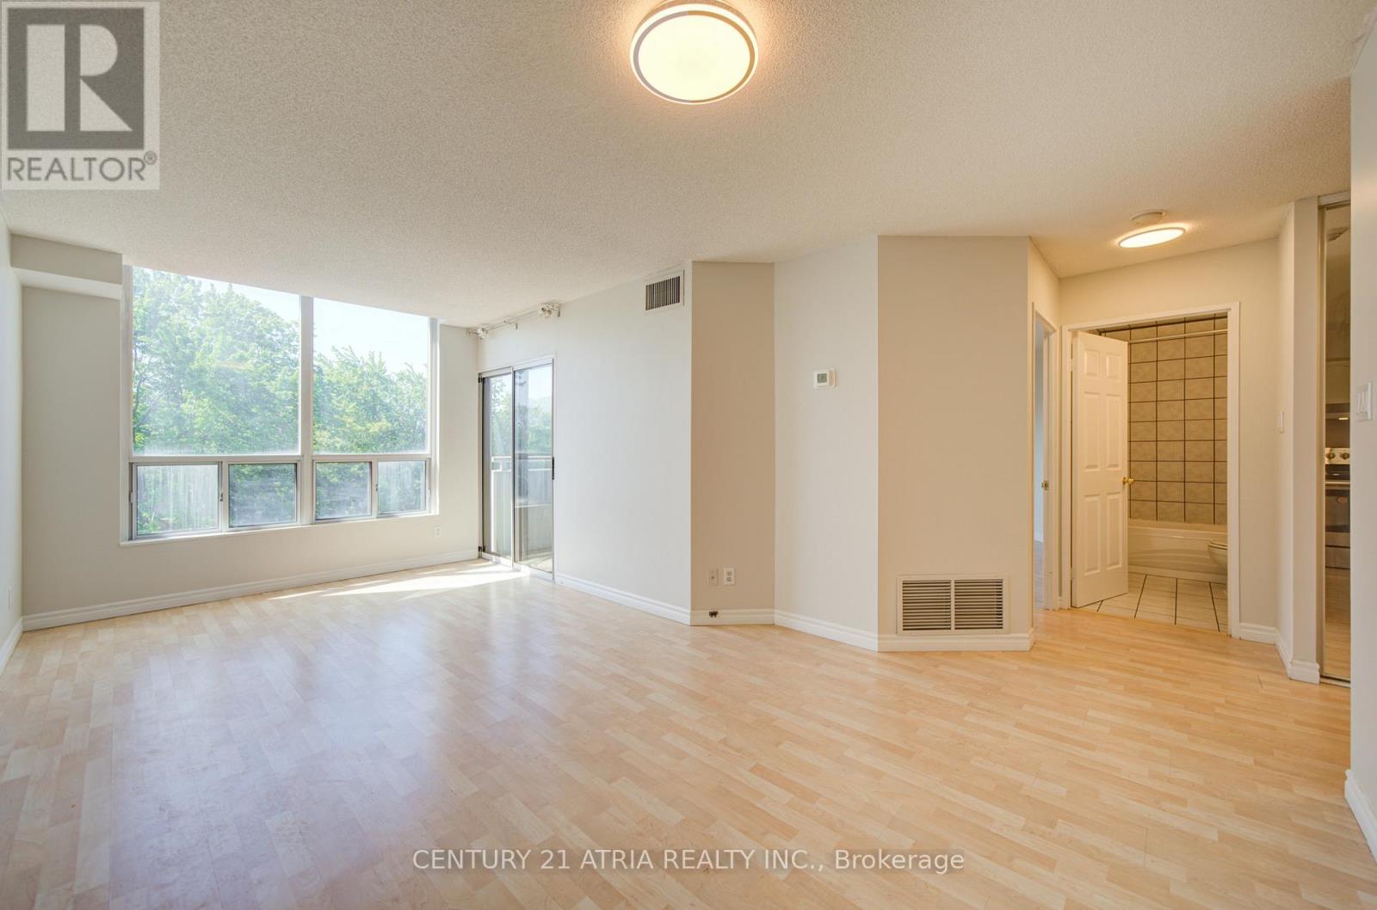
Take A Step Into This Bright Spacious Renovated Living Space! Meet Modern Living At Its Best - W/ Updates Throughout! Coveted Layout With Functional Large Living Room That Walks Off To A Grand Balcony Perfect To Relax & Unwind! Right Off The Open Concept Dining Room Enjoy A Bright Modern Kitchen With Lots Of Cupboard Space, Quartz Countertops & Stainless Steel Appliances. The Hallway Leads To Two Generous Sized Bedrooms + Lots Of Closet Space + Private Laundry Room With More Storage Space! Located Steps From Subway (FINCH) & FINCH WEST LRT - Providing Convenience & Easy Access To All Parts Of The City Including Downtown Toronto & Just A Short Drive From York Region (Vaughan) & Vaughan Metropolitan. Minutes Walk To York University. Short Drive To 401/407/400. Amenities Include A Membership To Nearby Recreation Centre (pool/gym/sauna/24hr security). Parking & Locker Included. Perfect For All Types Of Buyers Whether Downsizing or Upsizing or Just Looking To Invest! Great For Rental Income! This Is An Opportunity Not To Be Missed! Family Friendly Neighborhood! Move In Ready! Lots Of Space For The Price - Best Deal In Town! Don't Miss Out! (id:63050)Details
Details for 25 Four Winds Drive Unit 405, Toronto, Ontario- Property Type
- Single Family
- Building Type
- Apartment
- Storeys
- 1
- Neighborhood
- TWYU - York University Heights
- Land Size
- -
- Year Built
- -
- Annual Property Taxes
- $1,342
- Parking Type
- Underground, None
Inside
- Appliances
- Washer, Refrigerator, Dishwasher, Stove, Dryer, Window Coverings, Garage door opener, Microwave Built-in
- Rooms
- 7
- Bedrooms
- 2
- Bathrooms
- 1
- Fireplace
- -
- Fireplace Total
- -
- Basement
- None
Building
- Architecture Style
- -
- Direction
- KEELE AND FINCH
- Type of Dwelling
- apartment
- Roof
- -
- Exterior
- Other
- Foundation
- Brick
- Flooring
- -
Land
- Sewer
- Municipal sewage system
- Lot Size
- -
- Zoning
- -
- Zoning Description
- RM6
Parking
- Features
- Underground, None
- Total Parking
- 1
Utilities
- Cooling
- Window air conditioner
- Heating
- Radiant heat, Natural gas
- Water
- Municipal water
Feature Highlights
- Community
- Community Centre
- Lot Features
- Balcony
- Security
- -
- Pool
- -
- Waterfront
- -
Rooms
Rooms for 25 Four Winds Drive Unit 405, Toronto, OntarioMap




Listatto.comCopyright 2026