
Travis
Jolanda
Learie
124 Nathaniel Crescent - $3,150
124 Nathaniel Crescent - $3,150
124 Nathaniel Crescent
$3,150
Bram West
Brampton Bram West, OntarioL6Y5M3
3 beds
3 baths
3 parking
MLS#: W13500746Listed: 22 days agoUpdated:22 days ago
Description
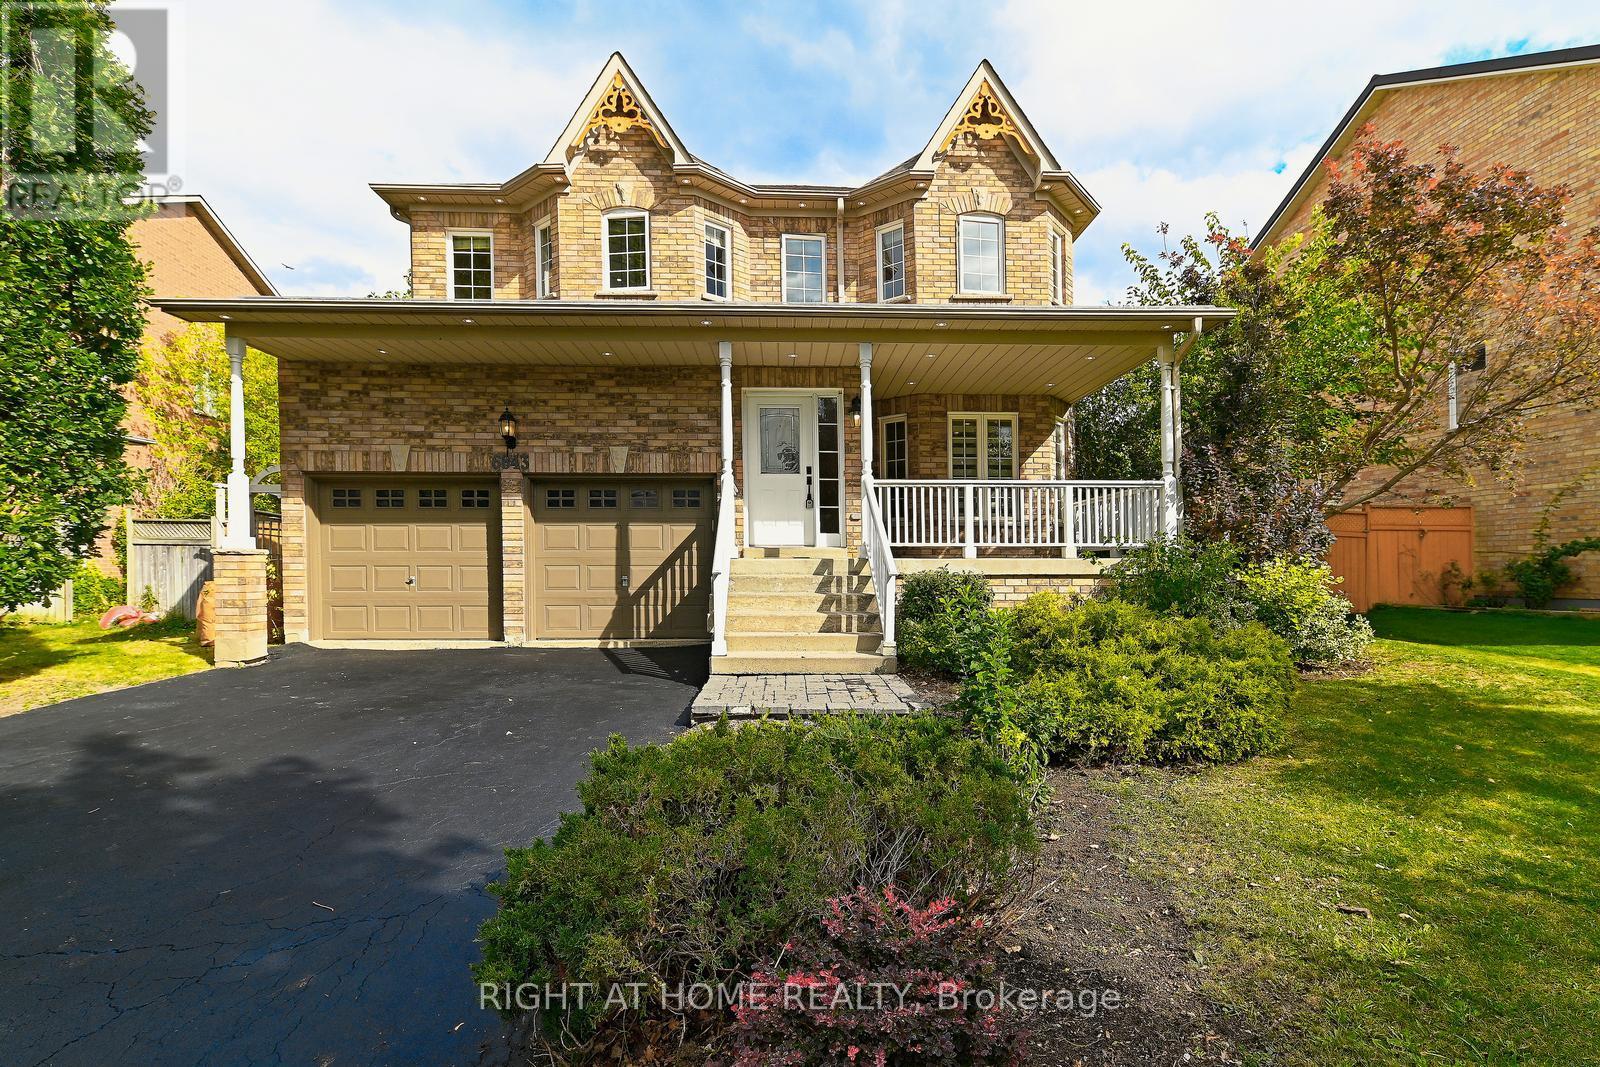
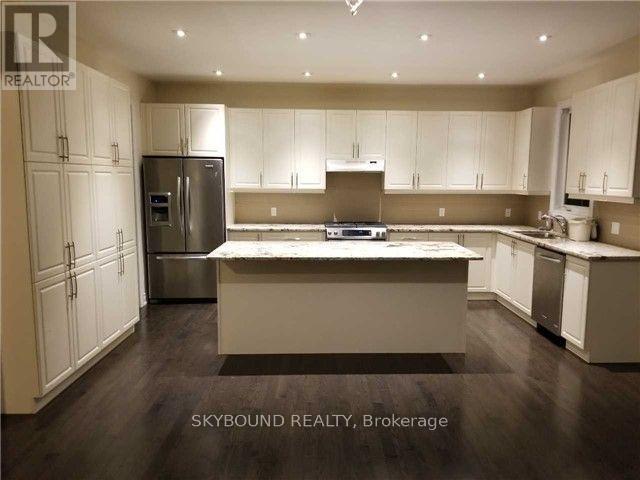
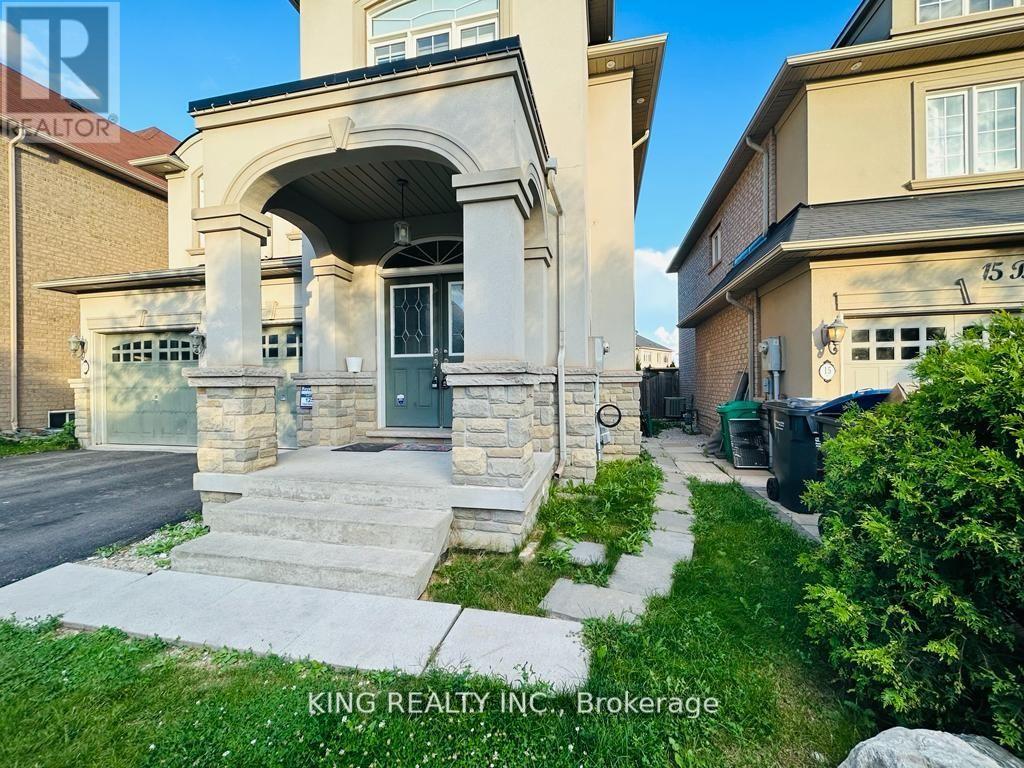
Stunning 3 Bedroom Semi Detached Plus Office On 2nd Floor. Located In Quiet Neighbourhood On Mississauga/Brampton Border. 9 Ft Ceilings, Pot Lights On Main Floor, Master Bedroom With Coffered Ceilings. Newly Painted, Maple Hardwood Floor Throughout, Family Room With Fire Place. Close to 401, 407 & 410,Walking distance to Roberta Bondar Public School, Transportation, Park, No Frills & Bank. (id:63050)Details
Details for 124 Nathaniel Crescent, Brampton Bram West, Ontario- Property Type
- Single Family
- Building Type
- House
- Storeys
- 2
- Neighborhood
- Bram West
- Land Size
- -
- Year Built
- -
- Annual Property Taxes
- -
- Parking Type
- Garage
Inside
- Appliances
- Washer, Refrigerator, Dishwasher, Stove, Dryer, Hood Fan
- Rooms
- 9
- Bedrooms
- 3
- Bathrooms
- 3
- Fireplace
- -
- Fireplace Total
- -
- Basement
- Unfinished, N/A
Building
- Architecture Style
- -
- Direction
- STEELS AND MAVIS
- Type of Dwelling
- house
- Roof
- -
- Exterior
- Brick
- Foundation
- Stone, Poured Concrete
- Flooring
- Hardwood, Ceramic
Land
- Sewer
- Sanitary sewer
- Lot Size
- -
- Zoning
- -
- Zoning Description
- -
Parking
- Features
- Garage
- Total Parking
- 3
Utilities
- Cooling
- Central air conditioning
- Heating
- Forced air, Natural gas
- Water
- Municipal water
Feature Highlights
- Community
- -
- Lot Features
- Carpet Free
- Security
- -
- Pool
- -
- Waterfront
- -
Rooms
Rooms for 124 Nathaniel Crescent, Brampton Bram West, OntarioMap

Listatto.comCopyright 2026