
Natasha
Jolanda
Travis
6 Eakins Crescent - $579,900
6 Eakins Crescent - $579,900
6 Eakins Crescent
$579,900
Lindsay
Kawartha Lakes Lindsay, OntarioK9V6H8
2 beds
3 baths
3 parking
MLS#: X13501218Listed: 23 days agoUpdated:23 days ago
Description
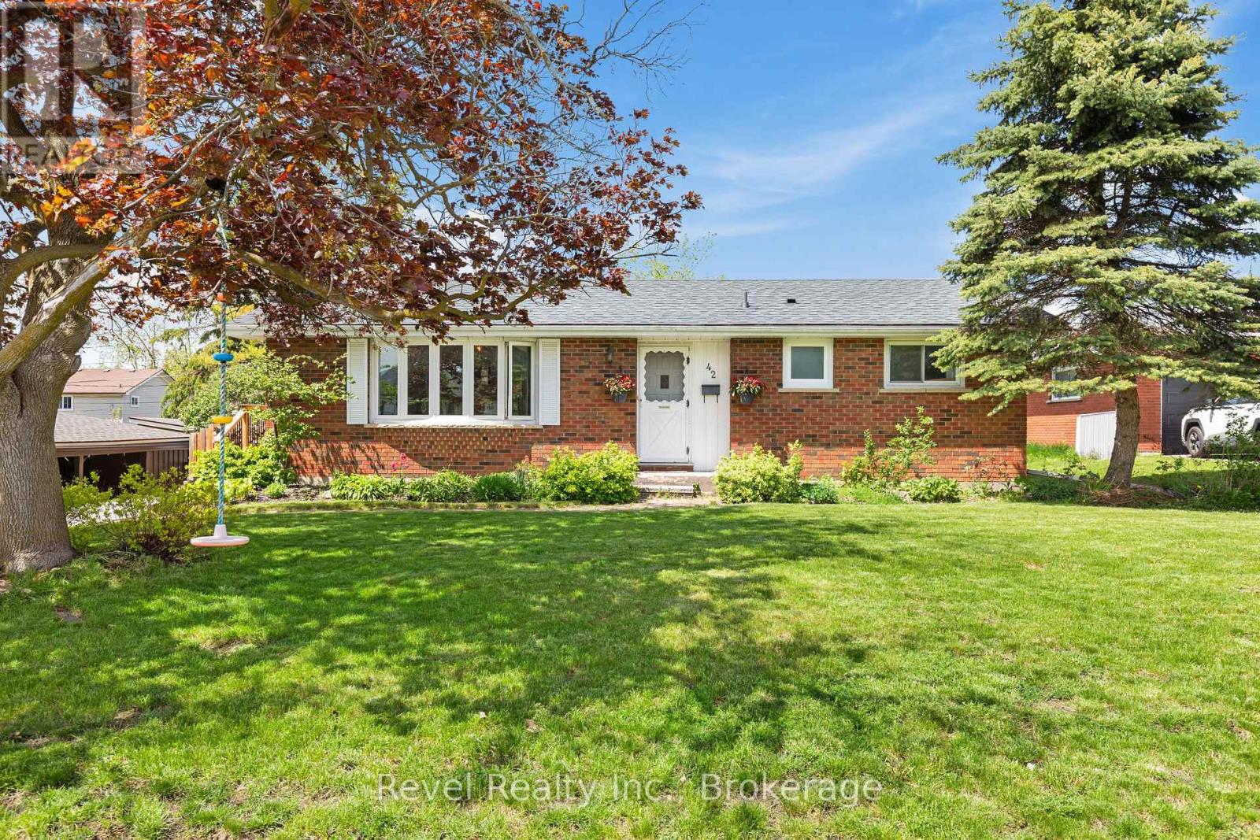
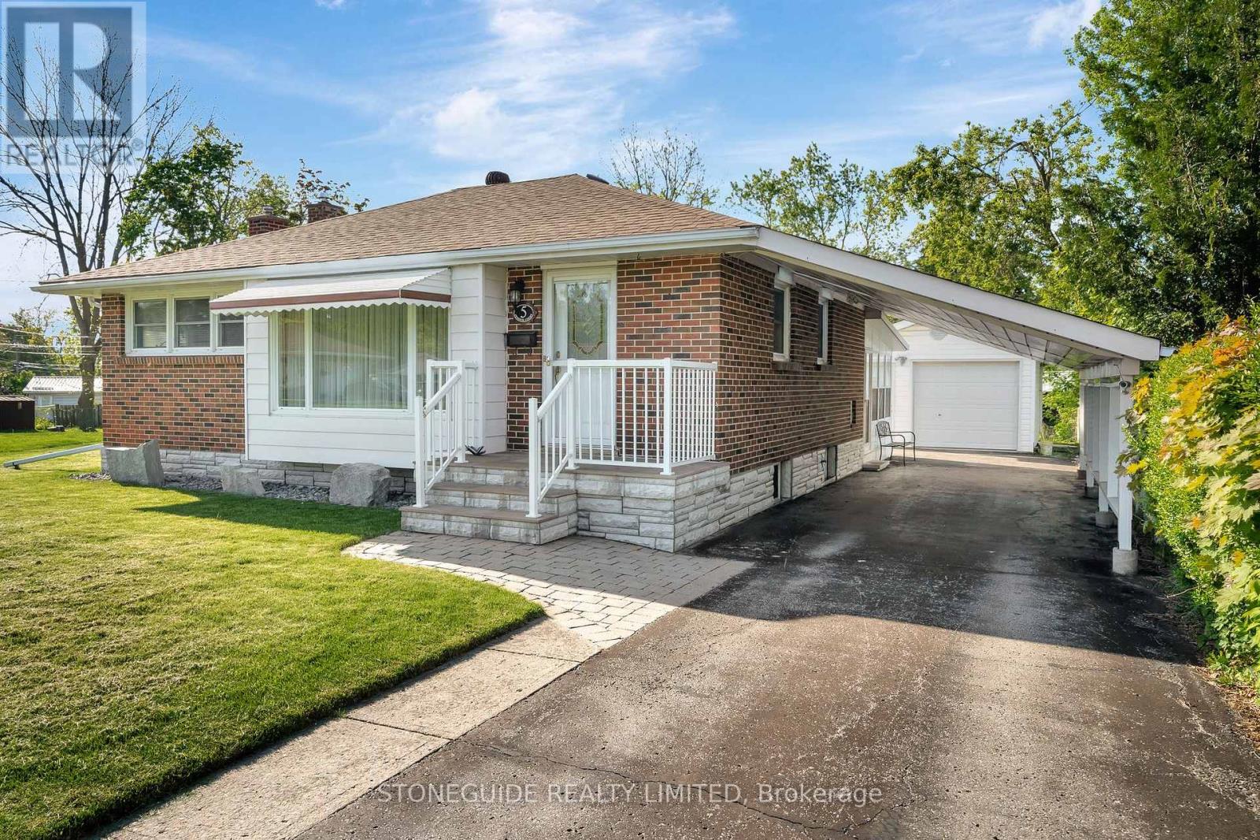
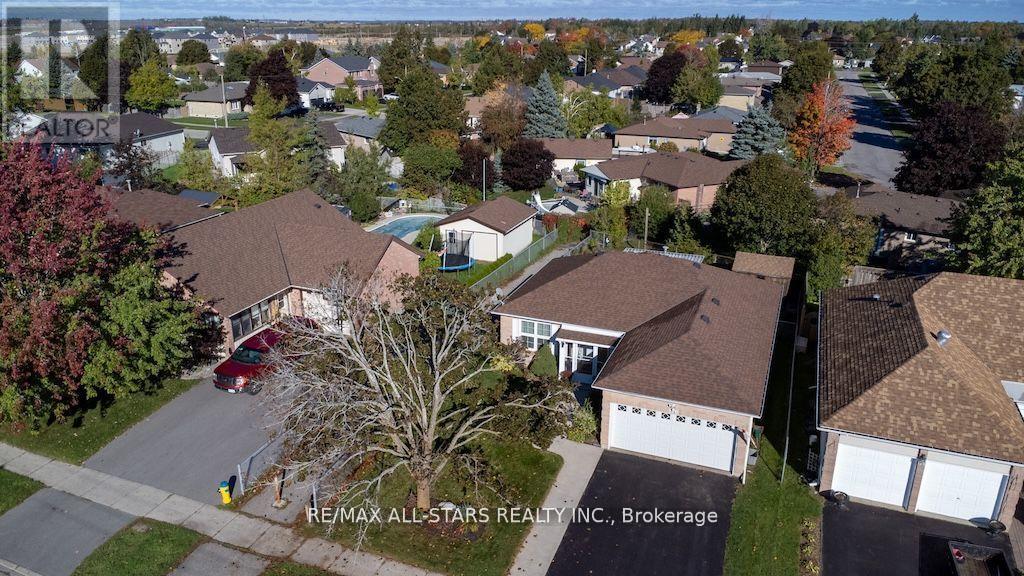
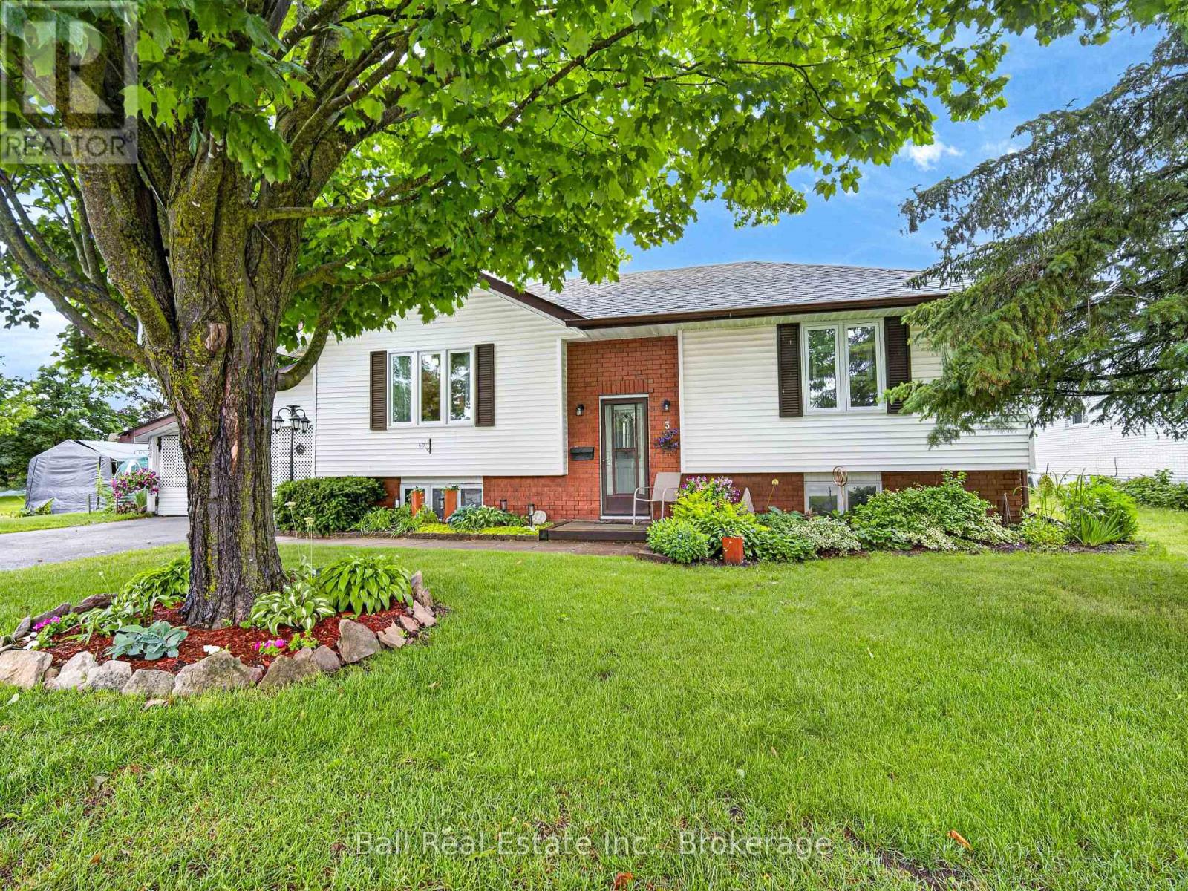
All-brick 2 bedroom 2.5 bath bungalow on a quiet, low traffic street in a fantastic neighbourhood! Built in 2000, this home features main floor laundry, separate 3pc ensuite, direct garage access into the home and a partially finished full height basement with a 2pc bathroom. Updates include shingles (2015), forced air-furnace (2019), air conditioning (2019) & electric hot water tank (2022). Walking distance of pickleball, restaurants, recreation complex, college and scenic walking/cycling trails. (id:63050)Details
Details for 6 Eakins Crescent, Kawartha Lakes Lindsay, Ontario- Property Type
- Single Family
- Building Type
- House
- Storeys
- 1
- Neighborhood
- Lindsay
- Land Size
- 36.5 x 100 FT
- Year Built
- -
- Annual Property Taxes
- $4,076
- Parking Type
- Attached Garage, Garage
Inside
- Appliances
- Washer, Refrigerator, Water meter, Central Vacuum, Dishwasher, Stove, Dryer, Garage door opener, Garage door opener remote(s), Water Heater
- Rooms
- 11
- Bedrooms
- 2
- Bathrooms
- 3
- Fireplace
- -
- Fireplace Total
- -
- Basement
- Unfinished, Full
Building
- Architecture Style
- Bungalow
- Direction
- Dormer Rd/Eakins Cres
- Type of Dwelling
- house
- Roof
- -
- Exterior
- Brick
- Foundation
- Poured Concrete
- Flooring
- -
Land
- Sewer
- Sanitary sewer
- Lot Size
- 36.5 x 100 FT
- Zoning
- -
- Zoning Description
- -
Parking
- Features
- Attached Garage, Garage
- Total Parking
- 3
Utilities
- Cooling
- Central air conditioning
- Heating
- Forced air, Natural gas
- Water
- Municipal water
Feature Highlights
- Community
- -
- Lot Features
- Flat site, Gazebo, Sump Pump
- Security
- -
- Pool
- -
- Waterfront
- -
Rooms
Rooms for 6 Eakins Crescent, Kawartha Lakes Lindsay, OntarioMap


Listatto.comCopyright 2026