
Jolanda
Mohamed
Amy
1660 Bloor Street Unit 711 - $2,400
1660 Bloor Street Unit 711 - $2,400
1660 Bloor Street Unit 711
$2,400
High Park North
Toronto High Park North, OntarioM6P0C6
1 beds
1 baths
0 parking
MLS#: W13501834Listed: 22 days agoUpdated:6 days ago
Description
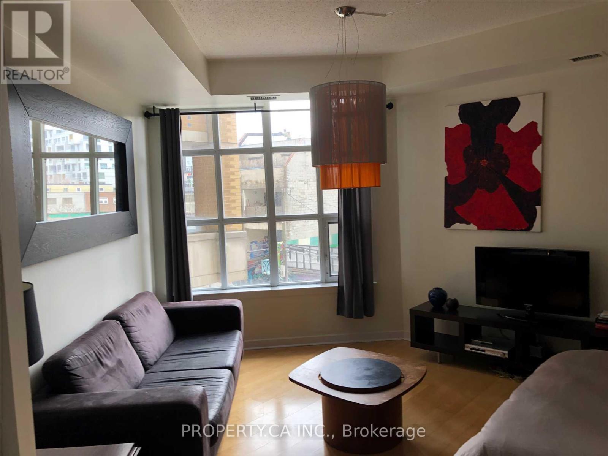
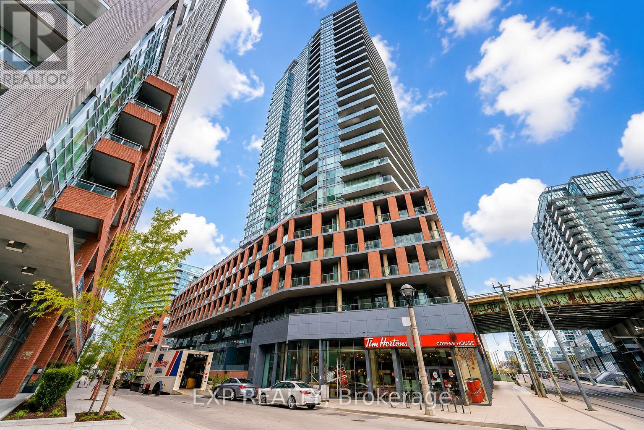
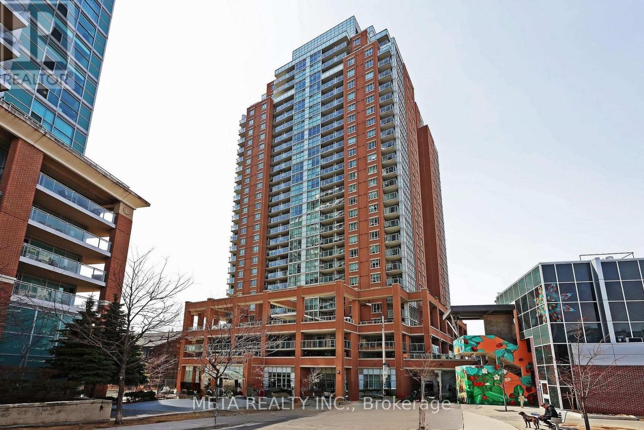
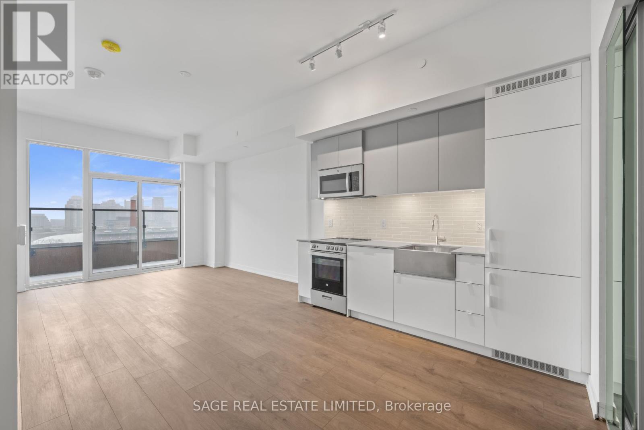
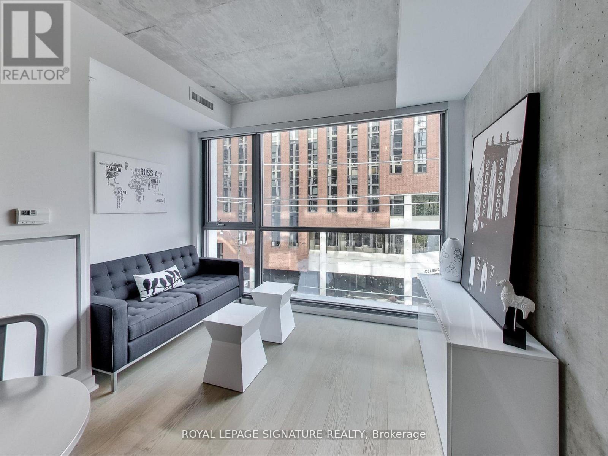
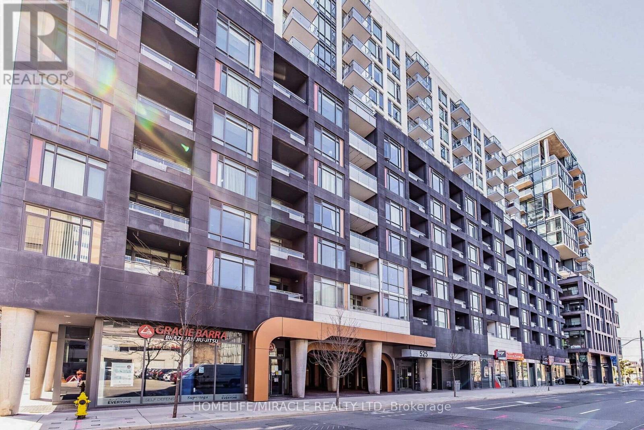
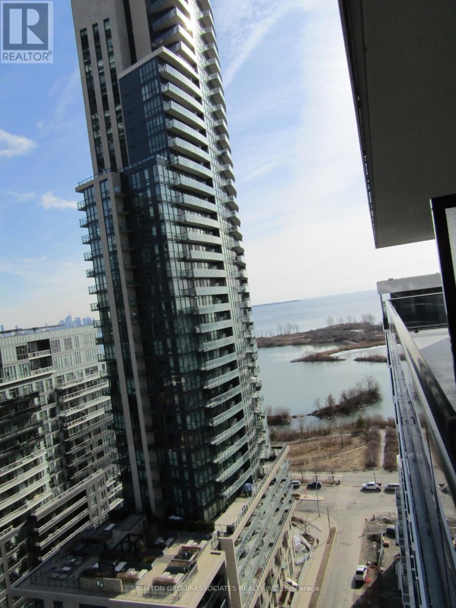
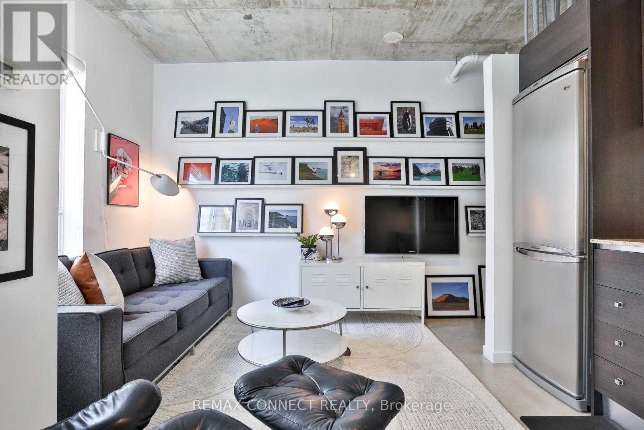
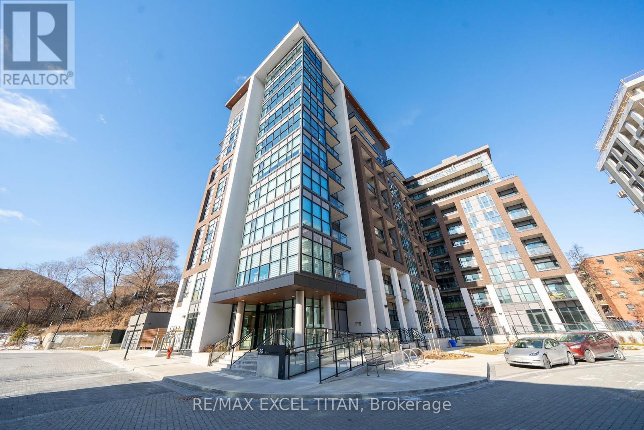
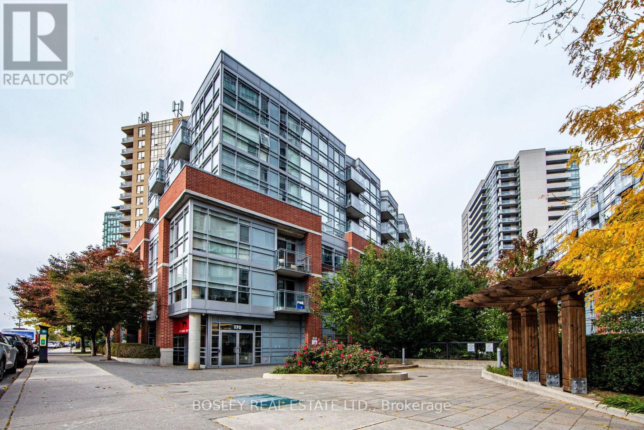
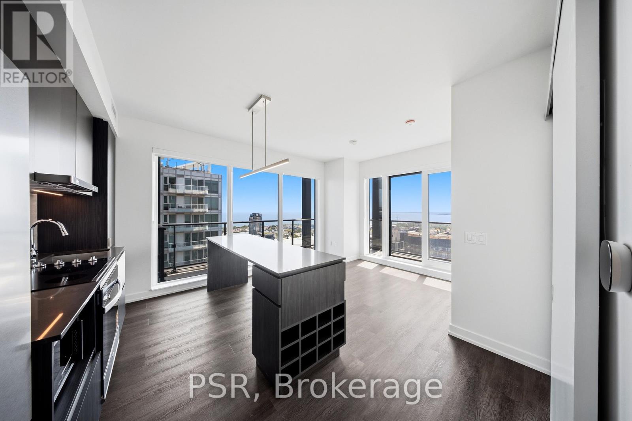
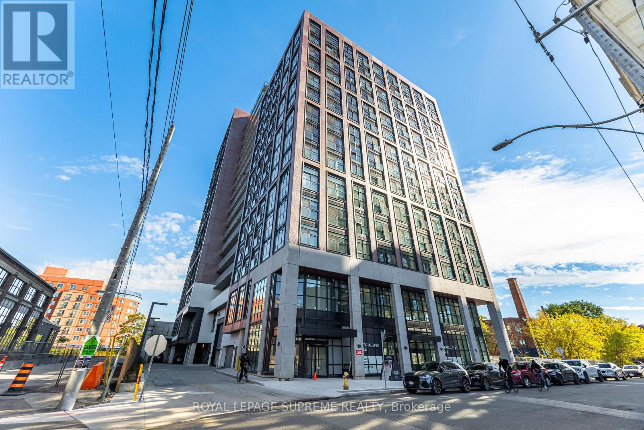
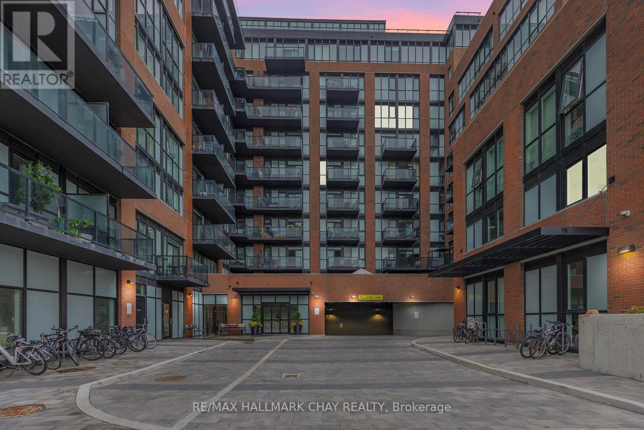
Brand New 1 Bdr + Den unit in prestigious High Park Neighborhood built by Westbend Residences by Mattamy Homes. This stylish suite offers a stunning south-facing view of the skyline in one of Toronto's most connected west-end neighborhoods. Enjoy a smart open-concept layout. The sleek kitchen with full-sized upgrade appliances, and a kitchen counter. Over $20K upgrade, bright living/dining area with a balcony. A spacious bedroom with privacy upgrade shade fits a queen bed comfortably, while the spa-inspired bath and ensuite laundry add everyday convenience. Residents enjoy premium amenities, including rooftop BBQ terraces with panoramic views, a yoga deck, party rooms, a co-working lounge, a fitness centre, and ground-floor retail. Steps to TTC Subway, UP Express, GO Transit, High Park, cafes, markets, and more-this is an exceptional leasing opportunity in a landmark west-end community. (id:63050)Details
Details for 1660 Bloor Street Unit 711, Toronto High Park North, Ontario- Property Type
- Single Family
- Building Type
- Apartment
- Storeys
- -
- Neighborhood
- High Park North
- Land Size
- -
- Year Built
- -
- Annual Property Taxes
- -
- Parking Type
- No Garage
Inside
- Appliances
- Washer, Refrigerator, Dishwasher, Stove, Dryer
- Rooms
- -
- Bedrooms
- 1
- Bathrooms
- 1
- Fireplace
- -
- Fireplace Total
- -
- Basement
- None
Building
- Architecture Style
- -
- Direction
- Cross Streets: Bloor St W & Keele. ** Directions: Indian Rd & Bloor St W.
- Type of Dwelling
- apartment
- Roof
- -
- Exterior
- Brick
- Foundation
- -
- Flooring
- -
Land
- Sewer
- -
- Lot Size
- -
- Zoning
- -
- Zoning Description
- -
Parking
- Features
- No Garage
- Total Parking
- -
Utilities
- Cooling
- Central air conditioning
- Heating
- Forced air, Natural gas
- Water
- -
Feature Highlights
- Community
- Pets Allowed With Restrictions
- Lot Features
- Carpet Free, In suite Laundry
- Security
- -
- Pool
- -
- Waterfront
- -
Rooms
Rooms for 1660 Bloor Street Unit 711, Toronto High Park North, OntarioMap



Listatto.comCopyright 2026