
Travis
Jolanda
Natasha
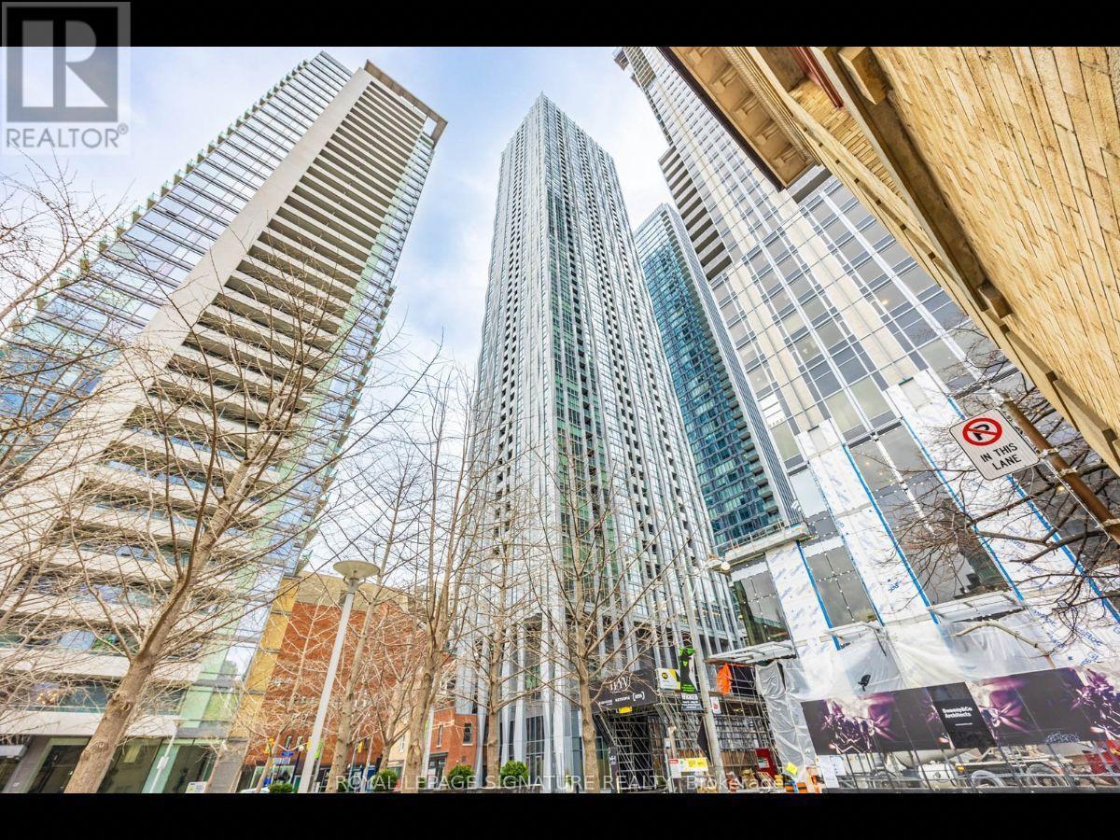
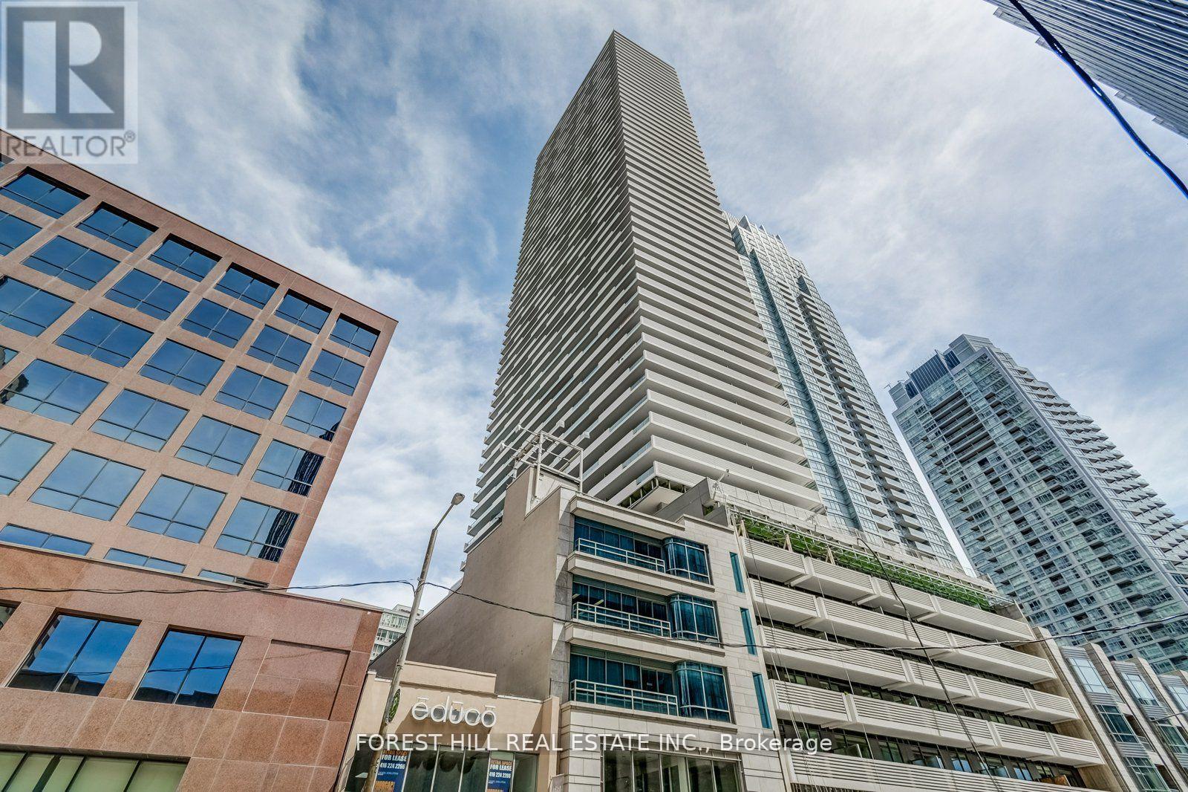
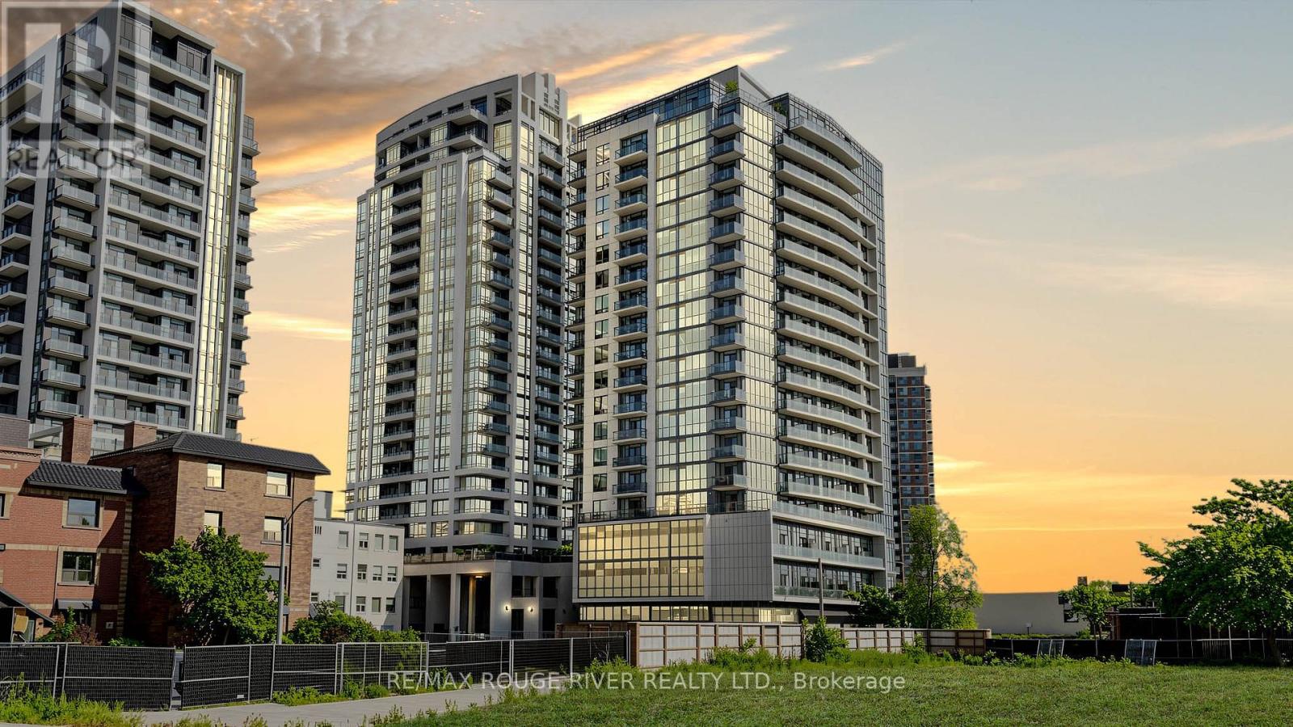
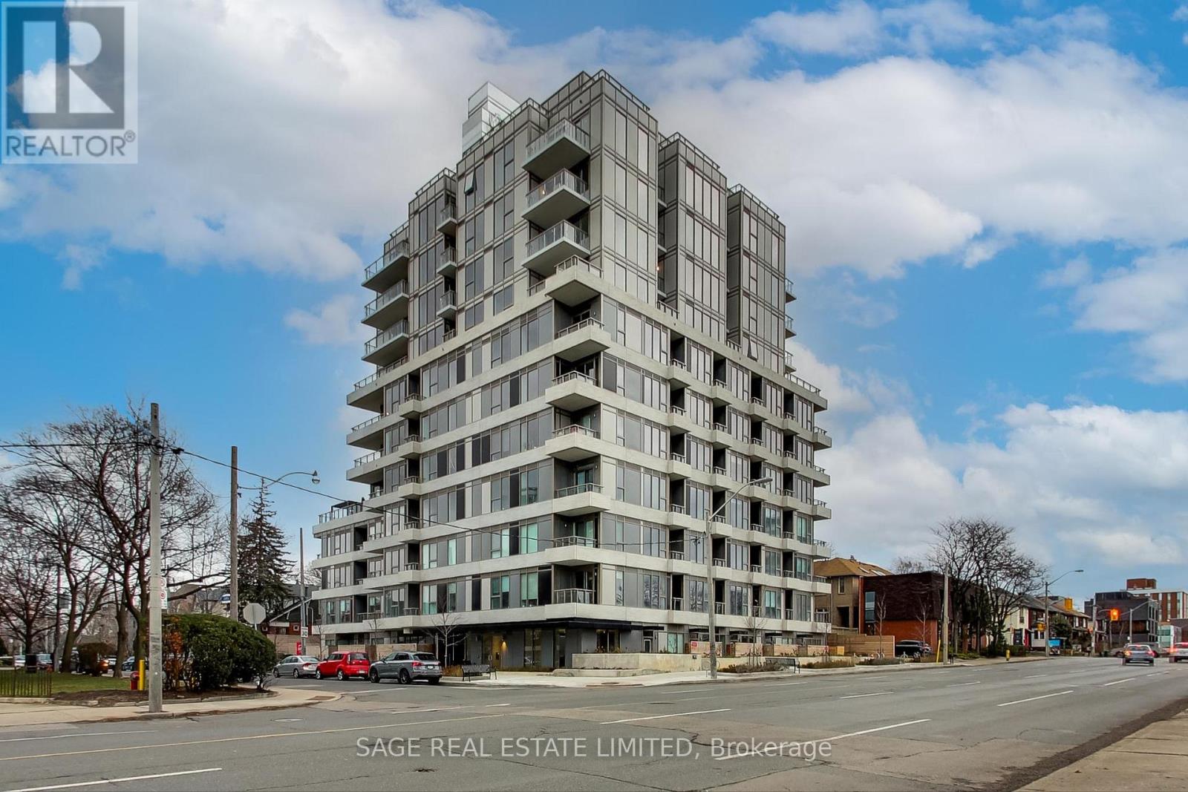
110 Broadway Avenue Unit 3013 - $2,200
110 Broadway Avenue Unit 3013 - $2,200
110 Broadway Avenue Unit 3013
$2,200
Mount Pleasant West
Toronto Mount Pleasant West, OntarioM4P1V7
2 beds
1 baths
0 parking
MLS#: C13502296Listed: 22 days agoUpdated:8 days ago
Description
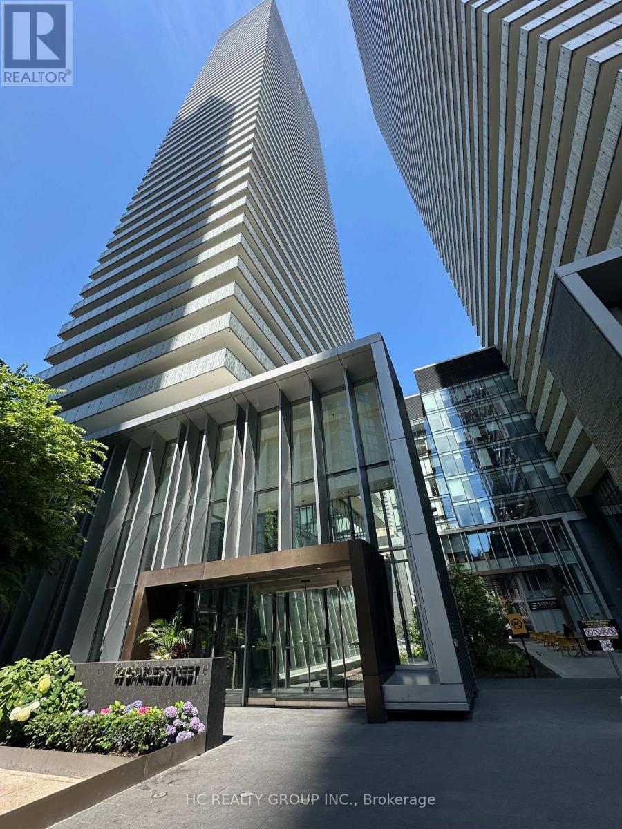
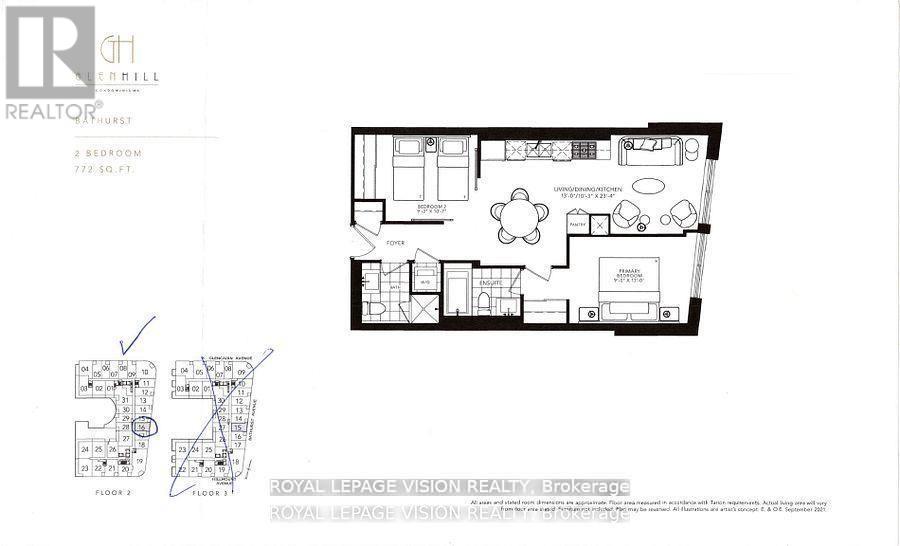
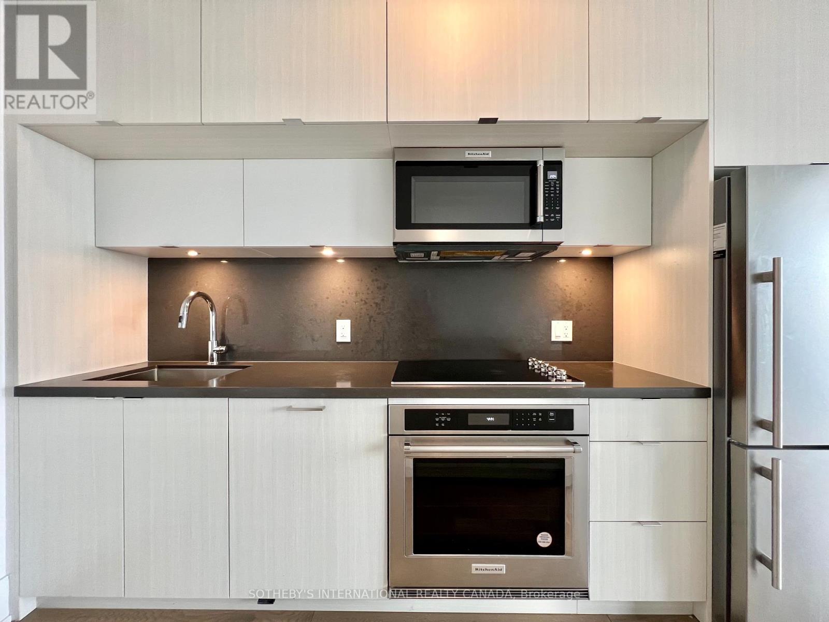
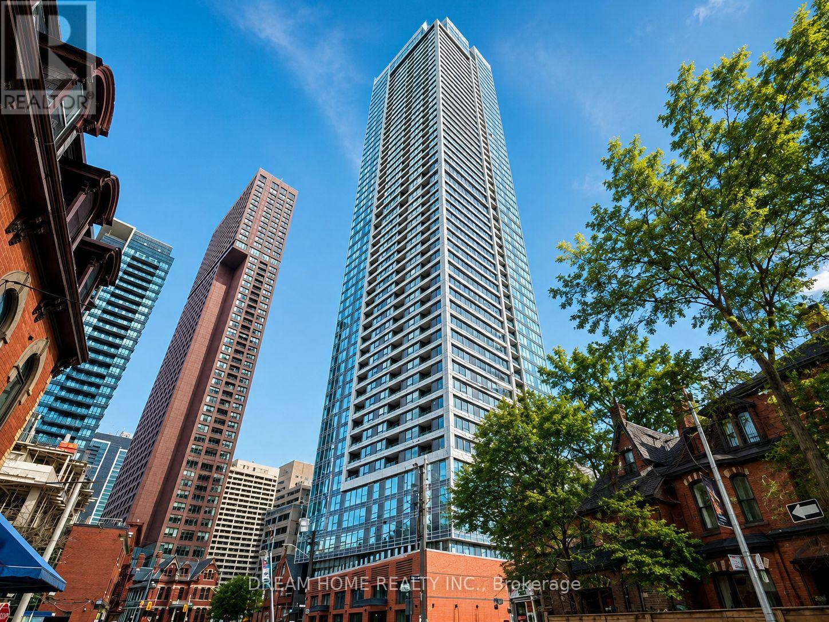
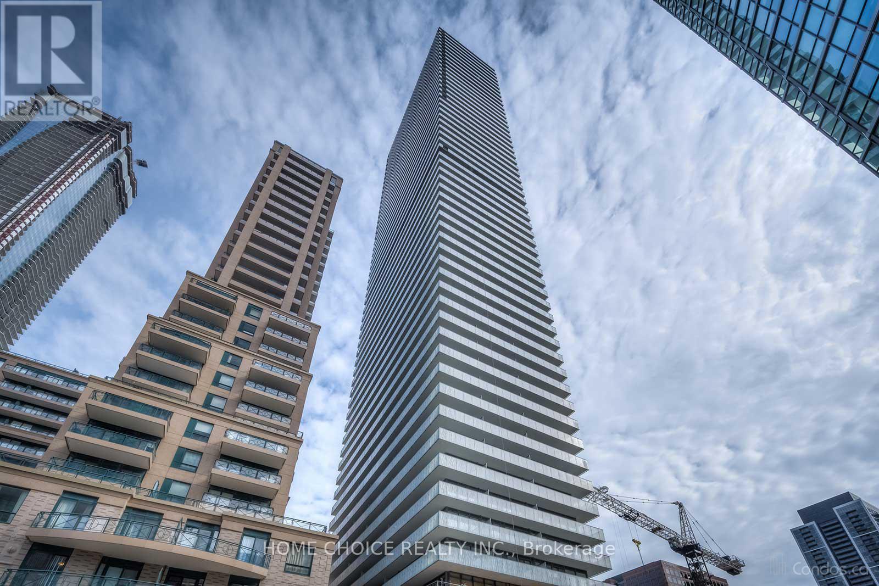
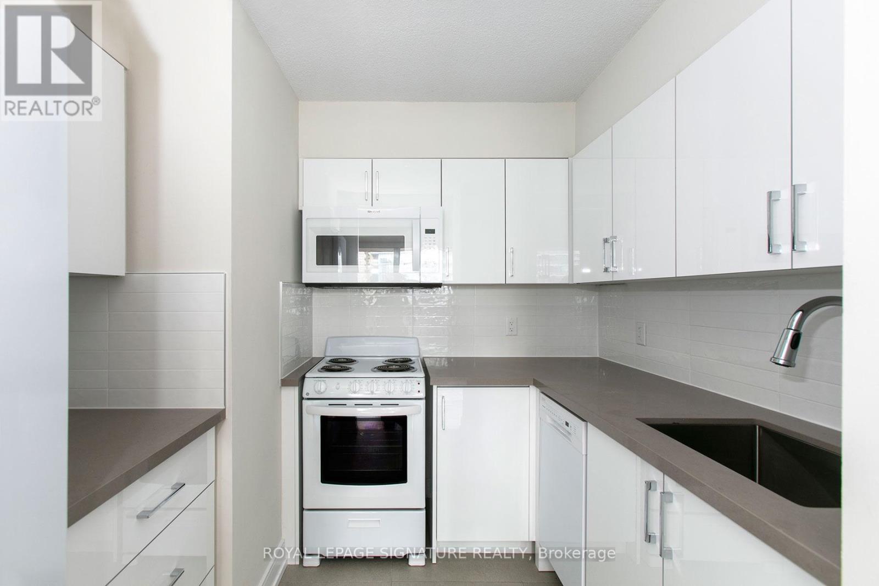
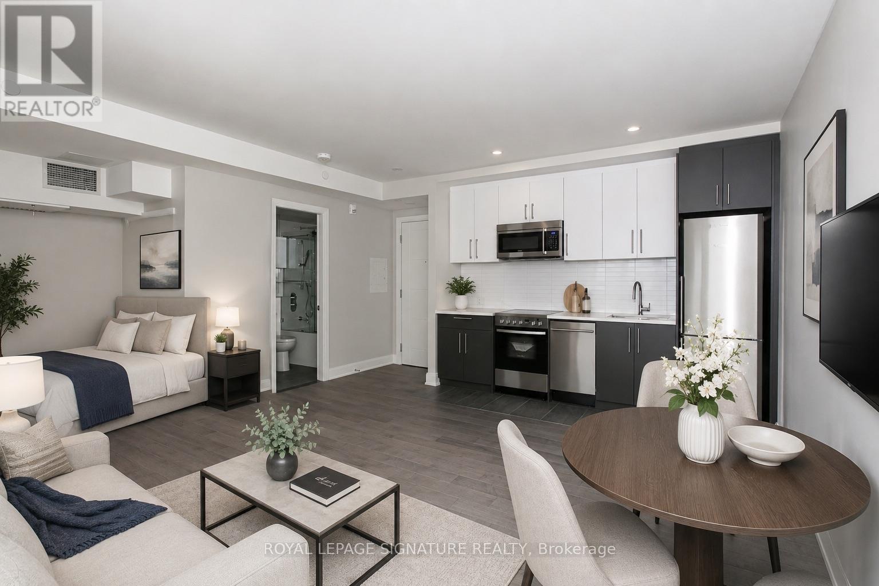
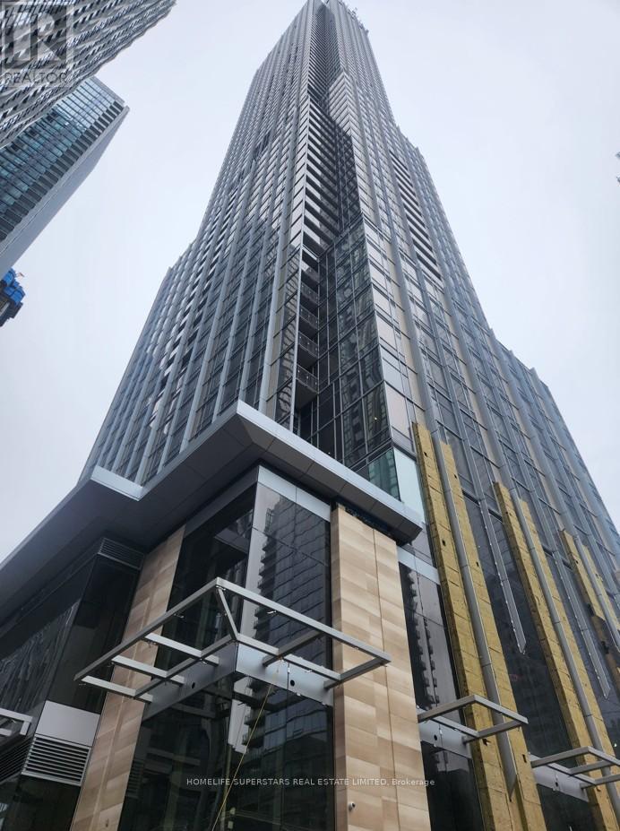
Welcome to this exceptional brand-new 1+1 bedroom residence located in one of Midtown's most sought-after communities. Designed for modern comfort, this bright and spacious suite showcases expansive floor-to-ceiling windows, an open-concept layout, and a private balcony with beautiful natural light throughout.The generous den offers endless possibilities - whether used as a second bedroom, work-from-home office, or creative studio. The sophisticated kitchen is beautifully appointed with premium finishes, quartz counters, and sleek modern cabinetry.Residents enjoy access to resort-inspired amenities including a fitness centre, indoor pool lounge, spa retreat, meditation garden, and premium common spaces. Perfectly positioned steps from transit, shopping, dining, and green spaces. (id:63050)Details
Details for 110 Broadway Avenue Unit 3013, Toronto Mount Pleasant West, Ontario- Property Type
- Single Family
- Building Type
- Apartment
- Storeys
- -
- Neighborhood
- Mount Pleasant West
- Land Size
- -
- Year Built
- -
- Annual Property Taxes
- -
- Parking Type
- Garage, Underground
Inside
- Appliances
- Washer, Refrigerator, Dishwasher, Stove, Dryer, Microwave
- Rooms
- 3
- Bedrooms
- 2
- Bathrooms
- 1
- Fireplace
- -
- Fireplace Total
- -
- Basement
- None
Building
- Architecture Style
- -
- Direction
- Yonge St & Eglinton Ave W
- Type of Dwelling
- apartment
- Roof
- -
- Exterior
- Concrete
- Foundation
- -
- Flooring
- -
Land
- Sewer
- -
- Lot Size
- -
- Zoning
- -
- Zoning Description
- -
Parking
- Features
- Garage, Underground
- Total Parking
- -
Utilities
- Cooling
- Central air conditioning
- Heating
- Forced air, Natural gas
- Water
- -
Feature Highlights
- Community
- Pets Allowed With Restrictions
- Lot Features
- Balcony, Carpet Free
- Security
- -
- Pool
- -
- Waterfront
- -
Rooms
Rooms for 110 Broadway Avenue Unit 3013, Toronto Mount Pleasant West, OntarioMap

Listatto.comCopyright 2026