
Mohamed
Travis
Learie
111 Wagar Road - $299,900
111 Wagar Road - $299,900
111 Wagar Road
$299,900
Fenelon
Kawartha Lakes Fenelon, OntarioK0M1G0
1 beds
1 baths
8 parking
MLS#: X13502590Listed: 23 days agoUpdated:20 days ago
Description
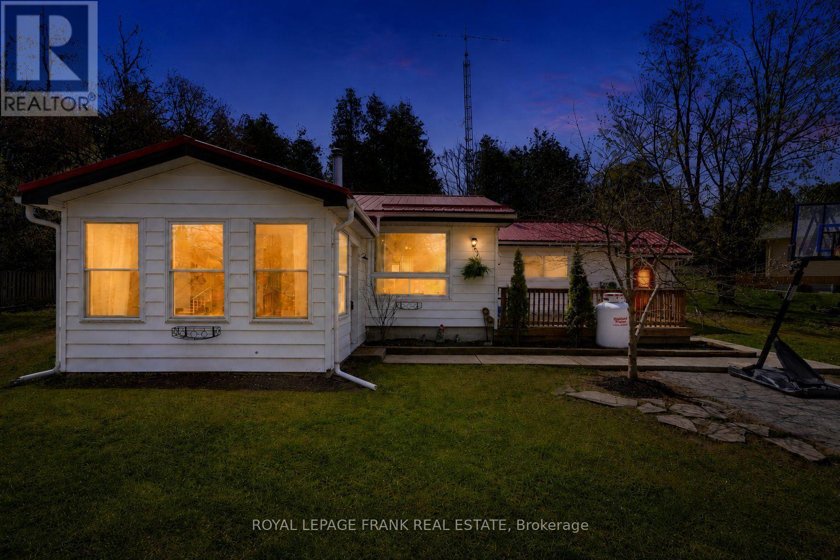
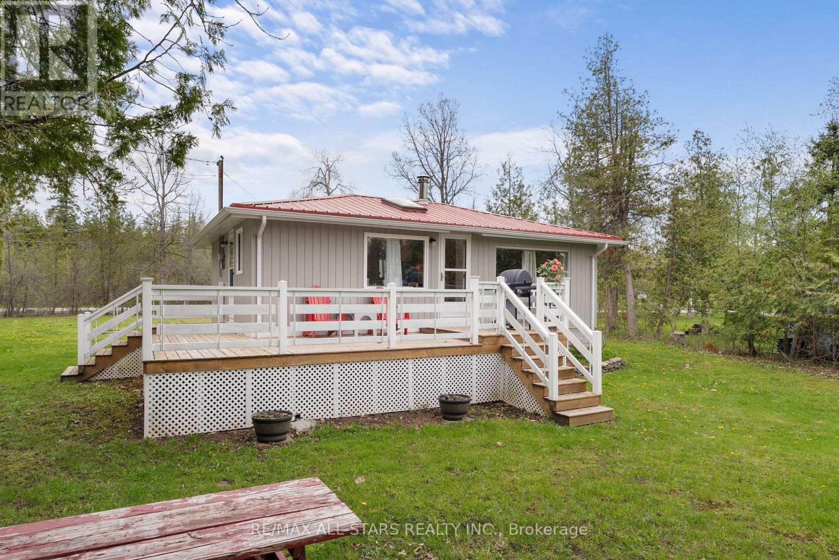
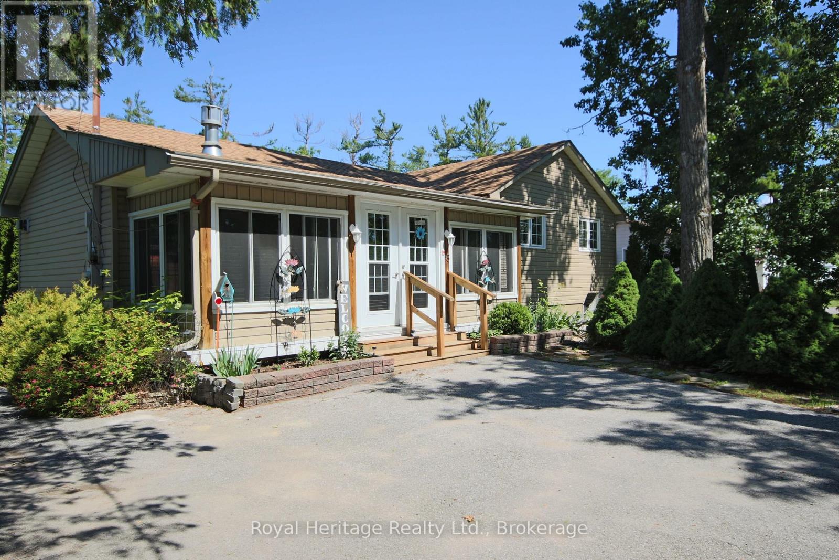
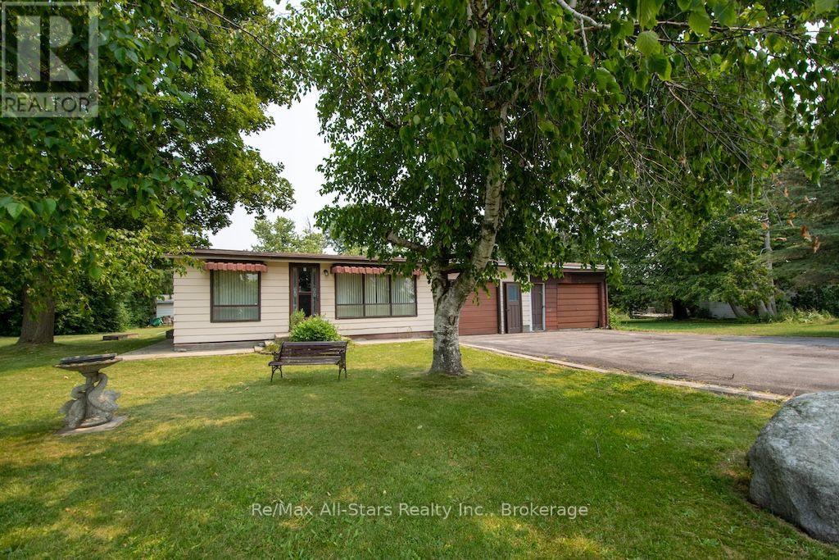
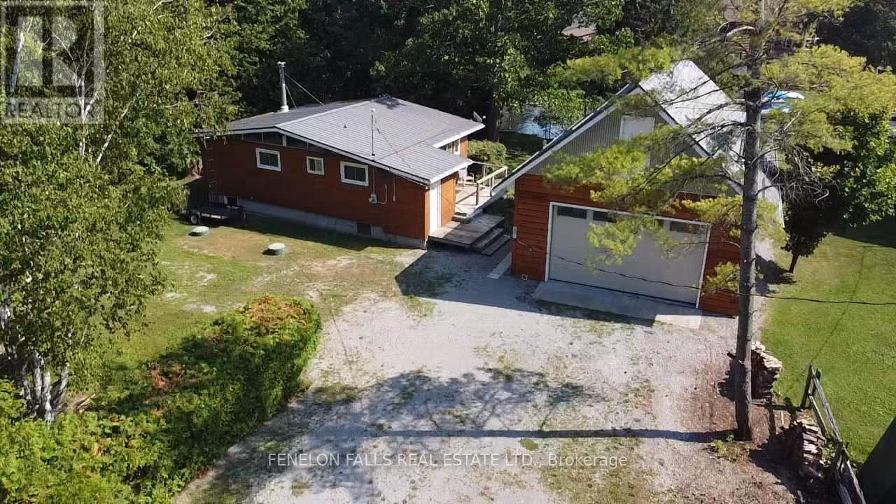
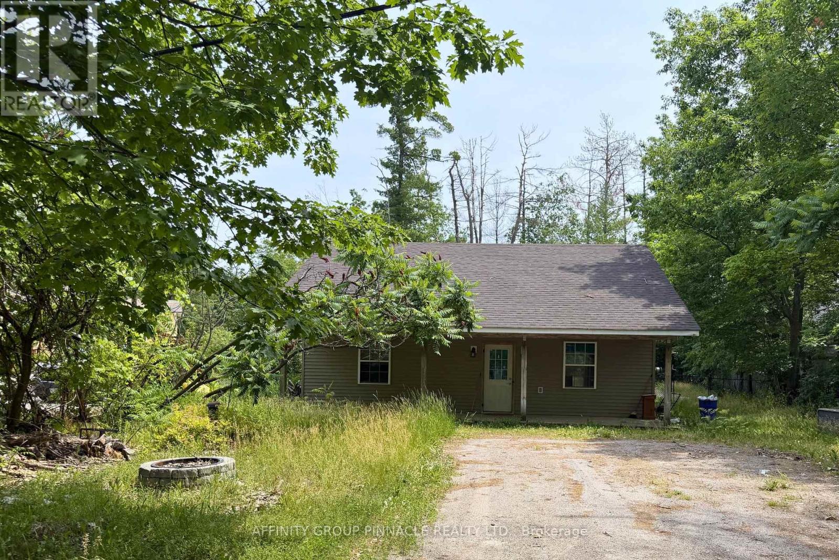
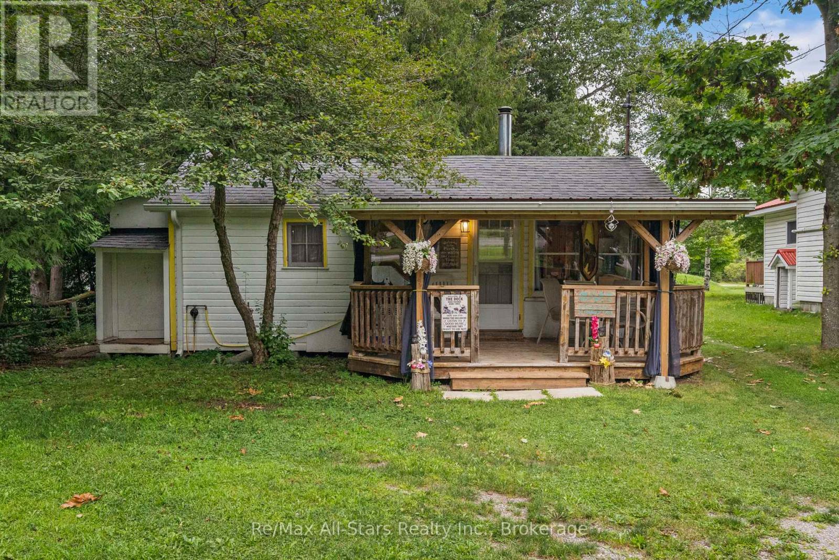
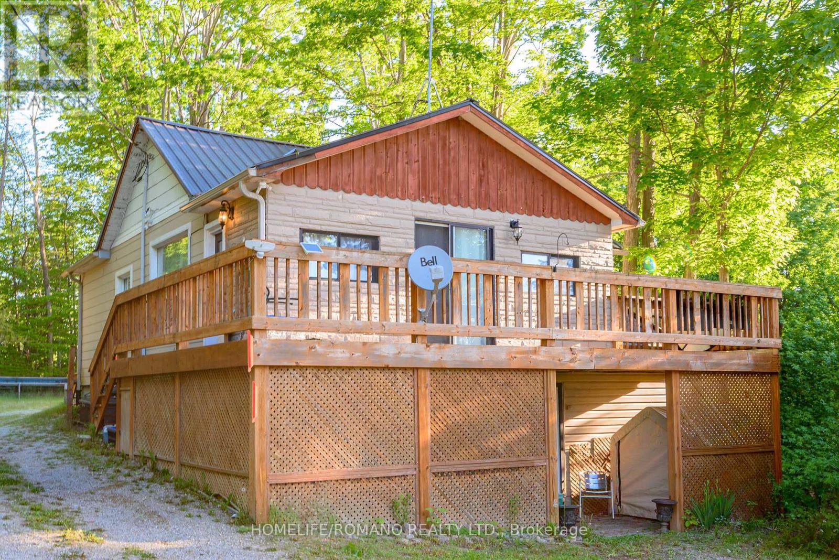
Attention contractors, and DIY enthusiasts! 111 Wagar Rd offers an incredible opportunity to build sweat equity in the heart of the Kawarthas. This "A" frame home sits on a massive, private 220' x 175' lot close to Sturgeon Lake. The house features a spacious eat-in kitchen, a dedicated dining area, a living room with an airtight woodstove, a large main-floor bedroom, a 4-piece bath with an eco-friendly compost toilet, and a walk-up storage loft. Outside, the deep lot provides plenty of privacy, a workshop, and an additional shed with great potential for a future guest Bunkie. Bring your tools, vision, and renovation ideas to transform this diamond in the rough into your dream cabin or a profitable flip. Excellent location just minutes from Lindsay and Fenelon Falls. Being sold as-is. *Some rooms have been virtually staged. (id:63050)Details
Details for 111 Wagar Road, Kawartha Lakes Fenelon, Ontario- Property Type
- Single Family
- Building Type
- House
- Storeys
- -
- Neighborhood
- Fenelon
- Land Size
- 200 x 175 FT
- Year Built
- -
- Annual Property Taxes
- $1,083
- Parking Type
- Garage
Inside
- Appliances
- Refrigerator, Stove
- Rooms
- 6
- Bedrooms
- 1
- Bathrooms
- 1
- Fireplace
- Woodstove
- Fireplace Total
- 1
- Basement
- None
Building
- Architecture Style
- Chalet
- Direction
- Cross Streets: Long Beach Rd/ Wagar Rd. ** Directions: Cty Rd 121 to Long Beach Rd, to Wagar Rd.
- Type of Dwelling
- house
- Roof
- -
- Exterior
- Wood
- Foundation
- Unknown
- Flooring
- -
Land
- Sewer
- -
- Lot Size
- 200 x 175 FT
- Zoning
- -
- Zoning Description
- -
Parking
- Features
- Garage
- Total Parking
- 8
Utilities
- Cooling
- None
- Heating
- Wood, Other
- Water
- -
Feature Highlights
- Community
- -
- Lot Features
- -
- Security
- -
- Pool
- -
- Waterfront
- -
Rooms
Rooms for 111 Wagar Road, Kawartha Lakes Fenelon, OntarioMap

Listatto.comCopyright 2026