
Amy
Jolanda
Natasha
4010 Eglinton Avenue Unit 605 - $2,000
4010 Eglinton Avenue Unit 605 - $2,000
4010 Eglinton Avenue Unit 605
$2,000
Humber Heights
Toronto Humber Heights, OntarioM9A0G5
1 beds
1 baths
0 parking
MLS#: W13503236Listed: 22 days agoUpdated:22 days ago
Description
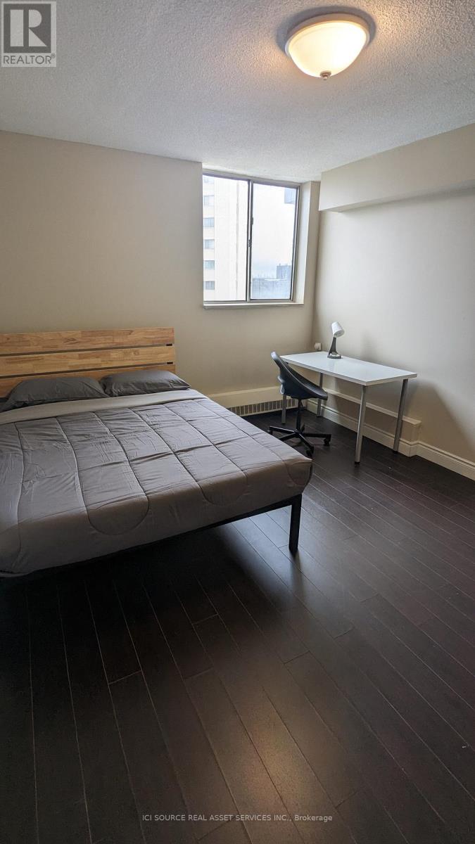
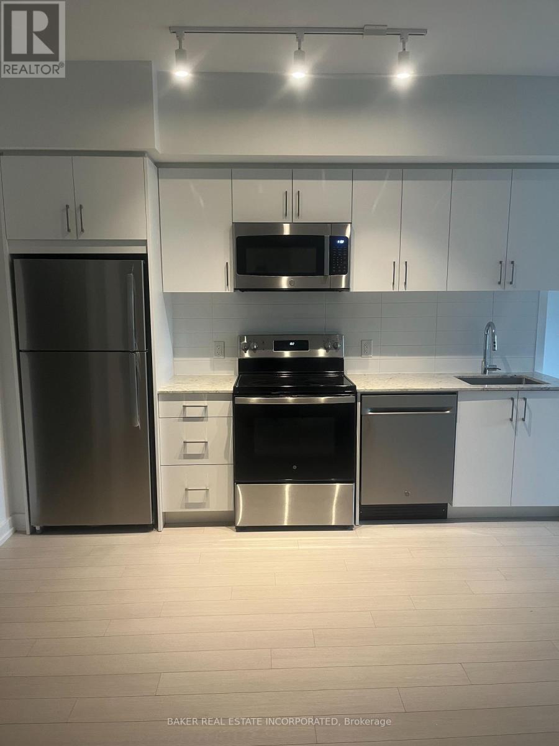
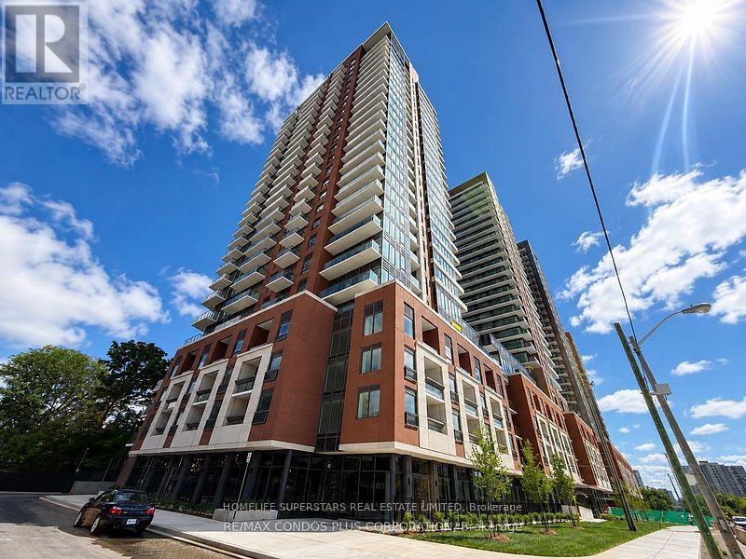
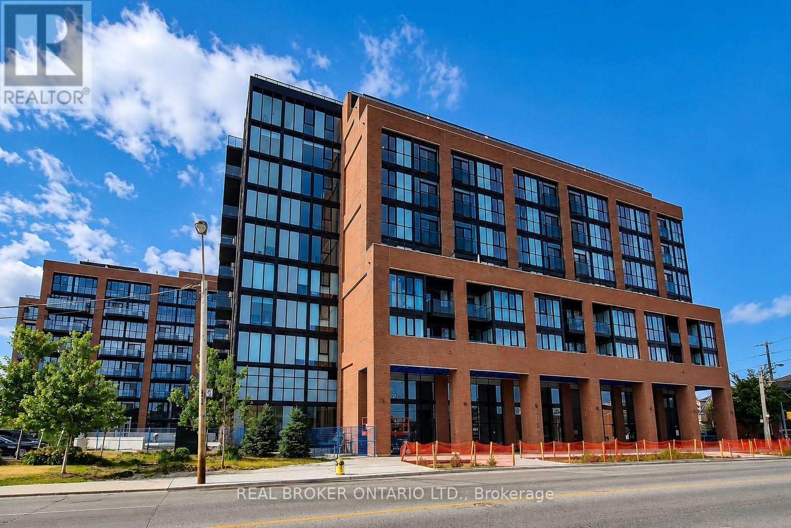
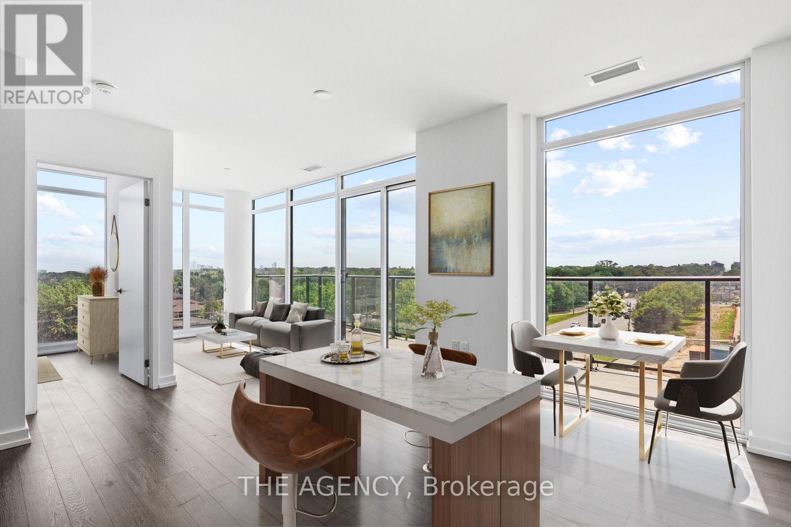
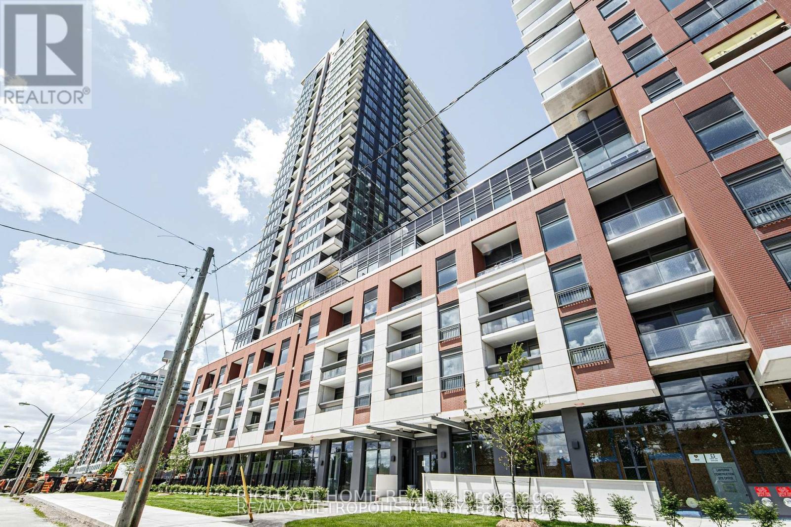
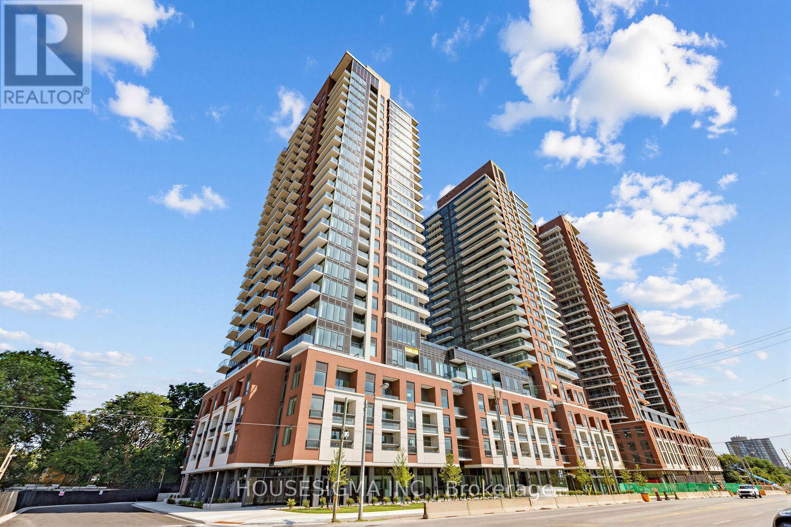
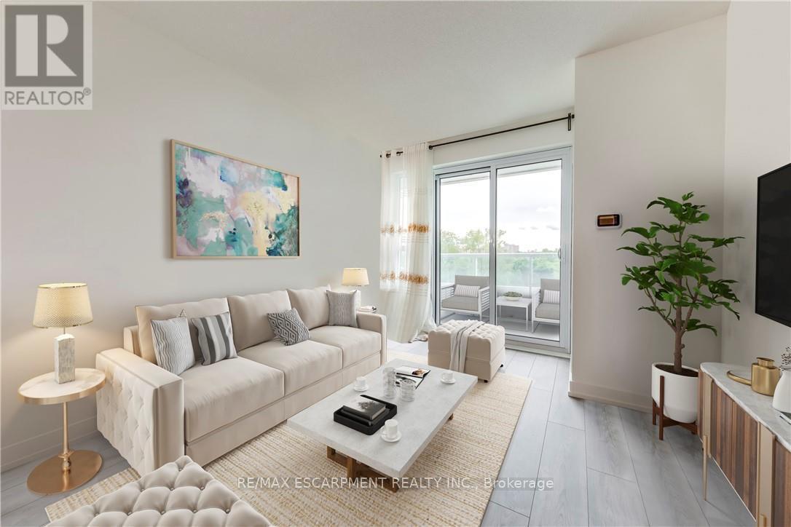
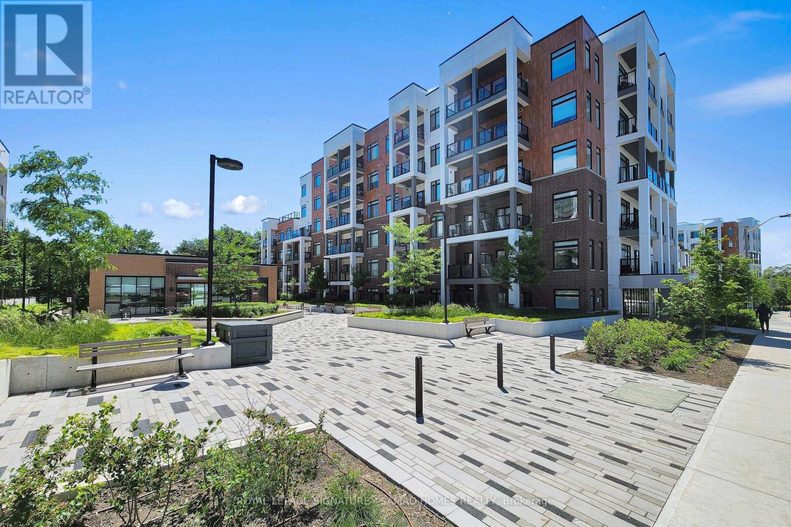
Welcome To Brand New Notting Hill Condo Where Comfort And Urban Convenience Come Together In The City Of Toronto. This Bright 1-bedroom And 1-Bath Functional Layout Is Thoughtfully Designed For Modern Living With Floor-To-Ceiling Windows, Sleek Finishes And A Private Balcony With Nice Courtyard Views. Enjoy Open-Concept Kitchen With Quartz Countertops And Ss Appliances. Perfect for Professionals, Students Seeking Stylish Living. Steps To Shopping, Restaurants, Parks. Easy Access To Public Transit, Major Highways And Future LRT Station. Premium Amenities Include Concierge, A State-Of-The-Art Fitness Center, Upcoming Rooftop Terrace, BBQ Area And More. (id:63050)Details
Details for 4010 Eglinton Avenue Unit 605, Toronto Humber Heights, Ontario- Property Type
- Single Family
- Building Type
- Apartment
- Storeys
- -
- Neighborhood
- Humber Heights
- Land Size
- -
- Year Built
- -
- Annual Property Taxes
- -
- Parking Type
- No Garage
Inside
- Appliances
- Washer, Refrigerator, Dishwasher, Stove, Dryer, Microwave
- Rooms
- 4
- Bedrooms
- 1
- Bathrooms
- 1
- Fireplace
- -
- Fireplace Total
- -
- Basement
- None
Building
- Architecture Style
- -
- Direction
- Cross Streets: Royal York / Eglinton Ave W. ** Directions: East of Royal York Rd North of Eglinton.
- Type of Dwelling
- apartment
- Roof
- -
- Exterior
- Concrete
- Foundation
- -
- Flooring
- Laminate
Land
- Sewer
- -
- Lot Size
- -
- Zoning
- -
- Zoning Description
- -
Parking
- Features
- No Garage
- Total Parking
- -
Utilities
- Cooling
- Central air conditioning
- Heating
- Forced air, Natural gas
- Water
- -
Feature Highlights
- Community
- Pets Allowed With Restrictions
- Lot Features
- Balcony, Carpet Free, In suite Laundry
- Security
- -
- Pool
- -
- Waterfront
- -
Rooms
Rooms for 4010 Eglinton Avenue Unit 605, Toronto Humber Heights, OntarioMap

Listatto.comCopyright 2026