
Travis
Jolanda
Learie
73 Bernbridge Road - $1,700
73 Bernbridge Road - $1,700
73 Bernbridge Road
$1,700
Cedar Grove
Markham Cedar Grove, OntarioL6B0S6
2 beds
2 baths
1 parking
MLS#: N13503592Listed: 21 days agoUpdated:21 days ago
Description
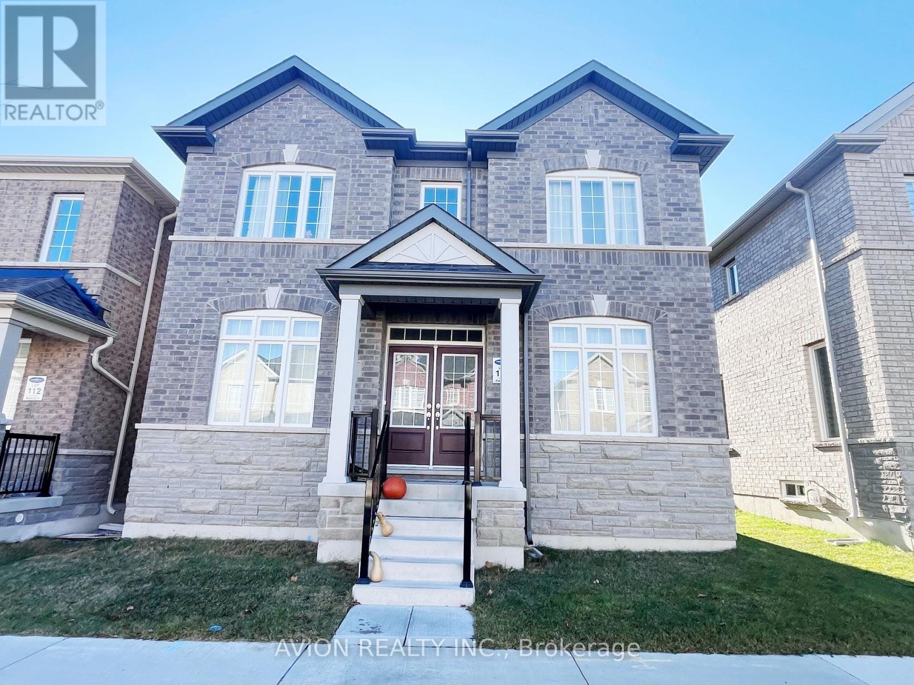
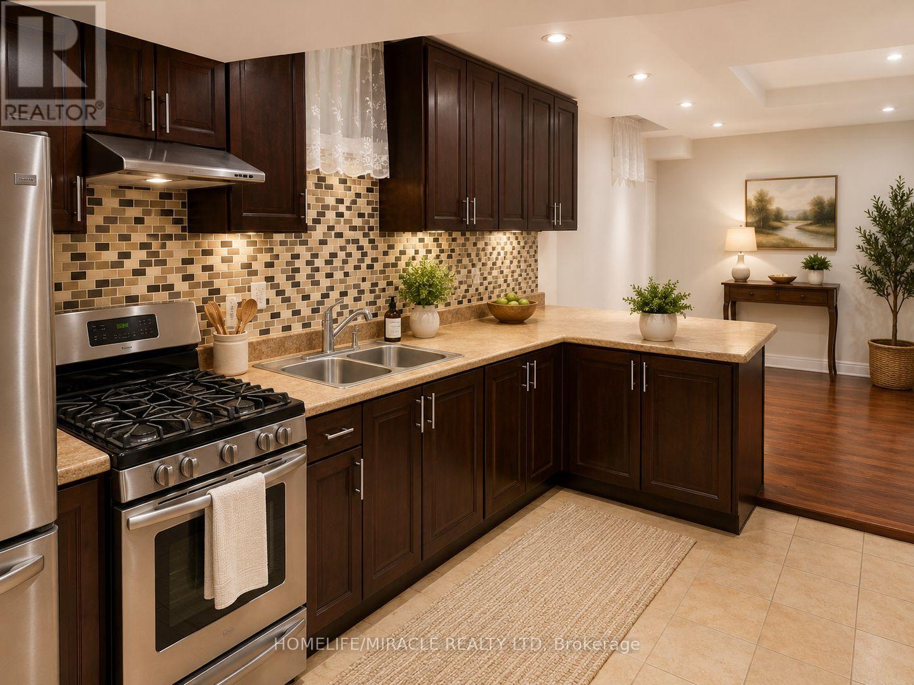
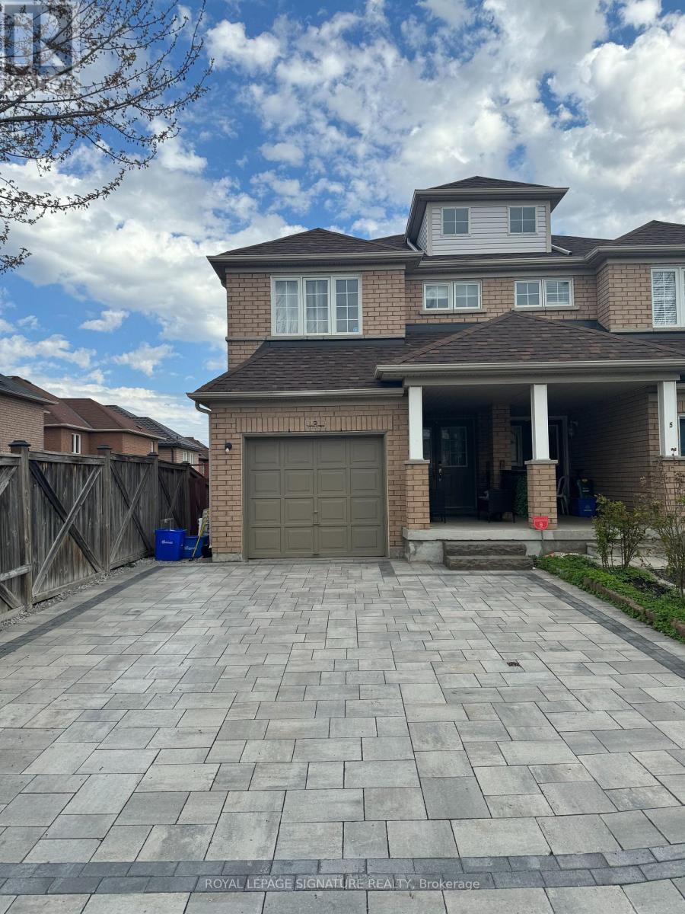
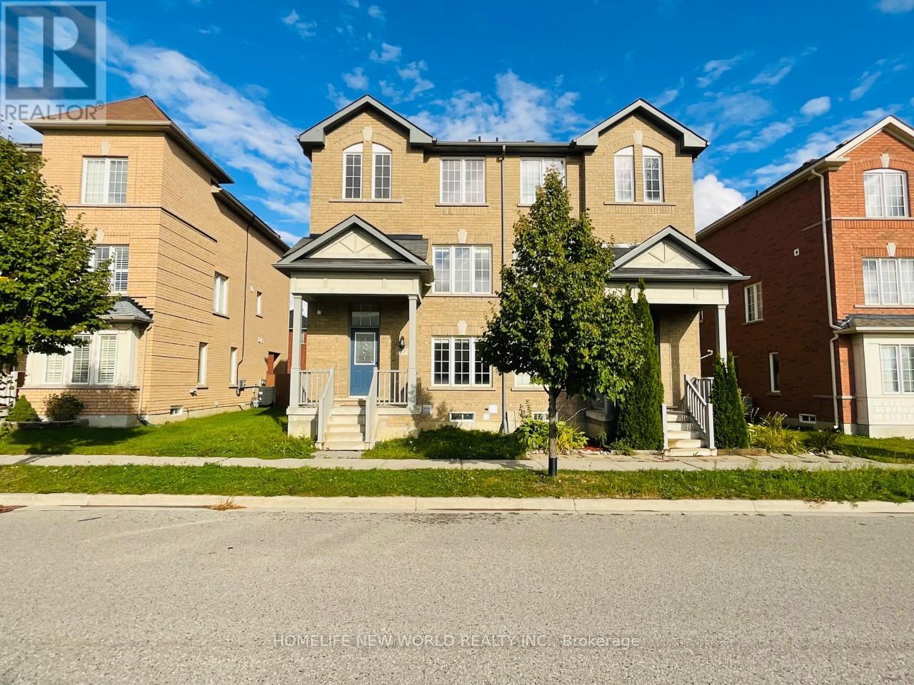
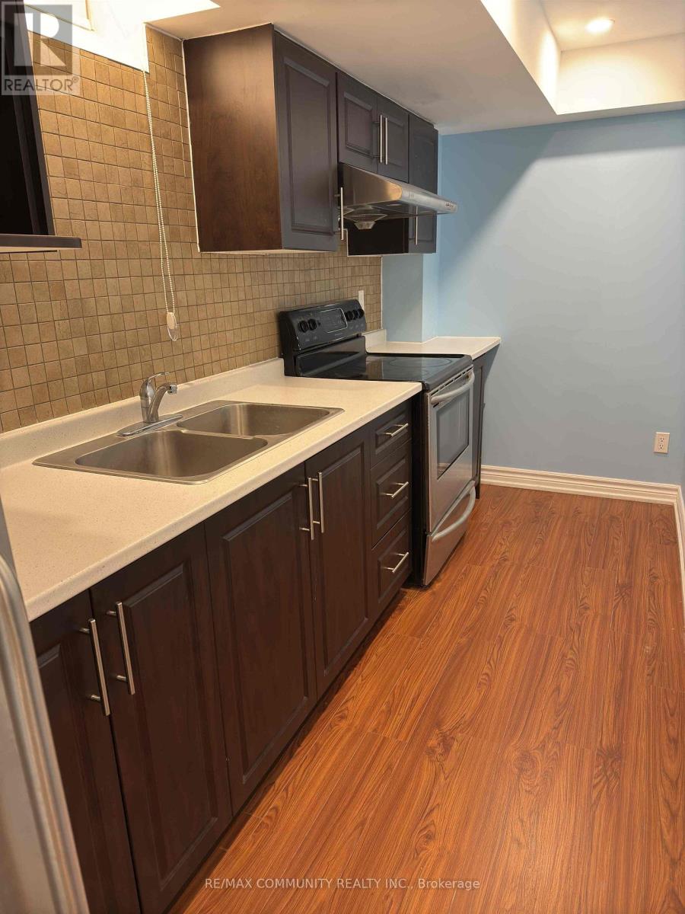
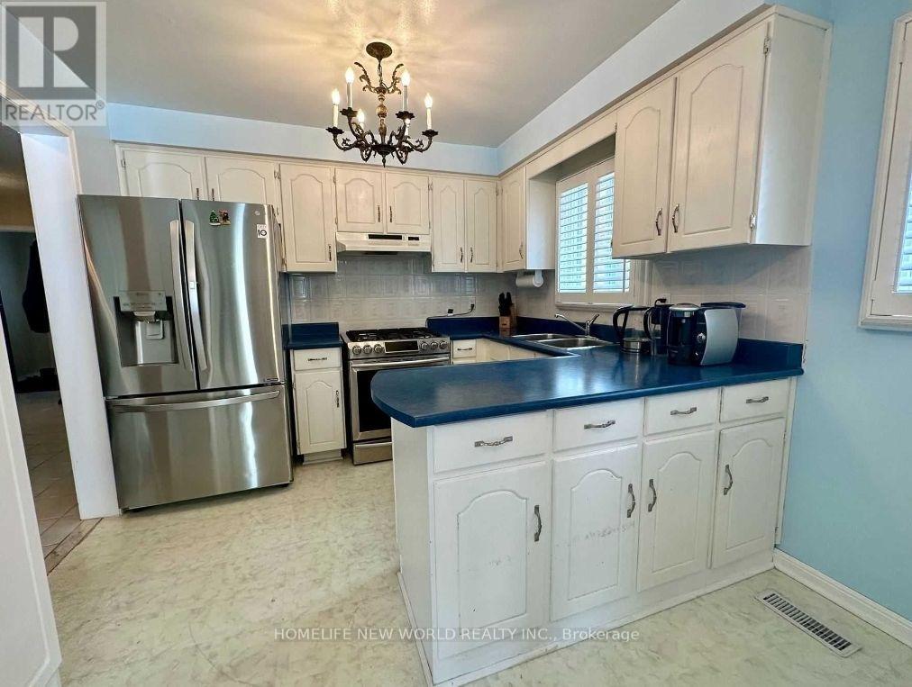
Newly Renovated Bright & Spacious 2 Bedrooms & 2 Bathrooms Basement Apartment In High Demand Markham Location. Situated On A Peaceful Street Within A Secure Community. This Unit Features Two Generously Sized Bedrooms, Two Modern Washroom, And A Cozy Living Room With Pot Lights. Open Concept Kitchen Combined With Dinning Room Offering A Vast Space For Dinning And Entertaining. Huge Master Bedroom With 3 Pcs Ensuit & Large Windows Flood The Space With Abundant Natural Lights. Large Second Bedroom Completed With Window Can Be Converted Into A Home Office. Separate Laundry Room In The Basement. Ample Storage Room. One Surface Parking Spot On Driveway. Ideal For Small Family Or Working Professionals. Mins To Hwy 407, Walmart, School, Parks, Shopping Centre And Much More, Access To All Amenities. You Can't miss it... (id:63050)Details
Details for 73 Bernbridge Road, Markham Cedar Grove, Ontario- Property Type
- Single Family
- Building Type
- House
- Storeys
- 2
- Neighborhood
- Cedar Grove
- Land Size
- -
- Year Built
- -
- Annual Property Taxes
- -
- Parking Type
- Attached Garage, Garage
Inside
- Appliances
- Washer, Refrigerator, Dishwasher, Stove, Dryer
- Rooms
- 5
- Bedrooms
- 2
- Bathrooms
- 2
- Fireplace
- -
- Fireplace Total
- -
- Basement
- Separate entrance, Walk-up, N/A, N/A
Building
- Architecture Style
- -
- Direction
- 9th Line/14th Ave
- Type of Dwelling
- house
- Roof
- -
- Exterior
- Brick
- Foundation
- Brick
- Flooring
- Laminate
Land
- Sewer
- Sanitary sewer
- Lot Size
- -
- Zoning
- -
- Zoning Description
- -
Parking
- Features
- Attached Garage, Garage
- Total Parking
- 1
Utilities
- Cooling
- Central air conditioning
- Heating
- Forced air, Natural gas
- Water
- Municipal water
Feature Highlights
- Community
- -
- Lot Features
- -
- Security
- -
- Pool
- -
- Waterfront
- -
Rooms
Rooms for 73 Bernbridge Road, Markham Cedar Grove, OntarioMap

Listatto.comCopyright 2026