
Travis
Mohamed
Jolanda
260 Malta Avenue Unit 1409 - $2,250
260 Malta Avenue Unit 1409 - $2,250
260 Malta Avenue Unit 1409
$2,250
Fletcher's Creek South
Brampton Fletchers Creek South, OntarioL6Y0B5
2 beds
1 baths
1 parking
MLS#: W13503846Listed: 22 days agoUpdated:19 days ago
Description
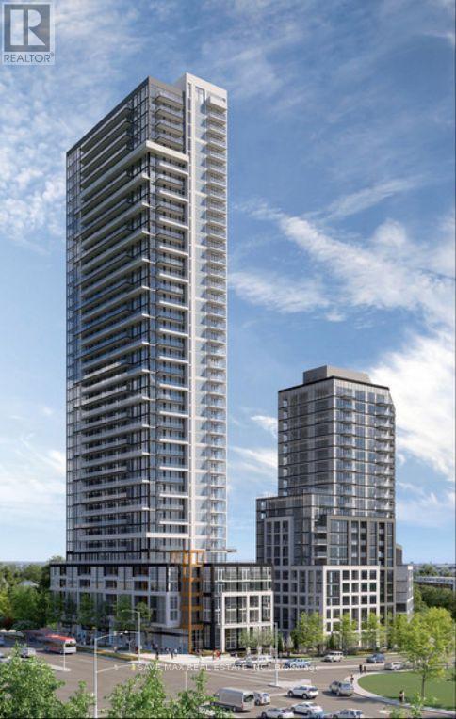
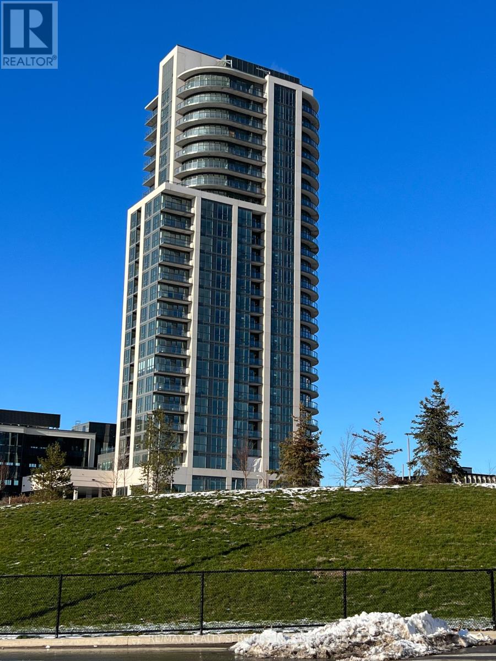
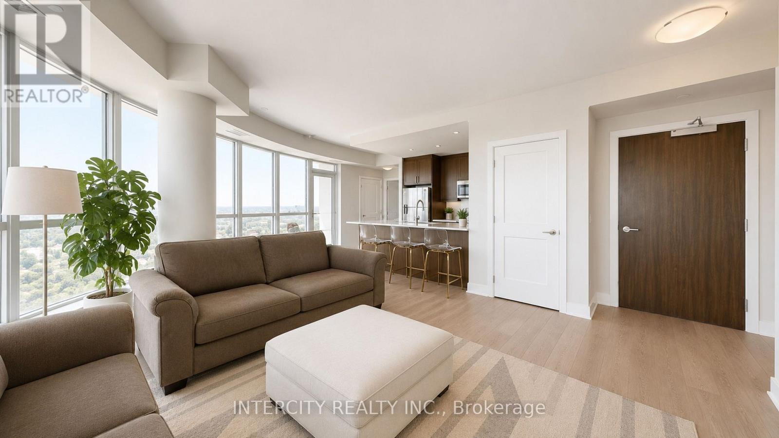
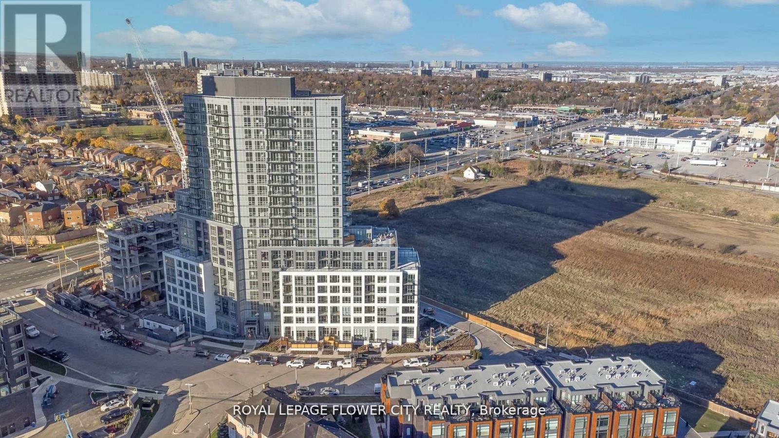
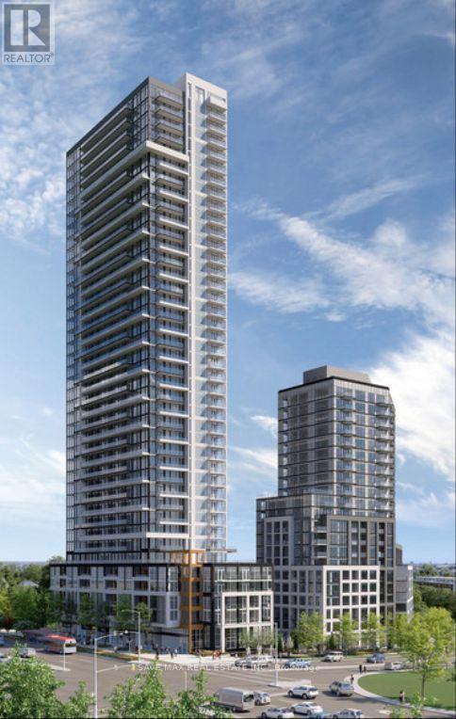
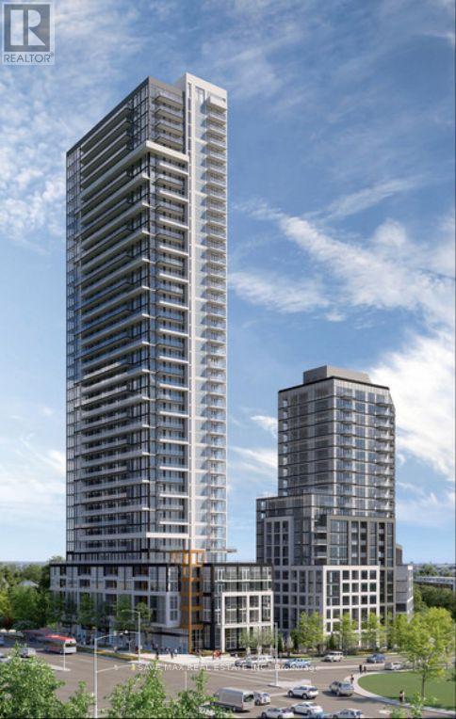
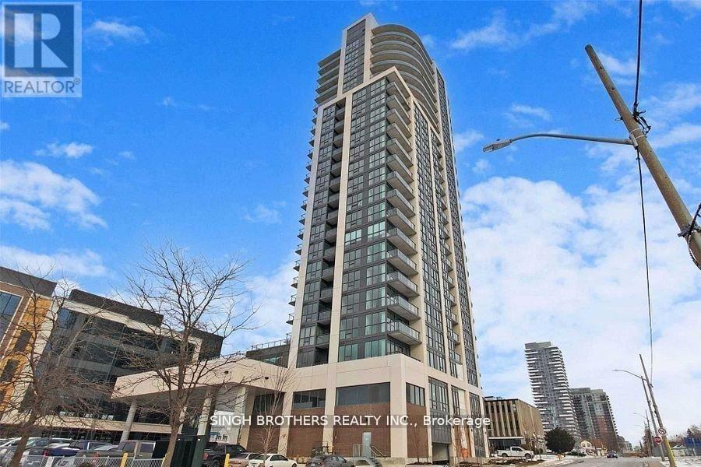
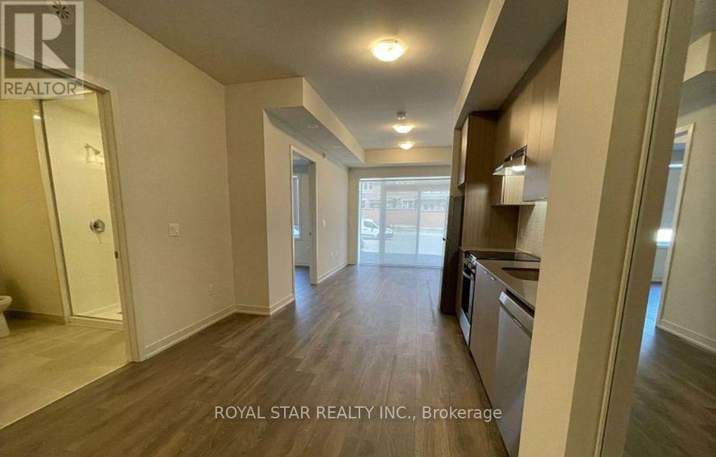
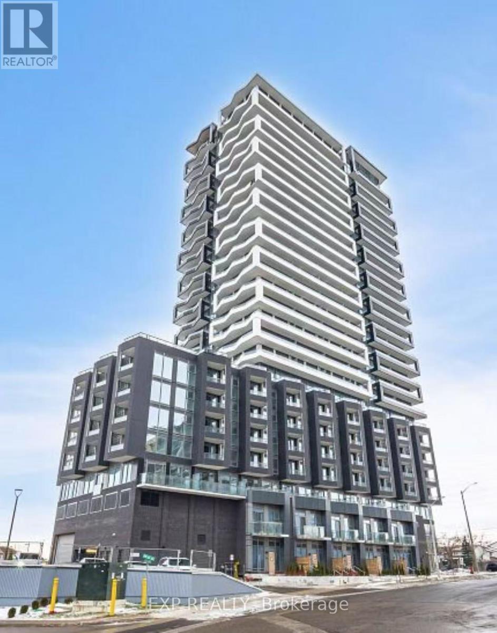
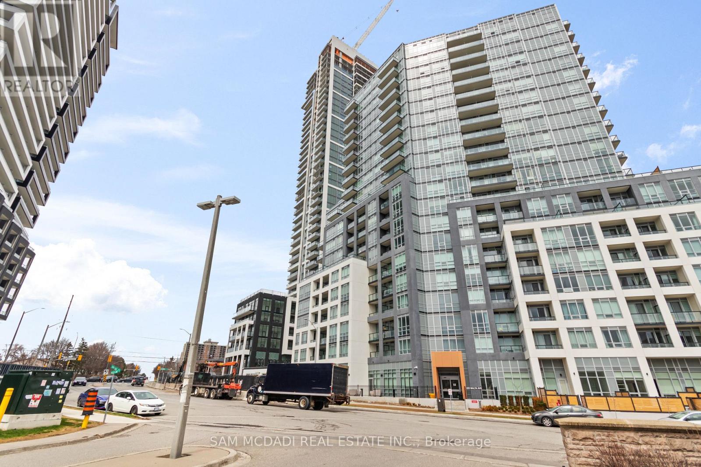
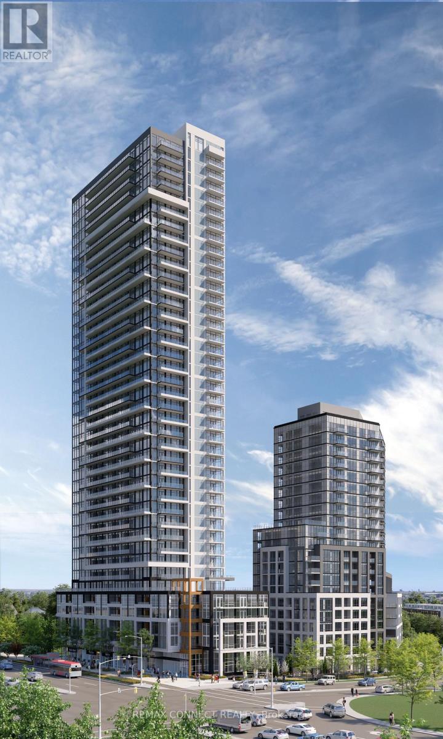
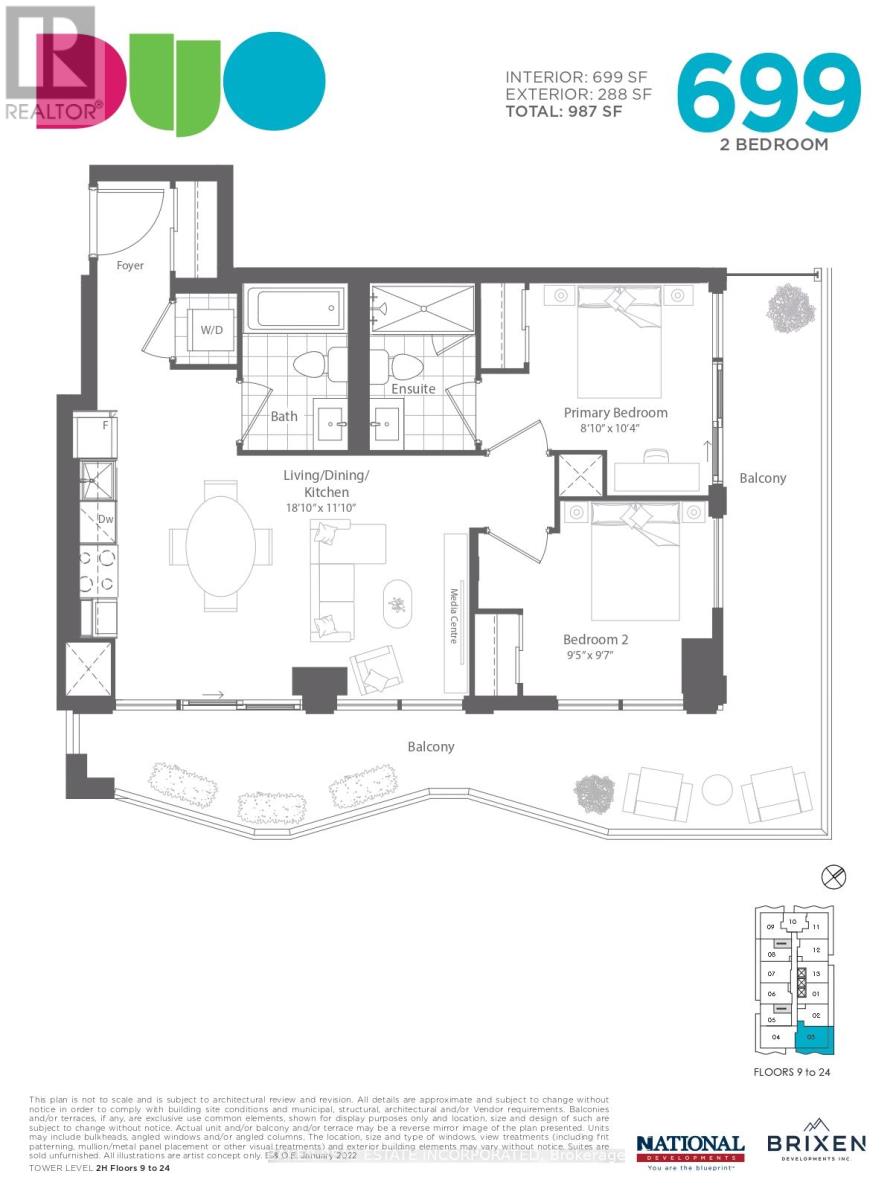
Condo living at it's finest! Welcome to Suite 1409 at Duo Condos, built by 2024 builder of the year, Brixen Developments. This beautiful, sun filled, corner unit with wraparound porch features built-in stainless steel appliances, stone countertops, custom shades throughout, two balcony access doors, upgraded flooring and so much more. The building itself has a roof top terrace with BBQs, kid's play area, lounge spaces, a gym, yoga studio, party room, co-working hub, boardroom, and private dining room. With in-suite laundry and a convenient underground parking spot, let this be your oasis in Brampton's thriving urban core. (id:63050)Details
Details for 260 Malta Avenue Unit 1409, Brampton Fletchers Creek South, Ontario- Property Type
- Single Family
- Building Type
- Apartment
- Storeys
- -
- Neighborhood
- Fletcher's Creek South
- Land Size
- -
- Year Built
- -
- Annual Property Taxes
- -
- Parking Type
- Garage, Underground
Inside
- Appliances
- Washer, Refrigerator, Dishwasher, Stove, Range, Dryer, Microwave, Cooktop, Oven - Built-In, Garage door opener remote(s)
- Rooms
- 4
- Bedrooms
- 2
- Bathrooms
- 1
- Fireplace
- -
- Fireplace Total
- -
- Basement
- None
Building
- Architecture Style
- -
- Direction
- Cross Streets: Steeles Ave. W and Hurontario St. ** Directions: South of Steeles Ave W, west of Hurontario St.
- Type of Dwelling
- apartment
- Roof
- -
- Exterior
- Concrete
- Foundation
- -
- Flooring
- -
Land
- Sewer
- -
- Lot Size
- -
- Zoning
- -
- Zoning Description
- -
Parking
- Features
- Garage, Underground
- Total Parking
- 1
Utilities
- Cooling
- Central air conditioning
- Heating
- Forced air, Natural gas
- Water
- -
Feature Highlights
- Community
- Pets not Allowed
- Lot Features
- Carpet Free, In suite Laundry
- Security
- -
- Pool
- -
- Waterfront
- -
Rooms
Rooms for 260 Malta Avenue Unit 1409, Brampton Fletchers Creek South, OntarioMap

Listatto.comCopyright 2026