
Learie
Amy
Travis
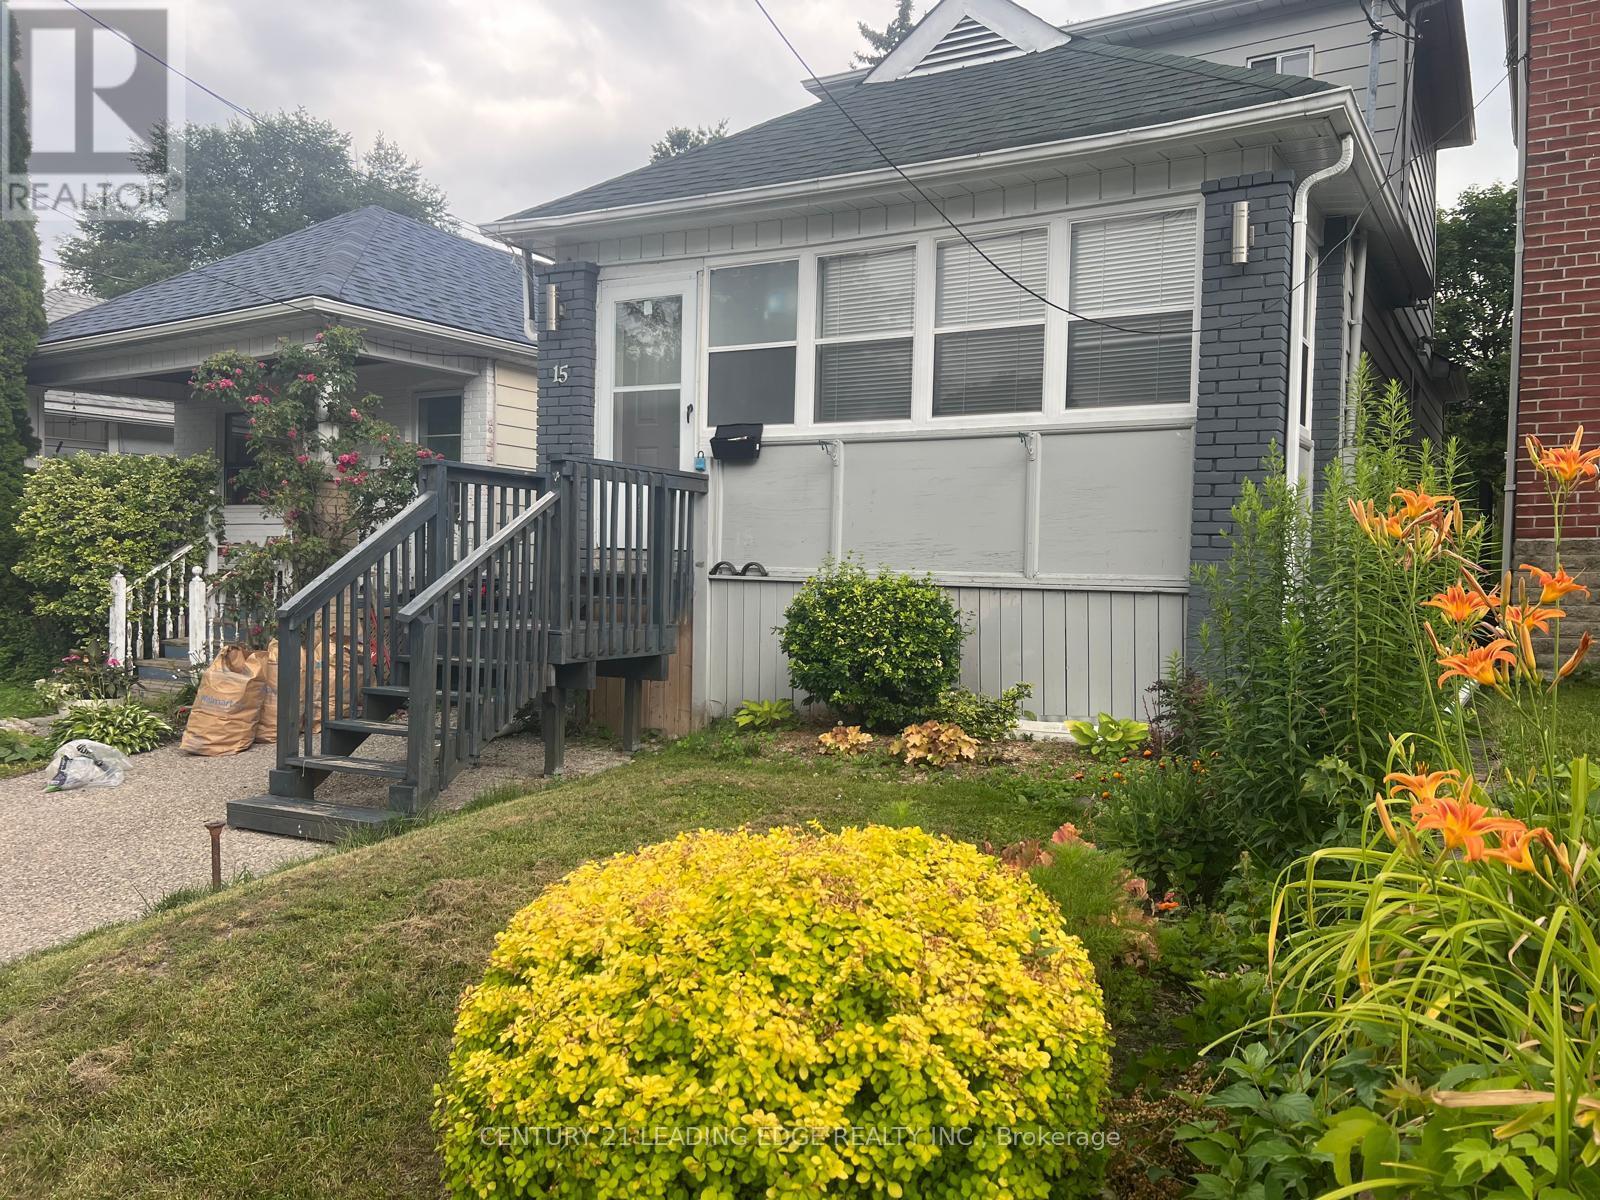
15 Albermarle Avenue - $19,999
15 Albermarle Avenue - $19,999
15 Albermarle Avenue
$19,999
North Riverdale
Toronto North Riverdale, OntarioM4K3Y9
4 beds
4 baths
5 parking
MLS#: E13504388Listed: 21 days agoUpdated:18 days ago
Description
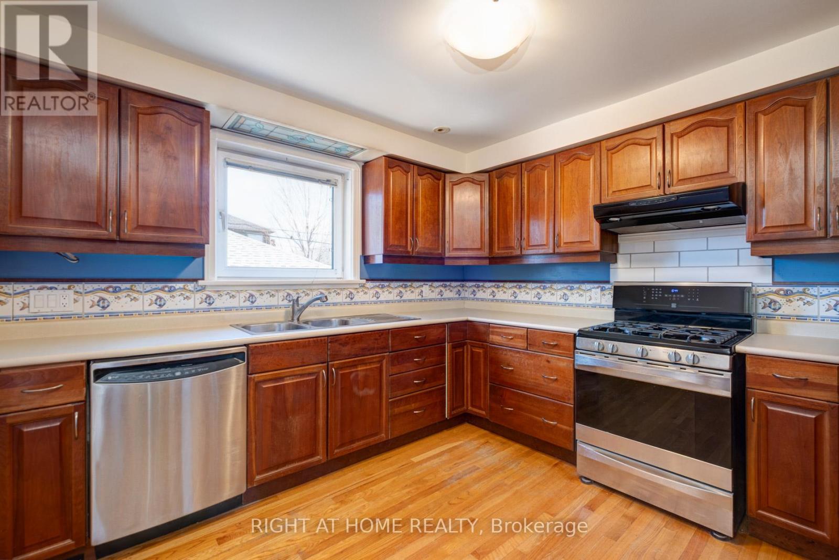
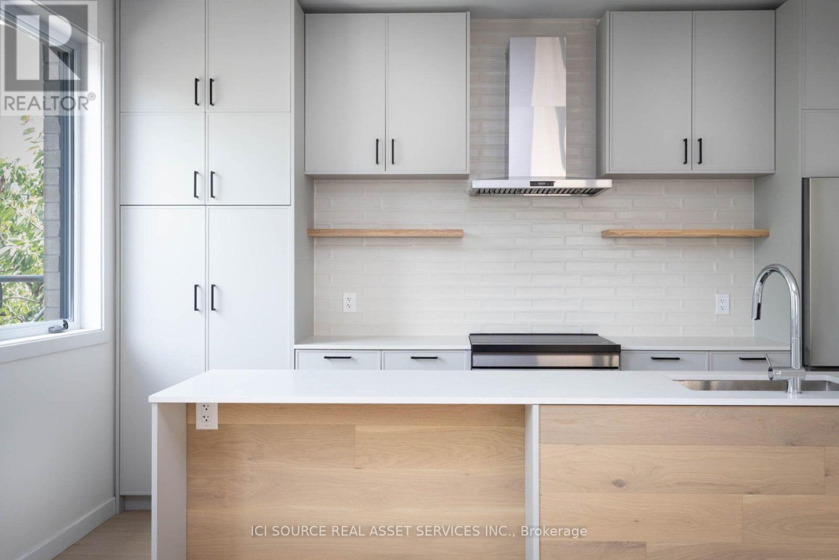
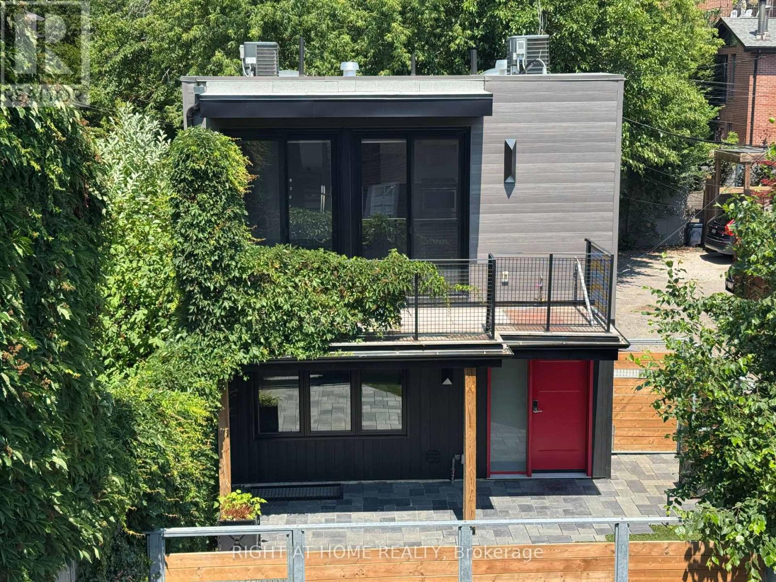
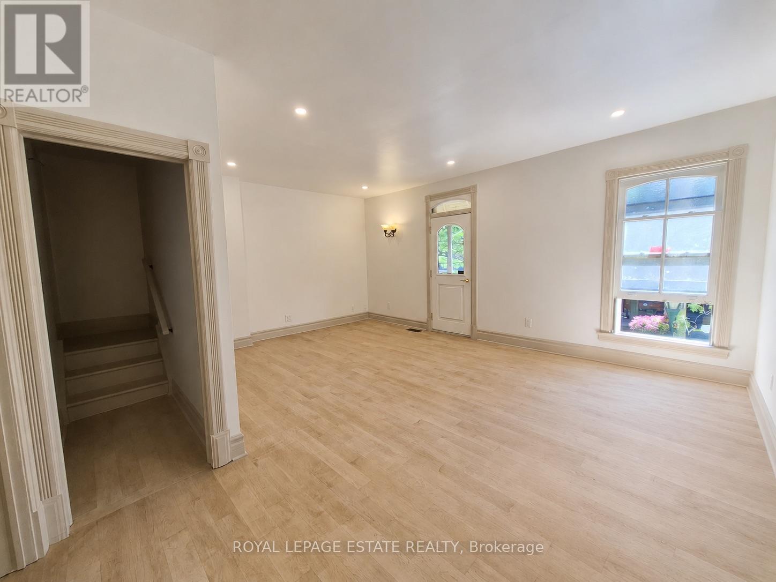
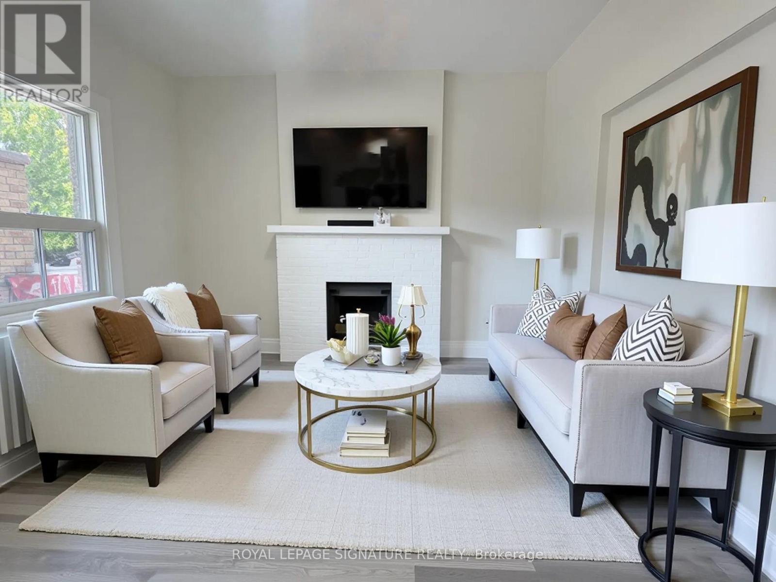
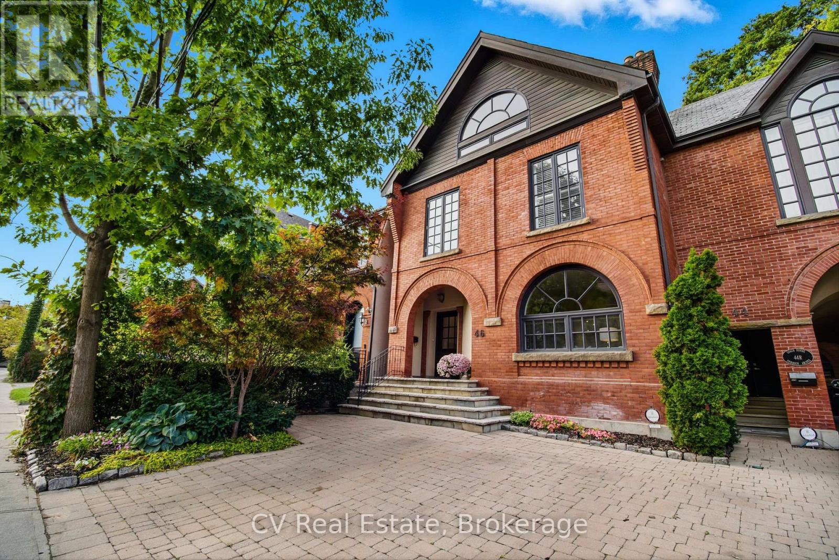
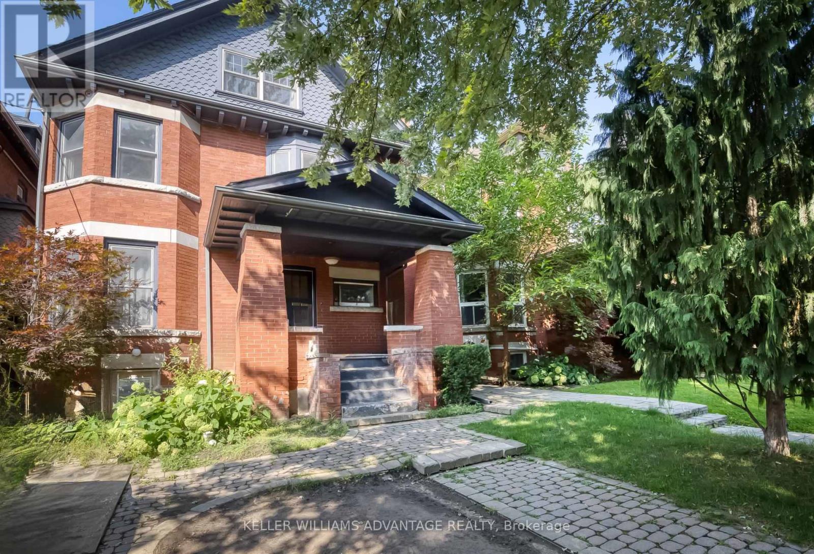
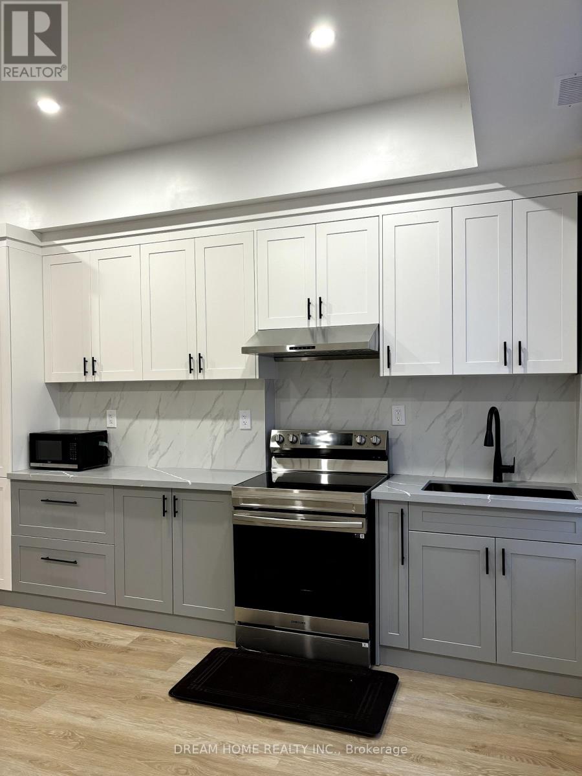
Welcome to 15 Albermarle Ave.Experience elevated living at this architecturally stunning custom residence in the heart of Riverdale. Offering over 4,100 sq. ft. of refined living space, this exceptional home features soaring ceilings, dramatic floor-to-ceiling windows, abundant natural light, and premium finishes throughout. The chef's kitchen is equipped with Wolf, Sub-Zero, Miele and BlueStar appliances, custom cabinetry, and an oversized island perfect for entertaining. Three luxurious bedroom suites each offer private ensuites and terraces, including a spectacular primary retreat with a spa-inspired ensuite, walk-in closet, and dedicated office. The versatile lower level features 11-ft ceilings, a second kitchen, private entrance, nanny/in-law suite, gym/lounge space, and walk-out to a beautifully landscaped backyard with an outdoor kitchen. Additional highlights include heated floors, smart home automation, Sonos audio, whole-home water filtration, multiple laundry rooms, and parking for up to 5 vehicles.***** A standout feature is the fully furnished private bedroom suite with a separate entrance, offering custom luxury finishes and exceptional versatility for guests, extended family, a nanny suite, or a sophisticated work-from-home setup.****Steps to Withrow Park, The Danforth, Broadview Station, top-rated schools, cafes, and restaurants. A rare opportunity to lease one of Riverdale's finest custom homes. (id:63050)Details
Details for 15 Albermarle Avenue, Toronto North Riverdale, Ontario- Property Type
- Single Family
- Building Type
- House
- Storeys
- 3
- Neighborhood
- North Riverdale
- Land Size
- -
- Year Built
- -
- Annual Property Taxes
- -
- Parking Type
- Detached Garage, Garage
Inside
- Appliances
- Sauna, Water Treatment, Blinds, Furniture
- Rooms
- 10
- Bedrooms
- 4
- Bathrooms
- 4
- Fireplace
- -
- Fireplace Total
- -
- Basement
- Finished, Walk out, N/A
Building
- Architecture Style
- -
- Direction
- Cross Streets: Logan + Albermarle. ** Directions: Turn right off of Logan to Albermarle.
- Type of Dwelling
- house
- Roof
- -
- Exterior
- Concrete
- Foundation
- Block, Concrete, Brick
- Flooring
- Hardwood
Land
- Sewer
- Sanitary sewer
- Lot Size
- -
- Zoning
- -
- Zoning Description
- -
Parking
- Features
- Detached Garage, Garage
- Total Parking
- 5
Utilities
- Cooling
- Central air conditioning
- Heating
- Forced air, Natural gas
- Water
- Municipal water
Feature Highlights
- Community
- -
- Lot Features
- -
- Security
- -
- Pool
- -
- Waterfront
- -
Rooms
Rooms for 15 Albermarle Avenue, Toronto North Riverdale, OntarioMap

Listatto.comCopyright 2026