
Mohamed
Amy
Learie
17 Farley Circle - $675,000
17 Farley Circle - $675,000
17 Farley Circle
$675,000
Historic Lakeshore Communities
Georgina Historic Lakeshore Communities, OntarioL0E1S0
3 beds
2 baths
8 parking
MLS#: N13504544Listed: 15 days agoUpdated:about 1 hour ago
Description
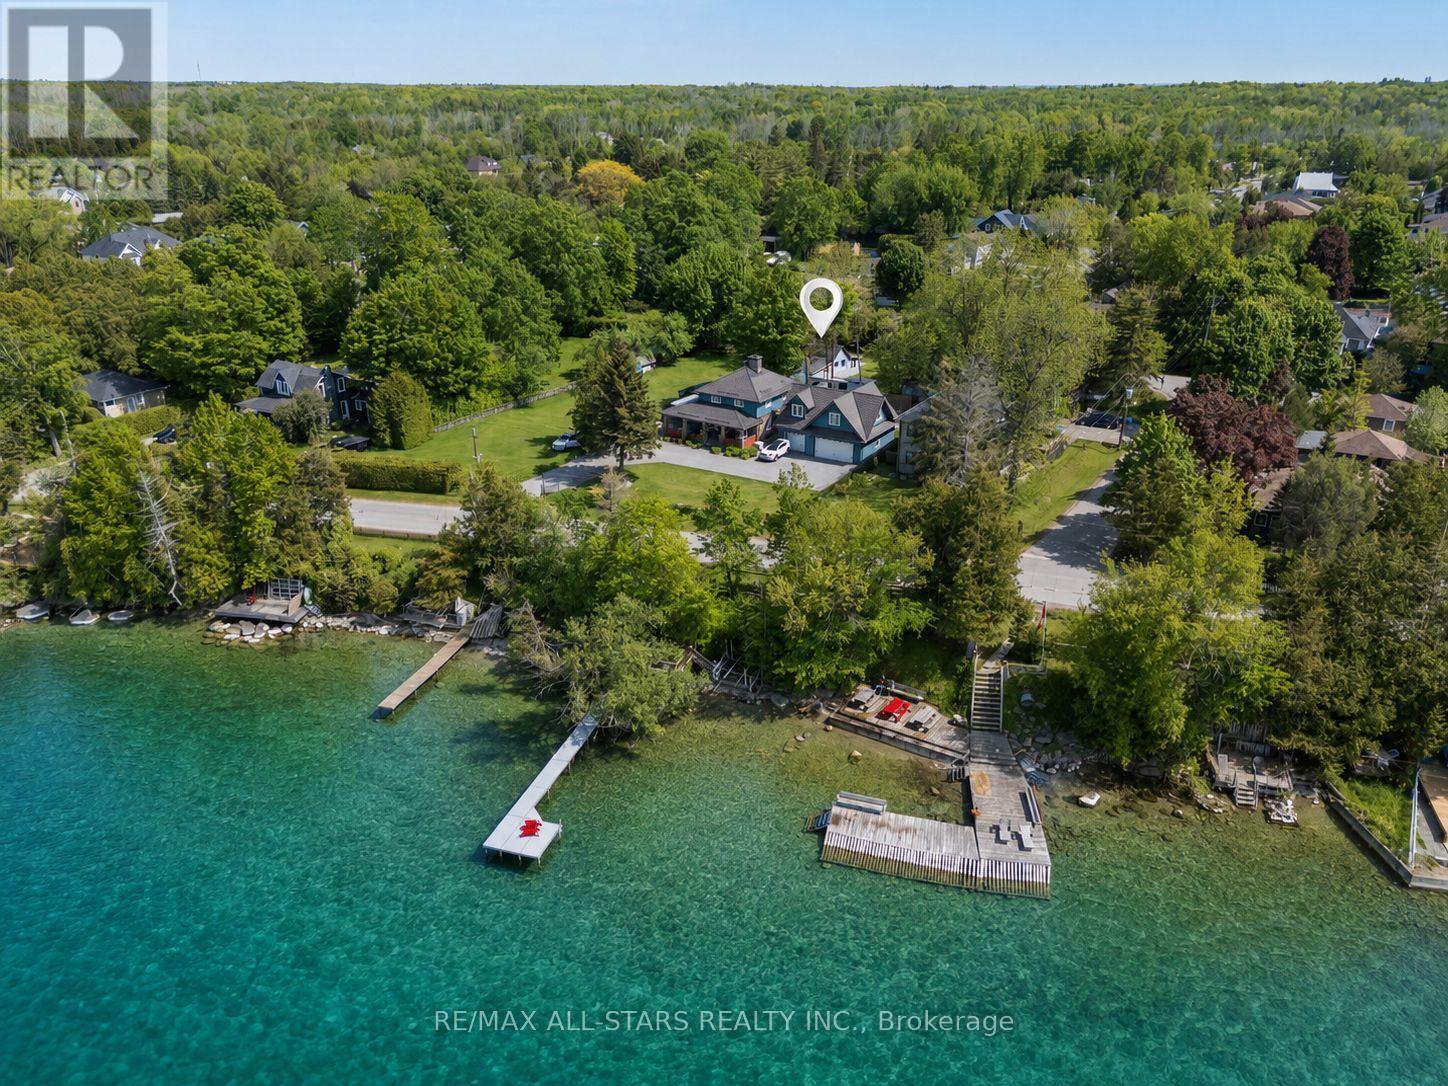
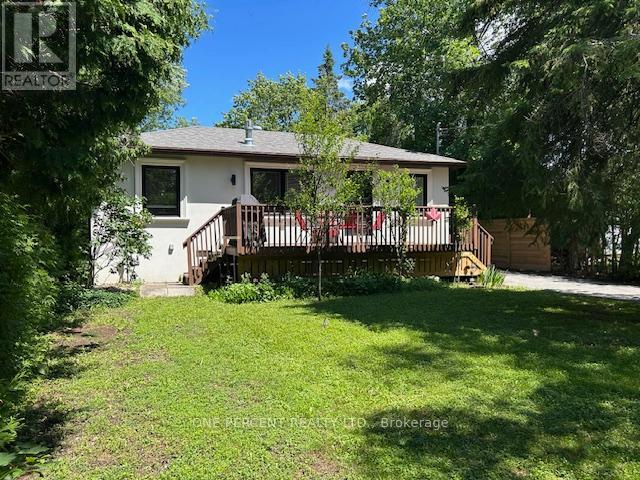
Steps from a Private beach association on Lake Simcoe, you'll find this quaint 3bedroom, 2 bathroom home, perfect for any family. When you step inside, you'll find a large eat in kitchen, den, 3 piece bathroom and a large living room, great for family gatherings. Upstairs are 3 good sized bedrooms and a 4 piece ensuite in the primary bedroom. Outside in the private fully fenced backyard is a sauna and hot tub, 2 garden sheds, a deck and large patio. Perennial gardens front and back include a beautiful Japanese Willow tree. Great family home in a wonderful family friendly neighbourhood, steps from the lake, golf course, and short drive to Sutton, Keswick and Hwy 404. Dont miss out on this one! (id:63050)Details
Details for 17 Farley Circle, Georgina Historic Lakeshore Communities, Ontario- Property Type
- Single Family
- Building Type
- House
- Storeys
- 1.5
- Neighborhood
- Historic Lakeshore Communities
- Land Size
- 50 x 118.4 FT
- Year Built
- -
- Annual Property Taxes
- $4,216
- Parking Type
- No Garage
Inside
- Appliances
- Washer, Refrigerator, Sauna, Dishwasher, Stove, Dryer, Window Coverings
- Rooms
- 8
- Bedrooms
- 3
- Bathrooms
- 2
- Fireplace
- -
- Fireplace Total
- -
- Basement
- Crawl space
Building
- Architecture Style
- -
- Direction
- Cross Streets: Kennedy Rd/Metro Rd. ** Directions: 2nd Street East Of Kennedy Off Metro Rd (North Side).
- Type of Dwelling
- house
- Roof
- -
- Exterior
- Vinyl siding
- Foundation
- Block
- Flooring
- Laminate
Land
- Sewer
- Sanitary sewer
- Lot Size
- 50 x 118.4 FT
- Zoning
- -
- Zoning Description
- -
Parking
- Features
- No Garage
- Total Parking
- 8
Utilities
- Cooling
- Central air conditioning
- Heating
- Forced air, Natural gas
- Water
- Municipal water
Feature Highlights
- Community
- -
- Lot Features
- Sauna
- Security
- -
- Pool
- -
- Waterfront
- -
Rooms
Rooms for 17 Farley Circle, Georgina Historic Lakeshore Communities, OntarioMap

Listatto.comCopyright 2026