
Jolanda
Natasha
Travis
6046 3rd Line - $869,900
6046 3rd Line - $869,900
6046 3rd Line
$869,900
Rural Essa
Essa, OntarioL9R1V2
3 beds
1 baths
8 parking
MLS#: N13504782Listed: 11 days agoUpdated:2 days ago
Description
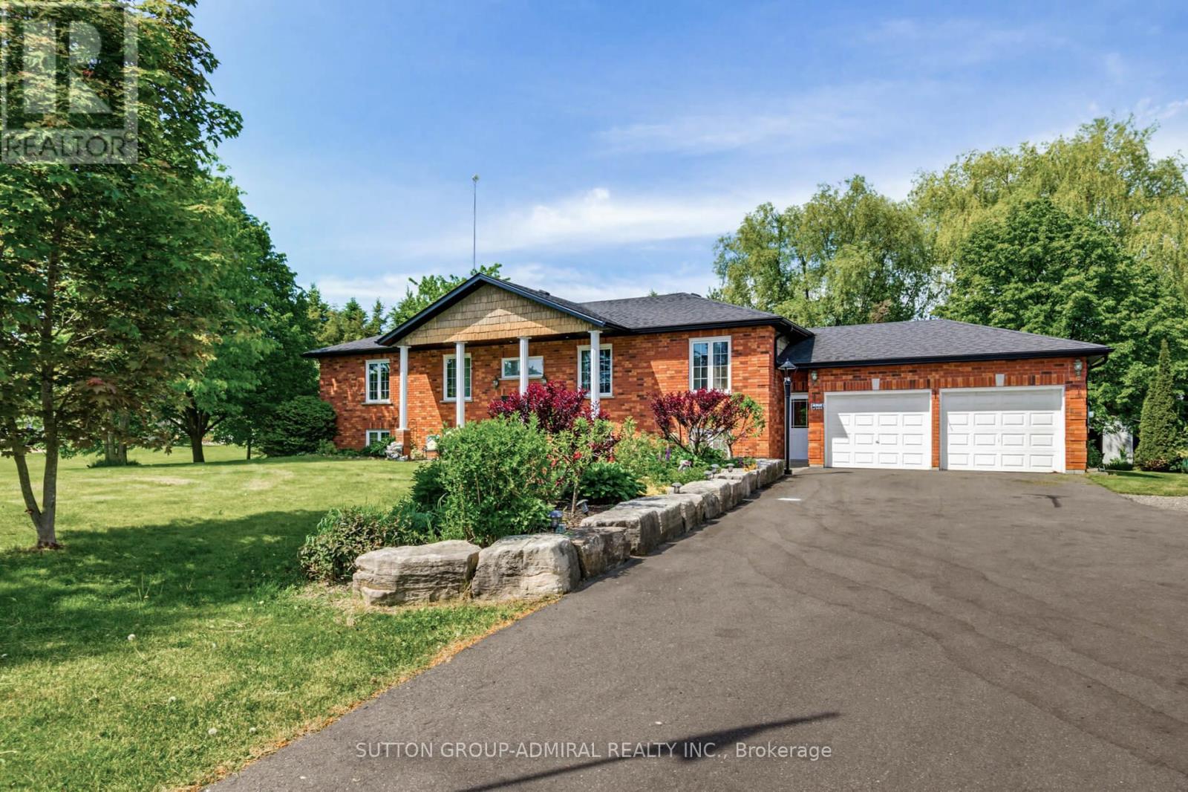
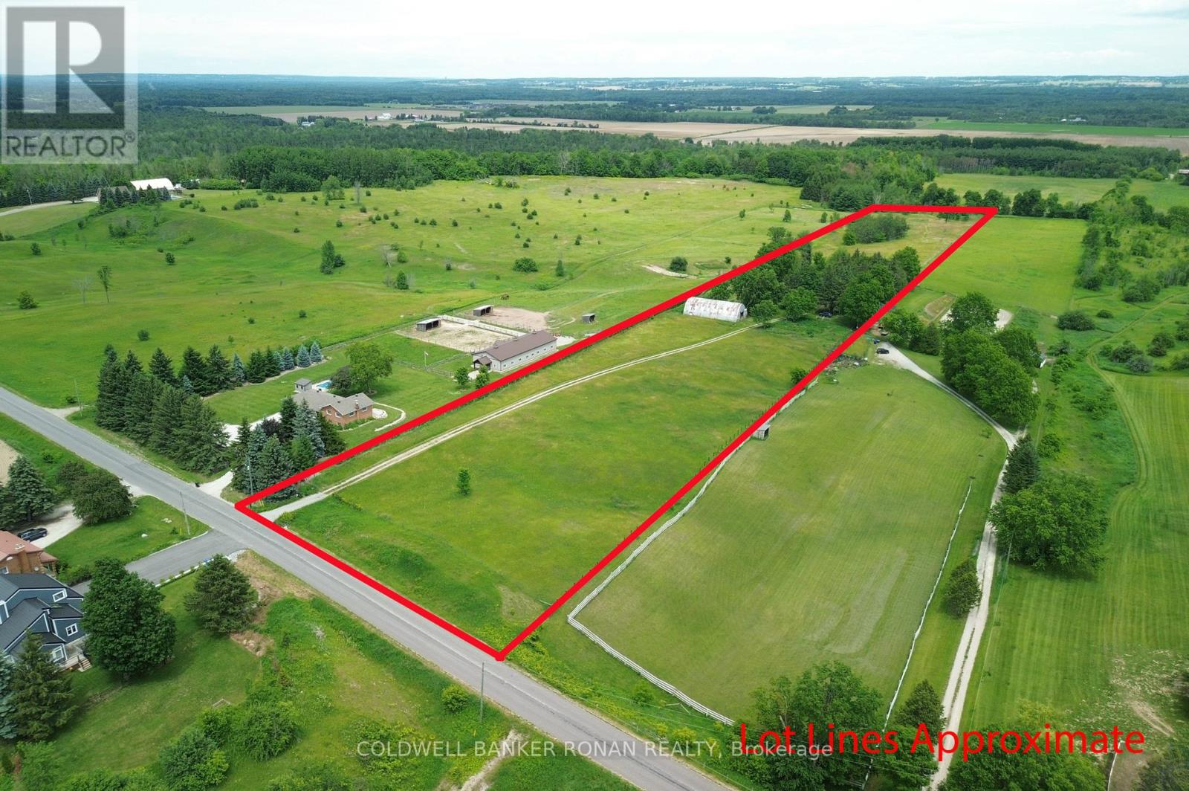
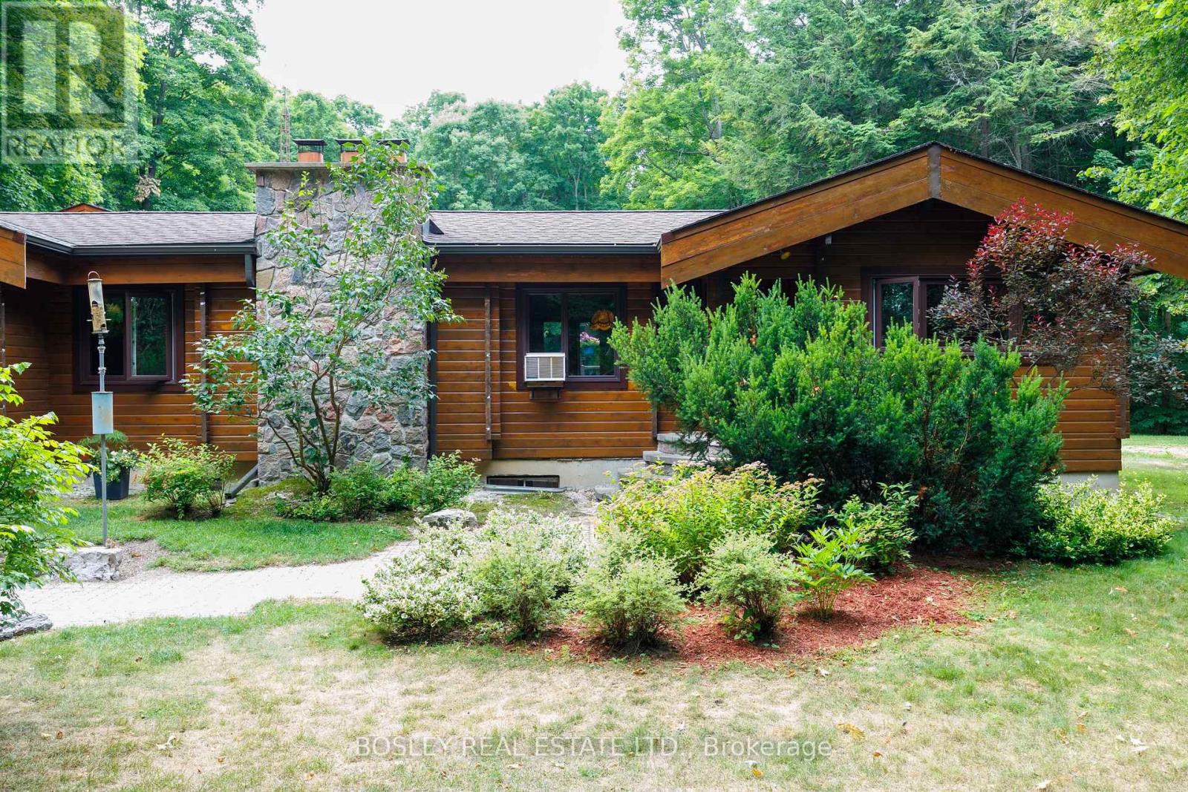
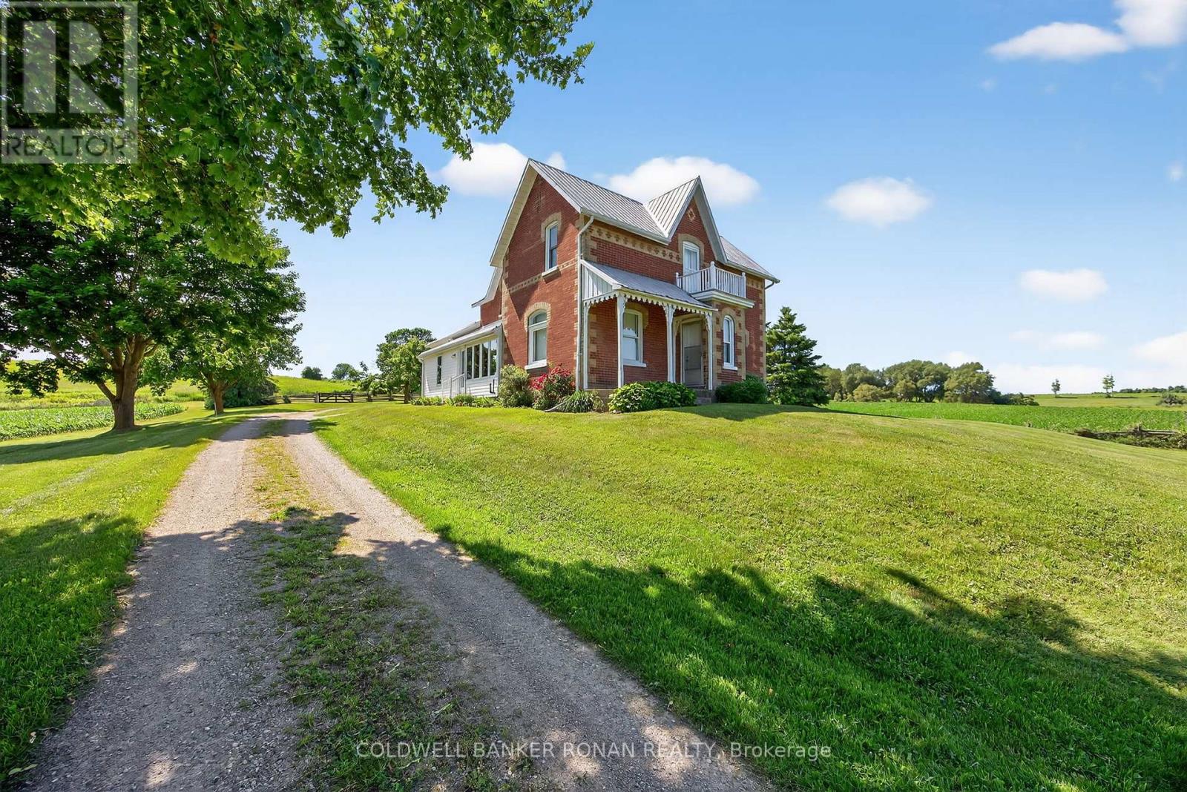
Escape to the country and yet be minutes to Alliston on this .73-acre property!. This charming raised bungalow offers the perfect blend of rural lifestyle and everyday convenience. The property is thoughtfully set up for hobby farming or homesteading, featuring a small paddock, numerous outbuildings, and a greenhouse. A standout feature is the impressive two-story shop/garage with loft, equipped with 200-amp service-ideal for hobbyists, trades, or additional workspace. The grounds are enhanced with stunning armor stone landscaping, creating a picturesque and functional outdoor setting. Relax and unwind on the expansive front or back porch.. Inside, the home offers a spacious and versatile layout. The lower level includes a separate entrance, abundant storage, laundry area, and large recreation room, as well as a large bedroom with a cozy wood-burning stove. Upstairs, you'll find a bright and inviting country kitchen with walkouts to both the front and back porches, a full main bath, two additional bedrooms, and a sun-filled family room perfect for gathering. Additional updates and features include propane heating, updated plumbing, a newer well pump, and windows replaced approximately 15 years ago. This is a rare opportunity to enjoy peaceful country living with modern updates and all amenities just minutes away. Septic System replaced approximately 9 years ago. This is truly a fantastic location and property!! Flexible Closing. (id:63050)Details
Details for 6046 3rd Line, Essa, Ontario- Property Type
- Single Family
- Building Type
- House
- Storeys
- 1
- Neighborhood
- Rural Essa
- Land Size
- 154.7 x 200 FT
- Year Built
- -
- Annual Property Taxes
- $3,832
- Parking Type
- Detached Garage, Garage
Inside
- Appliances
- Washer, Refrigerator, Water softener, Dishwasher, Stove, Dryer, Water Heater - Tankless
- Rooms
- 7
- Bedrooms
- 3
- Bathrooms
- 1
- Fireplace
- Woodstove
- Fireplace Total
- 1
- Basement
- Finished, Separate entrance, Walk out, N/A, N/A
Building
- Architecture Style
- Raised bungalow
- Direction
- Cross Streets: 3rd Line and 10th Sideroad Essa. ** Directions: north of Hwy 89 on 3rd line ( Sir Frederick Banting) just south of 10th Sideroad Essa.
- Type of Dwelling
- house
- Roof
- -
- Exterior
- Wood, Vinyl siding
- Foundation
- Unknown
- Flooring
- Carpeted
Land
- Sewer
- Septic System
- Lot Size
- 154.7 x 200 FT
- Zoning
- -
- Zoning Description
- A-2
Parking
- Features
- Detached Garage, Garage
- Total Parking
- 8
Utilities
- Cooling
- Central air conditioning
- Heating
- Forced air, Propane
- Water
- Drilled Well
Feature Highlights
- Community
- -
- Lot Features
- Hillside, Wooded area, Sloping, Rolling, Open space
- Security
- -
- Pool
- -
- Waterfront
- -
Rooms
Rooms for 6046 3rd Line, Essa, OntarioMap

Listatto.comCopyright 2026