
Amy
Mohamed
Natasha
701 Brimorton Drive - $3,000
701 Brimorton Drive - $3,000
701 Brimorton Drive
$3,000
Woburn
Toronto Woburn, OntarioM1G2R7
5 beds
2 baths
5 parking
MLS#: E13505694Listed: 21 days agoUpdated:about 21 hours ago
Description
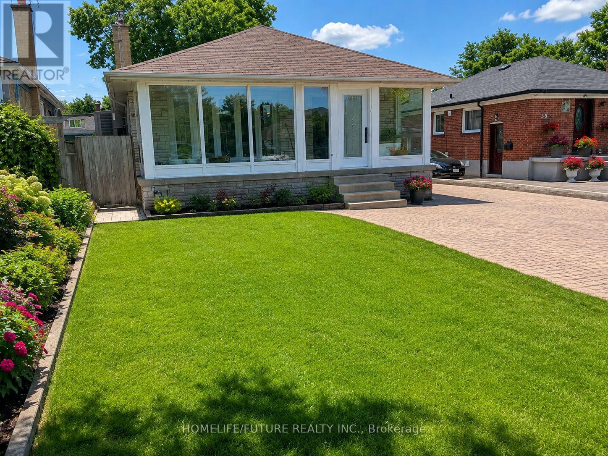
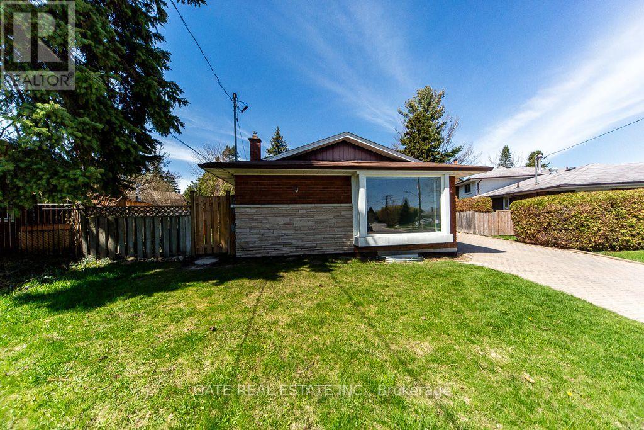
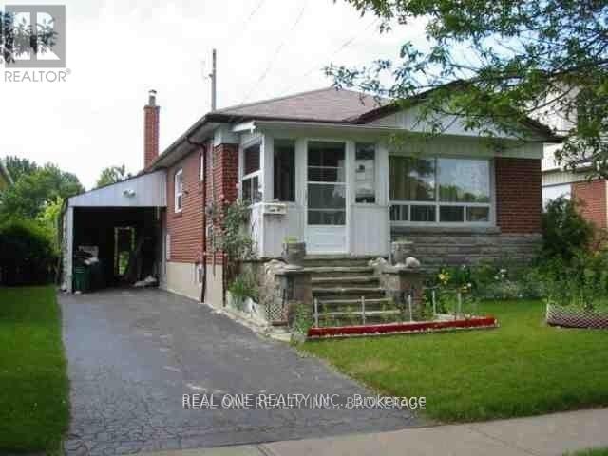
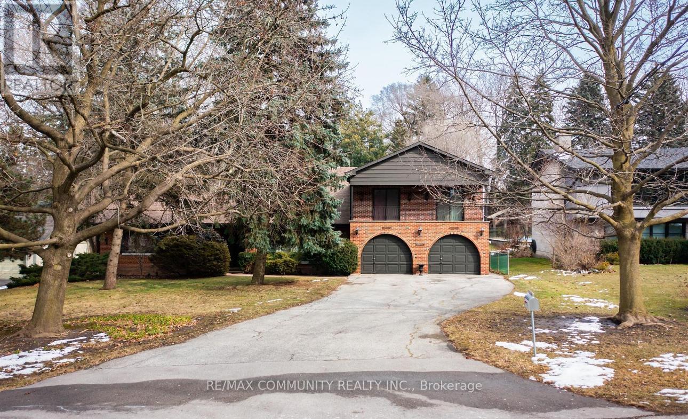
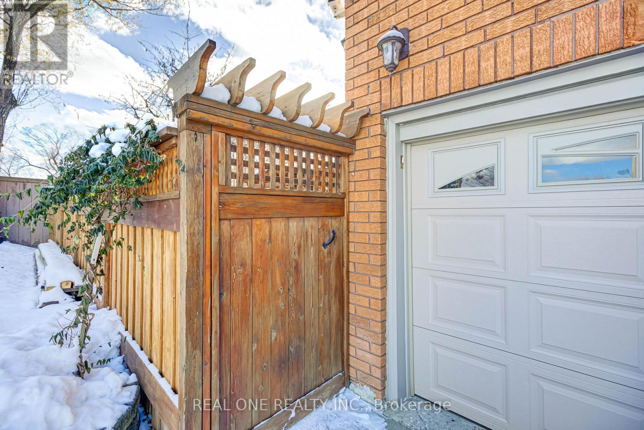
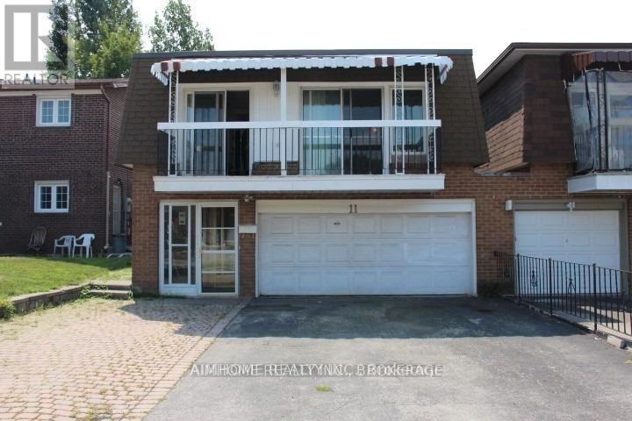
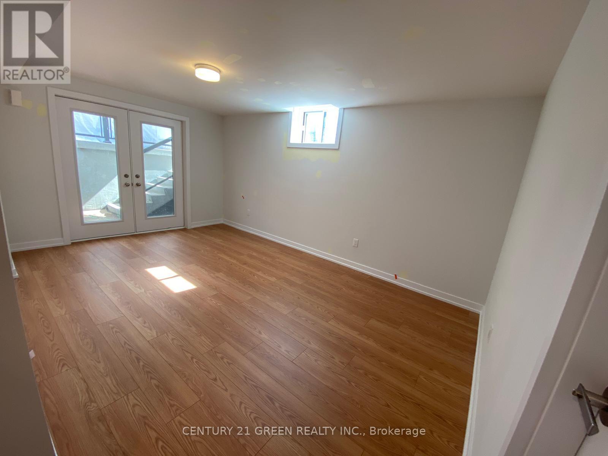
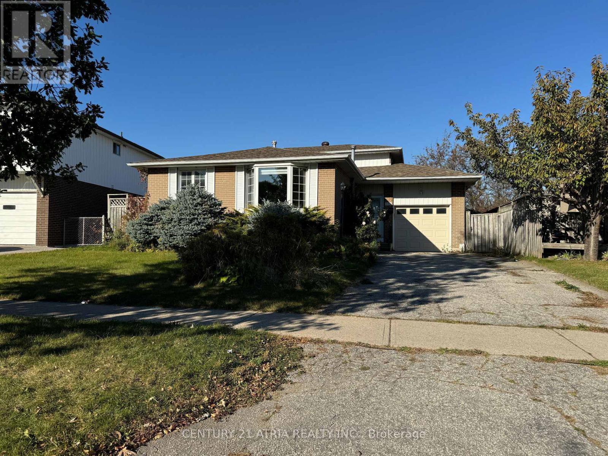
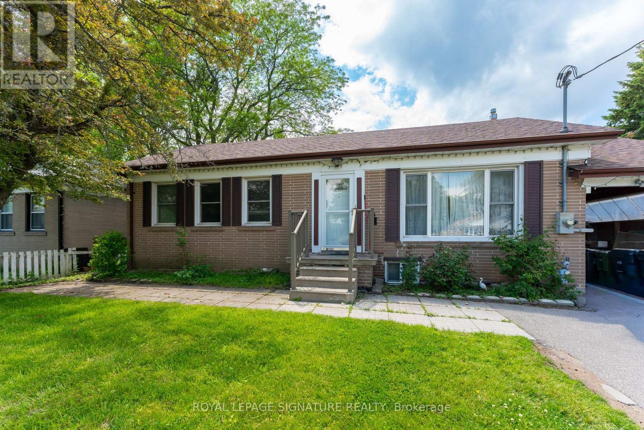
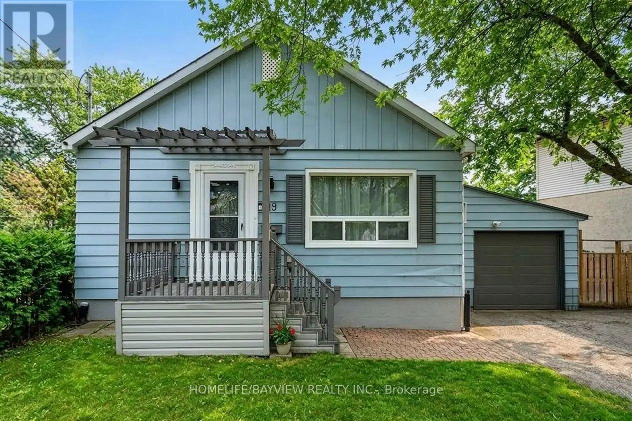
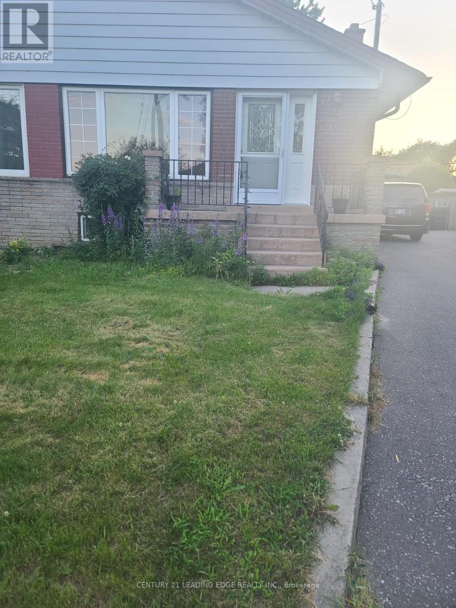
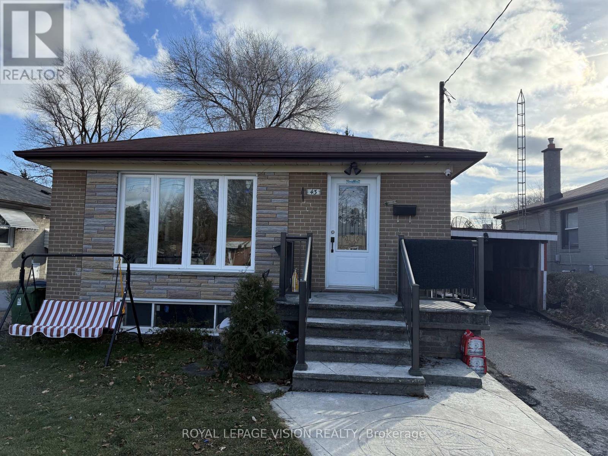
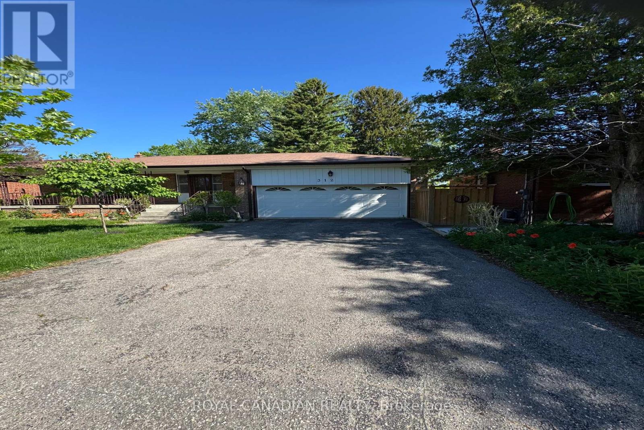
Spacious 5- Bedroom Home for Lease in Desirable Woburn Community. Beautiful 1 1/2 Storey home located in the highly sought-after Woburn Neighborhood, near Markham Rd & Brimorton Dr. The main & upper level features 5 bedrooms + 2 Full Washrooms, bright & spacious bedrooms, a large living and dining area, ample parking and a private entrance. The property features an extended interlocking driveway and is situated in a family-friendly neighborhood near schools, parks, shopping centers, places of worship, and major amenities. Conveniently located near the University of Toronto Scarborough, Centennial College, and with easy access to Highway 401, making commuting simple and convenient. Available for lease. The property is currently tenanted, and the existing tenants will be vacating at the end of the July. (id:63050)Details
Details for 701 Brimorton Drive, Toronto Woburn, Ontario- Property Type
- Single Family
- Building Type
- House
- Storeys
- 1.5
- Neighborhood
- Woburn
- Land Size
- 44.9 x 112 FT
- Year Built
- -
- Annual Property Taxes
- -
- Parking Type
- Attached Garage, Garage
Inside
- Appliances
- -
- Rooms
- 9
- Bedrooms
- 5
- Bathrooms
- 2
- Fireplace
- -
- Fireplace Total
- -
- Basement
- None
Building
- Architecture Style
- -
- Direction
- Cross Streets: Markham Rd/Brimorton Dr. ** Directions: Brimorton Dr.
- Type of Dwelling
- house
- Roof
- -
- Exterior
- Brick
- Foundation
- Insulated Concrete Forms
- Flooring
- Hardwood, Carpeted, Cushion/Lino/Vinyl
Land
- Sewer
- Sanitary sewer
- Lot Size
- 44.9 x 112 FT
- Zoning
- -
- Zoning Description
- -
Parking
- Features
- Attached Garage, Garage
- Total Parking
- 5
Utilities
- Cooling
- Central air conditioning
- Heating
- Forced air, Natural gas
- Water
- Municipal water
Feature Highlights
- Community
- -
- Lot Features
- In suite Laundry
- Security
- -
- Pool
- -
- Waterfront
- -
Rooms
Rooms for 701 Brimorton Drive, Toronto Woburn, OntarioMap


Listatto.comCopyright 2026