
Natasha
Learie
Jolanda
2153 Morningside Avenue Unit Upper - $2,800
2153 Morningside Avenue Unit Upper - $2,800
2153 Morningside Avenue Unit Upper
$2,800
Rouge E11
Toronto Rouge, OntarioM1X2E5
3 beds
3 baths
1 parking
MLS#: E13507388Listed: 21 days agoUpdated:21 days ago
Description
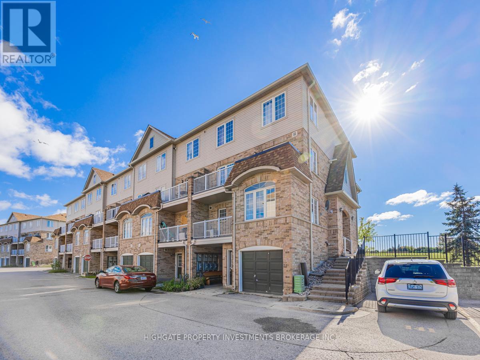
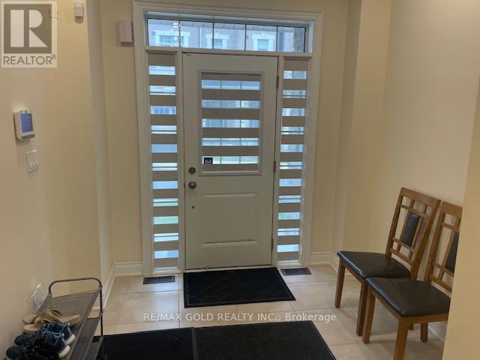
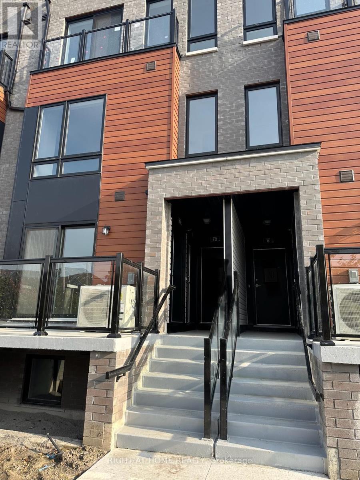
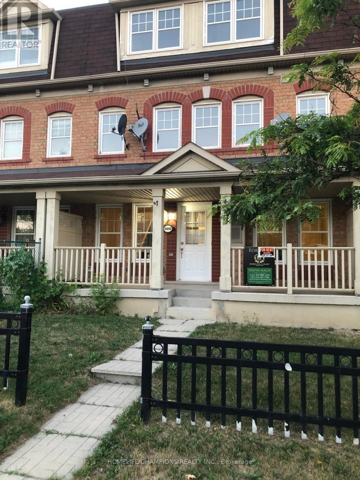
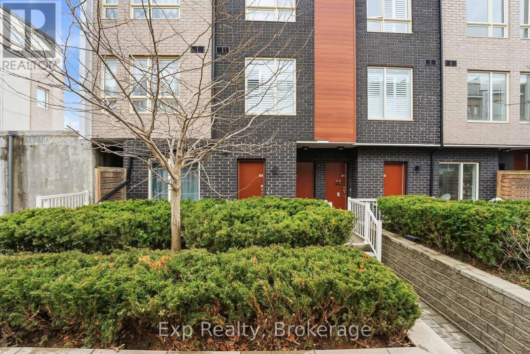
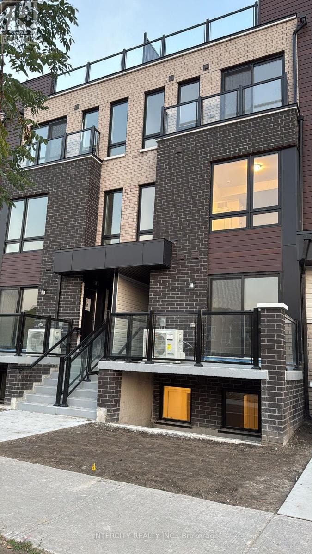
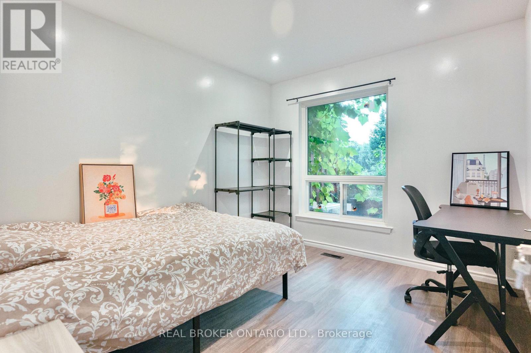
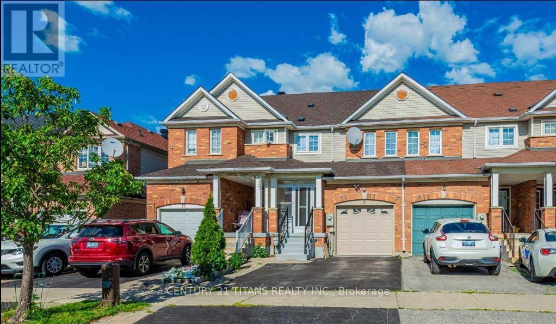
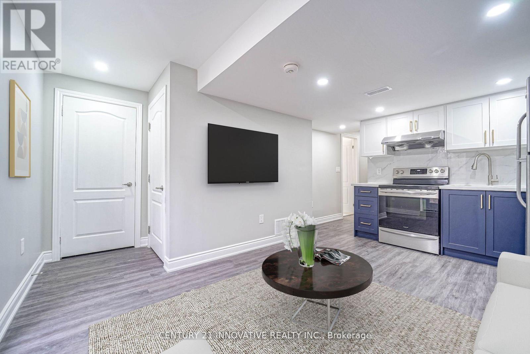
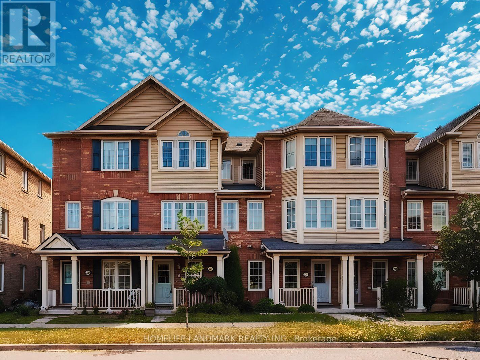
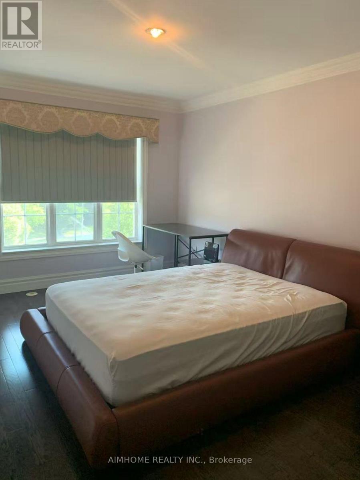
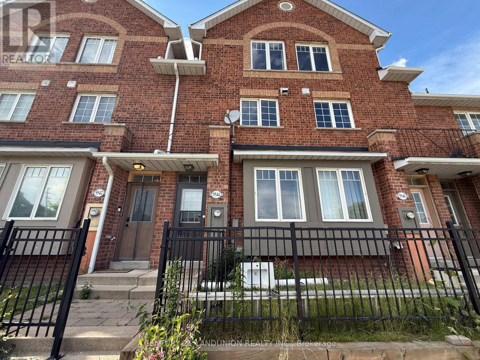
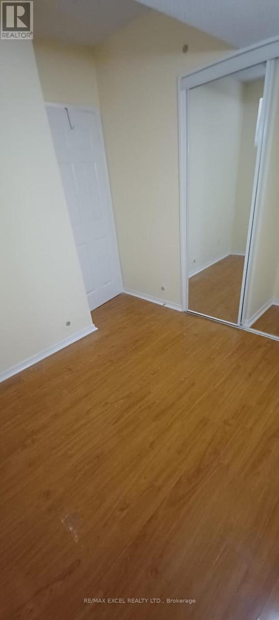
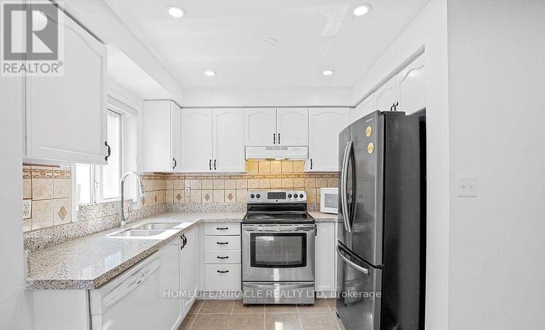
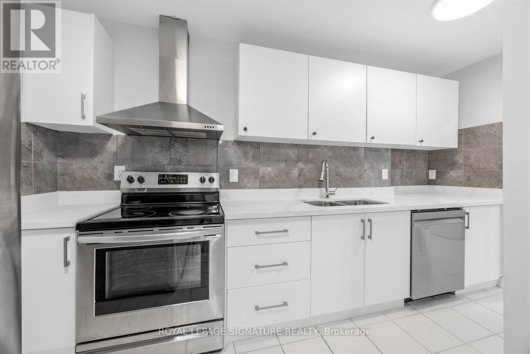
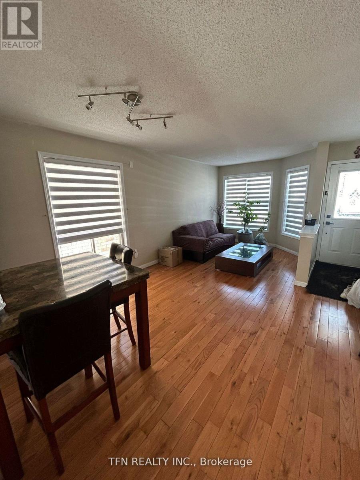
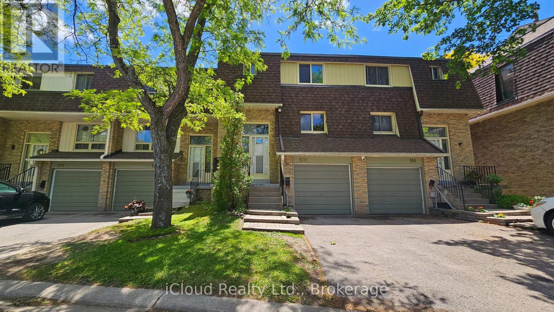
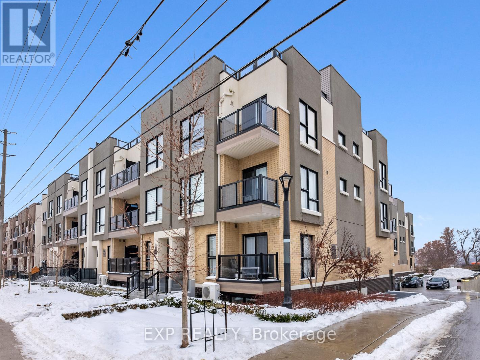
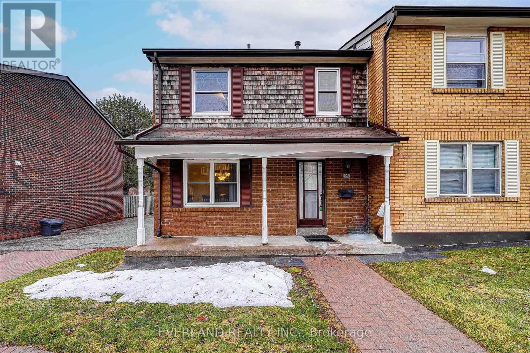
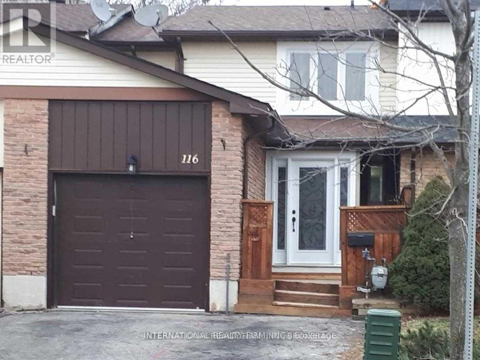
Welcome to this beautifully upper-level unit offering 3 spacious bedrooms and 2.5 bathrooms in a highly desirable Scarborough neighbourhood. This bright and inviting home features an upgraded kitchen with stainless steel appliances, including a dishwasher and microwave, hardwood and carpet flooring, an ensuite bathroom, a walk-in closet, shared laundry, and a private garage. Large windows provide an abundance of natural light throughout.Conveniently located close to Highway 401 and just steps to schools, TTC, parks, Pan Am Sports Centre, University of Toronto Scarborough, Rouge Park, shopping, and more. Upper-level unit only. Tenant is responsible for 70% of utilities (id:63050)Details
Details for 2153 Morningside Avenue Unit Upper, Toronto Rouge, Ontario- Property Type
- Single Family
- Building Type
- Row Townhouse
- Storeys
- 2
- Neighborhood
- Rouge E11
- Land Size
- -
- Year Built
- -
- Annual Property Taxes
- -
- Parking Type
- Detached Garage, Garage
Inside
- Appliances
- -
- Rooms
- 6
- Bedrooms
- 3
- Bathrooms
- 3
- Fireplace
- -
- Fireplace Total
- -
- Basement
- None
Building
- Architecture Style
- -
- Direction
- Morningside/Finch
- Type of Dwelling
- row_townhouse
- Roof
- -
- Exterior
- Brick
- Foundation
- Brick
- Flooring
- Hardwood, Carpeted, Ceramic
Land
- Sewer
- Sanitary sewer
- Lot Size
- -
- Zoning
- -
- Zoning Description
- -
Parking
- Features
- Detached Garage, Garage
- Total Parking
- 1
Utilities
- Cooling
- Central air conditioning
- Heating
- Forced air, Natural gas
- Water
- Municipal water
Feature Highlights
- Community
- -
- Lot Features
- In suite Laundry
- Security
- -
- Pool
- -
- Waterfront
- -
Rooms
Rooms for 2153 Morningside Avenue Unit Upper, Toronto Rouge, OntarioMap

Listatto.comCopyright 2026