
Natasha
Learie
Amy
1095 Douglas Mccurdy Common Unit 154 - $2,600
1095 Douglas Mccurdy Common Unit 154 - $2,600
1095 Douglas Mccurdy Common Unit 154
$2,600
Lakeview
Mississauga Lakeview, OntarioL5G0C6
2 beds
2 baths
1 parking
MLS#: W13509392Listed: 20 days agoUpdated:20 days ago
Description
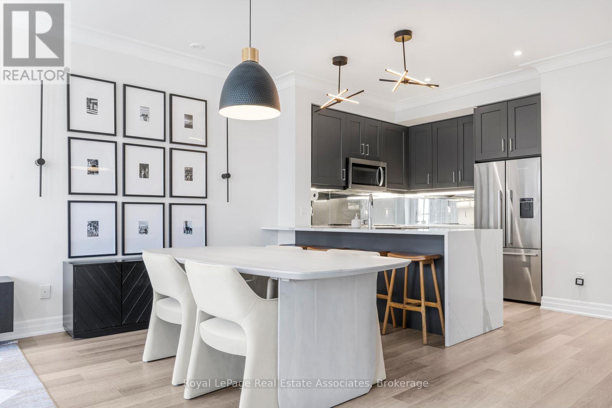
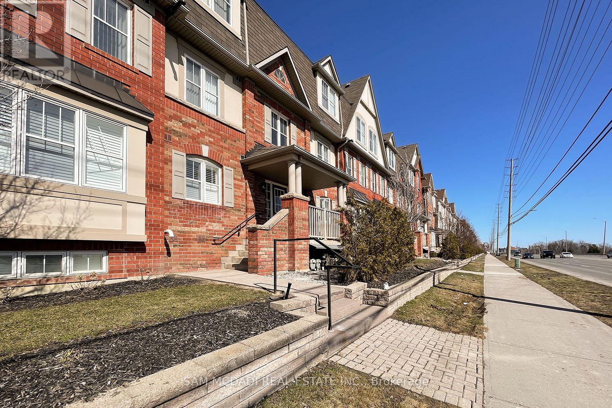
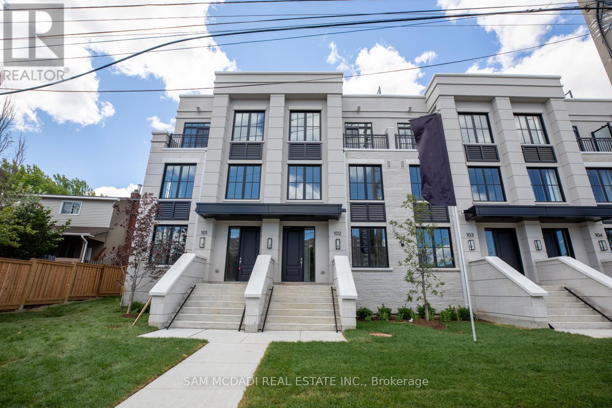
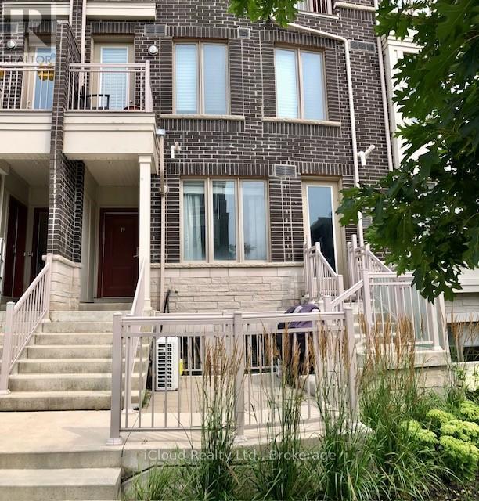
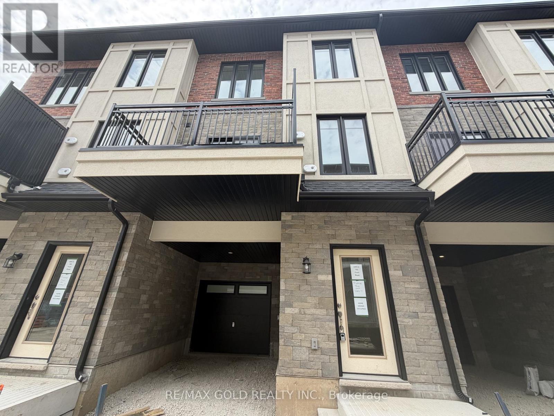
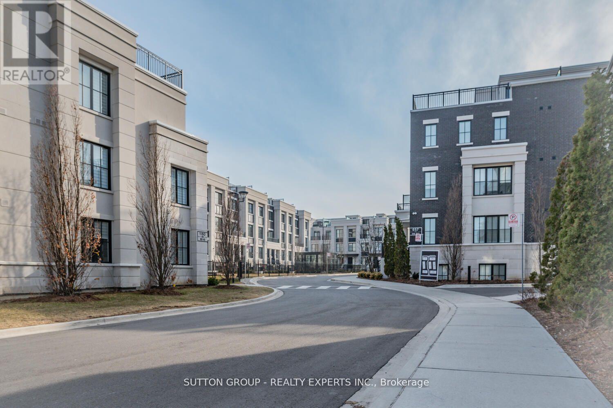
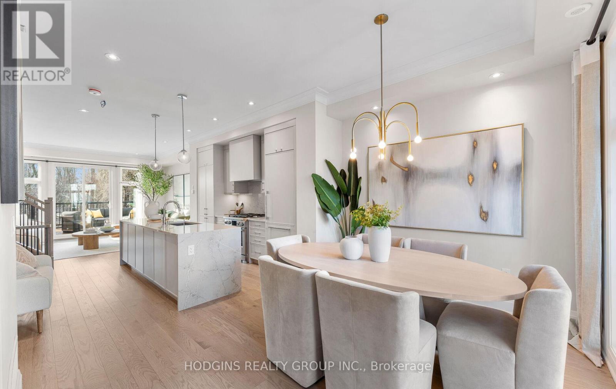
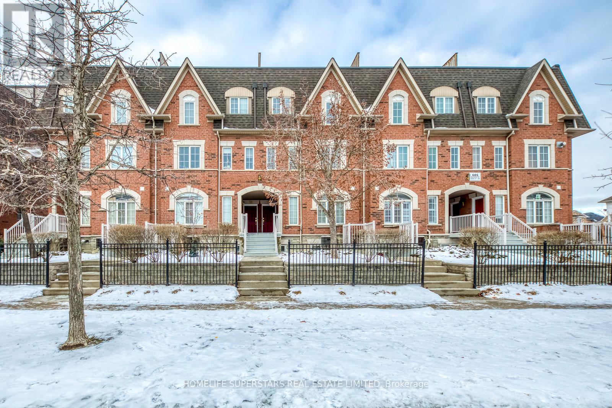
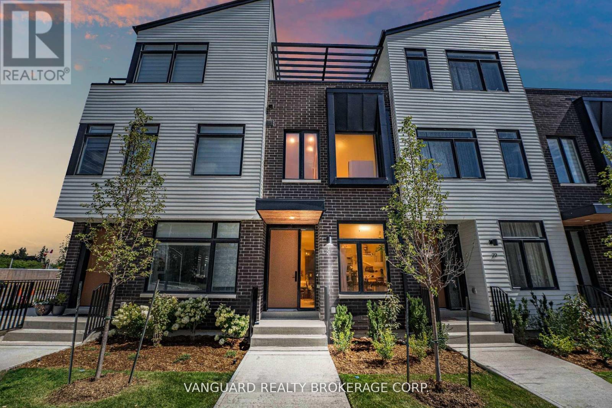
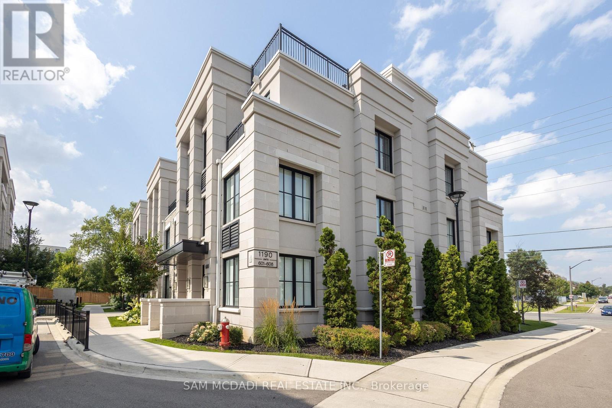
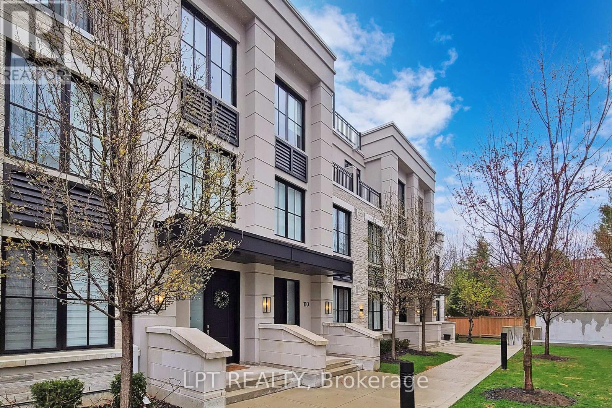
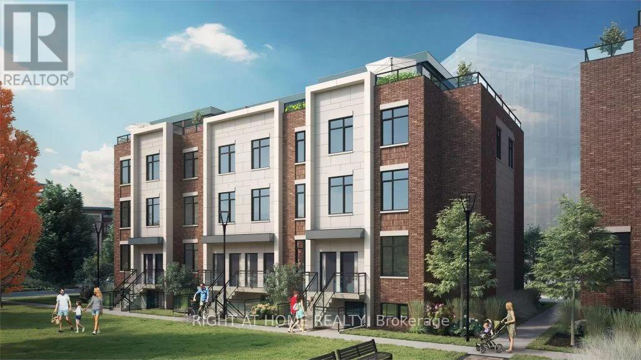
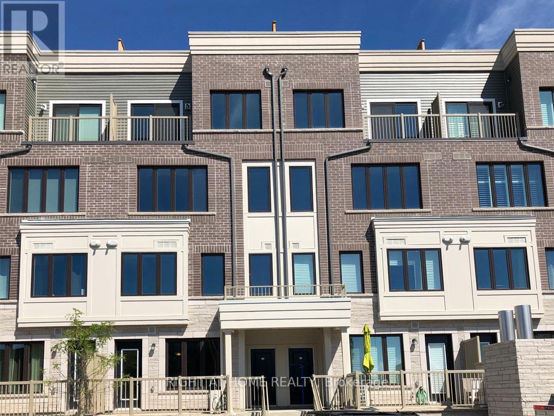
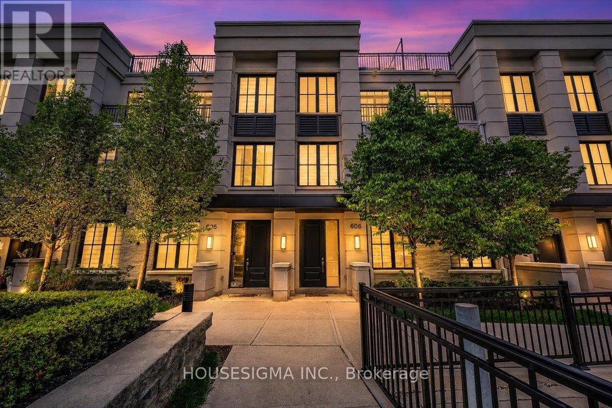
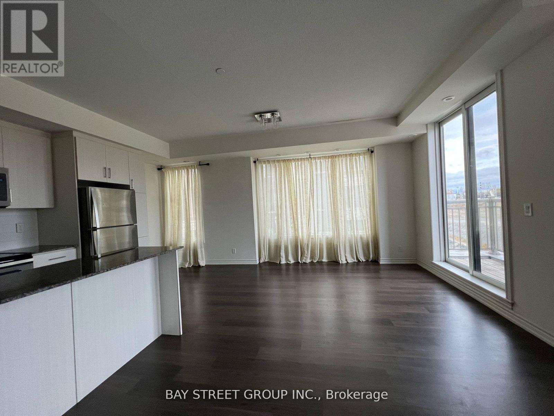
This beautifully designed stacked townhouse with separate entrances is located in the highly desirable Lakeview neighborhood. Offering 823 sq. ft. of living space, it features 2 bedrooms and 2 full bathrooms, including a primary bedroom with a walk-in closet and ensuite. The modern kitchen includes a central island, quartz countertops, and stainless steel appliances, all complemented by hardwood floors throughout. A private patio provides access from both levels of the home. One exclusive underground parking space is included, as well as high-speed internet. The location is incredibly convenientjust minutes from parks, schools, medical clinics, restaurants, and shopping, including walking distance to the brand-new Walmart Supercenter. It also offers easy access to major highways, the Lakeshore, waterfront, Port Credit, and the GO Station. (id:63050)Details
Details for 1095 Douglas Mccurdy Common Unit 154, Mississauga Lakeview, Ontario- Property Type
- Single Family
- Building Type
- Row Townhouse
- Storeys
- -
- Neighborhood
- Lakeview
- Land Size
- -
- Year Built
- -
- Annual Property Taxes
- -
- Parking Type
- Garage, Underground
Inside
- Appliances
- Range, Water Heater
- Rooms
- 4
- Bedrooms
- 2
- Bathrooms
- 2
- Fireplace
- -
- Fireplace Total
- -
- Basement
- None
Building
- Architecture Style
- -
- Direction
- Lakeshore Rd E./Cawthra Rd
- Type of Dwelling
- row_townhouse
- Roof
- -
- Exterior
- Brick
- Foundation
- -
- Flooring
- Hardwood
Land
- Sewer
- -
- Lot Size
- -
- Zoning
- -
- Zoning Description
- -
Parking
- Features
- Garage, Underground
- Total Parking
- 1
Utilities
- Cooling
- Central air conditioning
- Heating
- Forced air, Natural gas
- Water
- -
Feature Highlights
- Community
- Pets Allowed With Restrictions
- Lot Features
- Balcony
- Security
- -
- Pool
- -
- Waterfront
- -
Rooms
Rooms for 1095 Douglas Mccurdy Common Unit 154, Mississauga Lakeview, OntarioMap


Listatto.comCopyright 2026