
Natasha
Amy
Jolanda
14 Riel Drive - $1,200,000
14 Riel Drive - $1,200,000
14 Riel Drive
$1,200,000
Oak Ridges
Richmond Hill Oak Ridges, OntarioL4E4W4
3 beds
4 baths
4 parking
MLS#: N13509520Listed: 8 days agoUpdated:6 days ago
Description
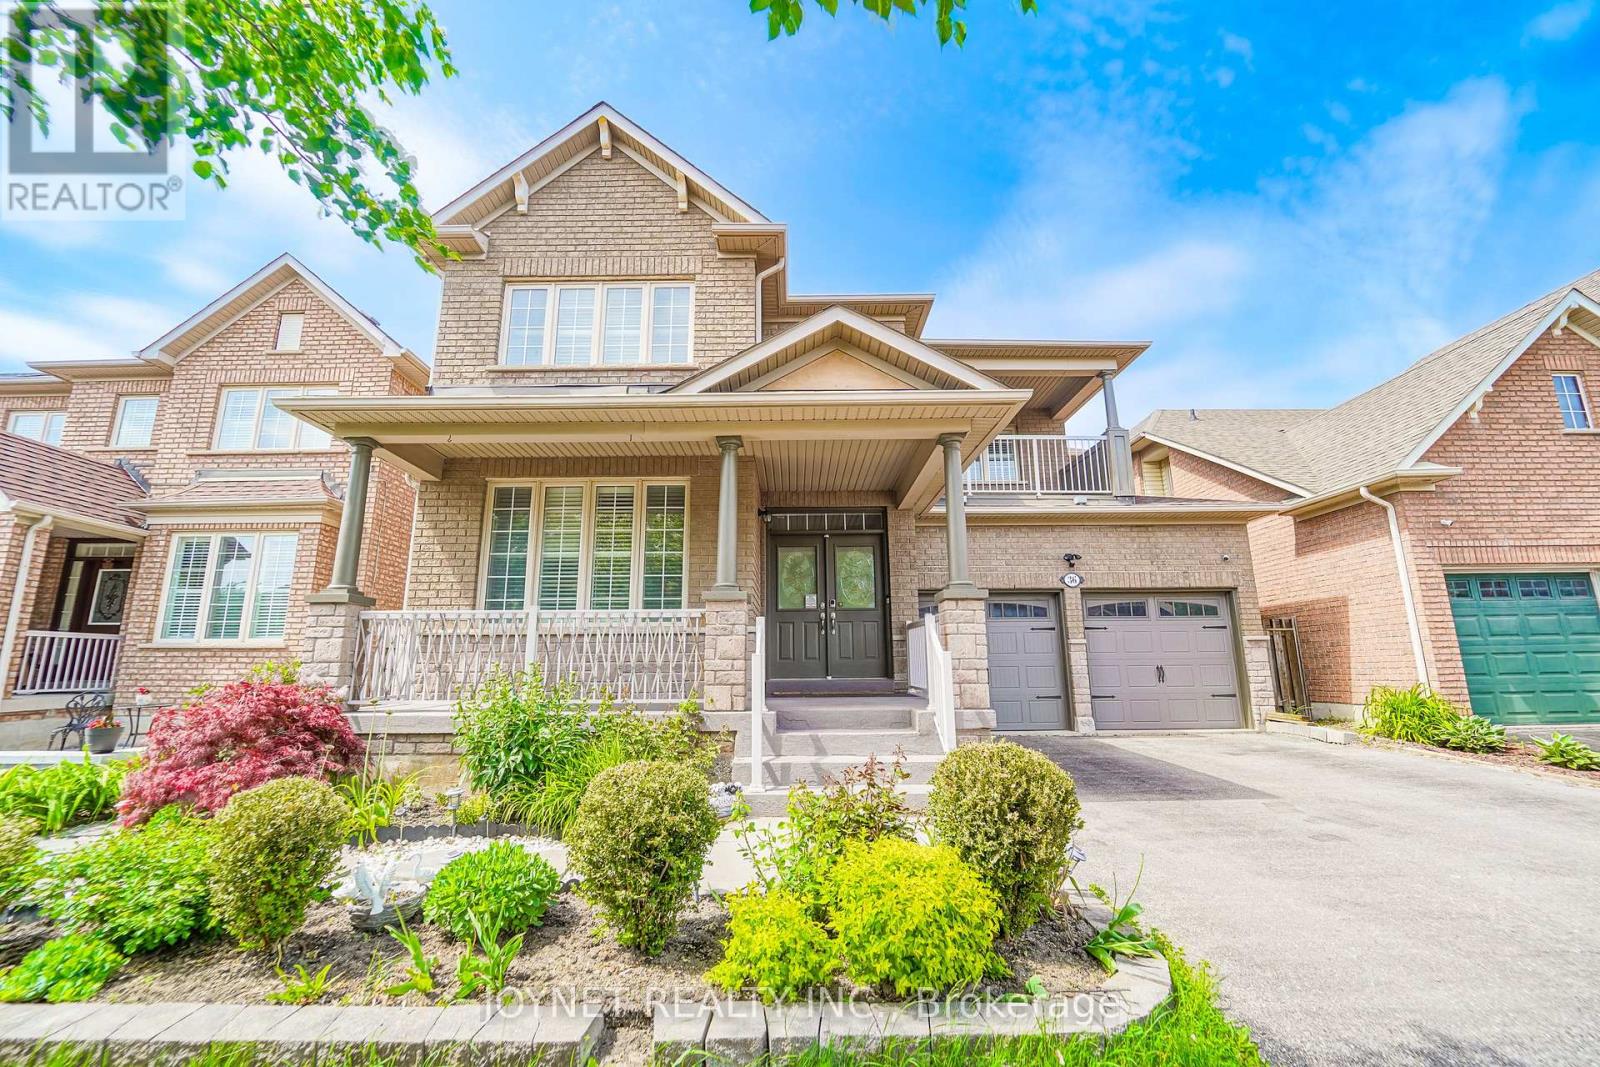
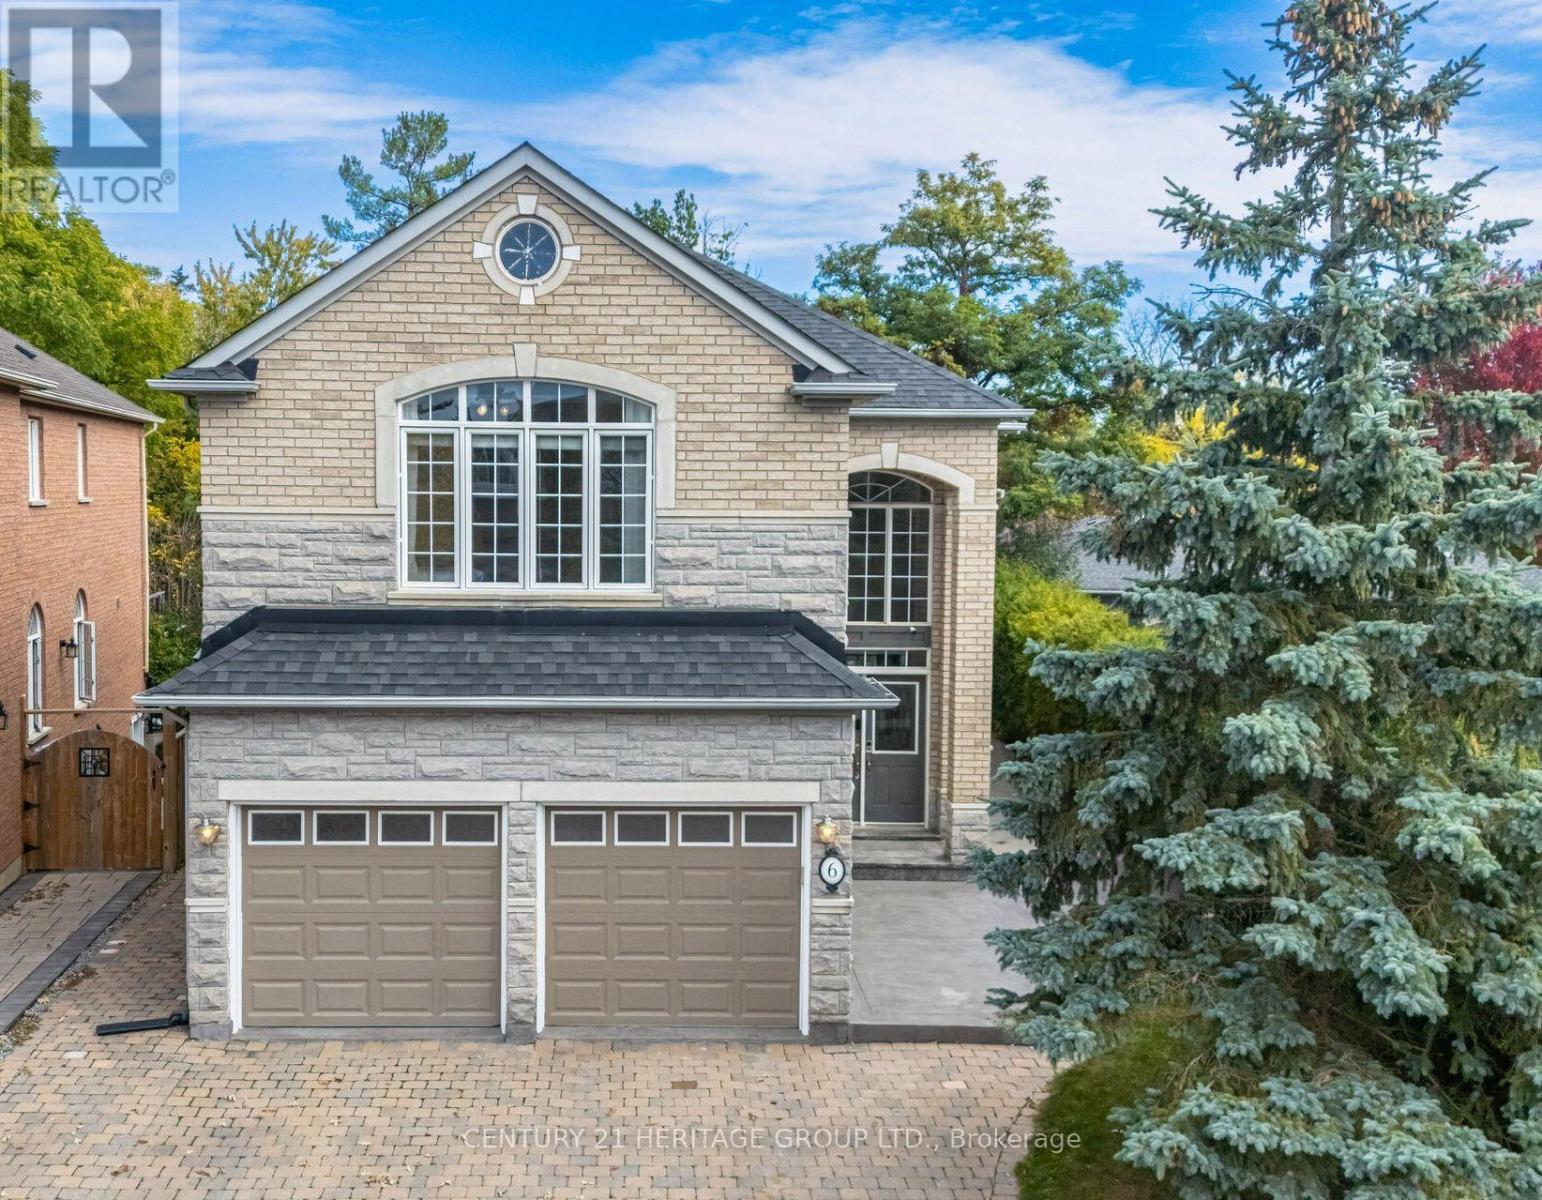
Stunning former model home situated on a quiet street in one of Richmond Hill's most desirable communities. Featuring an impressive double-door entry, elegant stone and stucco exterior, double interlock driveway, soffit pot lights, and professionally landscaped grounds, this exceptional home offers outstanding curb appeal.The thoughtfully designed interior features 3 spacious bedrooms, a second-floor loft/office that can easily be converted into a 4th bedroom, 4 bathrooms including a luxurious 5-piece primary ensuite, convenient second-floor laundry, and a rare premium widened lot (66') that creates a beautiful outdoor retreat.The professionally landscaped backyard offers mature trees for privacy and relaxation, with partial interlocking extending throughout the backyard and along both sides of the home.The main floor showcases a bright open-concept layout with 9-foot ceilings, zebra blinds throughout, and a gourmet kitchen featuring granite countertops and stainless steel appliances. The inviting family room includes a gas fireplace with a stone mantel, while the dining room features professionally installed custom built-in cabinetry providing ample storage.Additional highlights include hardwood flooring throughout, pot lights throughout, professionally finished closets with custom organizers, including a California-style walk-in closet in the primary bedroom, and a fully finished basement complete with a recreation area, modern 4-piece bathroom, and office.Ideally located just steps from lush parks, ponds, and forested trails. Surrounded by top-ranking public and private schools and conveniently close to shopping, transit, and GO Transit. (id:63050)Details
Details for 14 Riel Drive, Richmond Hill Oak Ridges, Ontario- Property Type
- Single Family
- Building Type
- House
- Storeys
- 2
- Neighborhood
- Oak Ridges
- Land Size
- 33 x 98.5 FT
- Year Built
- -
- Annual Property Taxes
- $5,987
- Parking Type
- Garage
Inside
- Appliances
- Washer, Refrigerator, Water softener, Dishwasher, Stove, Dryer, Microwave, Alarm System, Water Treatment, Blinds, Window Coverings, Water Heater - Tankless
- Rooms
- 10
- Bedrooms
- 3
- Bathrooms
- 4
- Fireplace
- -
- Fireplace Total
- -
- Basement
- Finished, N/A
Building
- Architecture Style
- -
- Direction
- Bathurst & Kingshill
- Type of Dwelling
- house
- Roof
- -
- Exterior
- Stone, Stucco
- Foundation
- Concrete
- Flooring
- Hardwood, Carpeted, Ceramic
Land
- Sewer
- Sanitary sewer
- Lot Size
- 33 x 98.5 FT
- Zoning
- -
- Zoning Description
- Residential
Parking
- Features
- Garage
- Total Parking
- 4
Utilities
- Cooling
- Central air conditioning
- Heating
- Forced air, Natural gas
- Water
- Municipal water
Feature Highlights
- Community
- -
- Lot Features
- Irregular lot size, Paved yard
- Security
- Alarm system, Smoke Detectors
- Pool
- -
- Waterfront
- -
Rooms
Rooms for 14 Riel Drive, Richmond Hill Oak Ridges, OntarioMap

Listatto.comCopyright 2026