
Learie
Travis
Natasha
205 Lakeshore Road Unit 302 - $899,999
205 Lakeshore Road Unit 302 - $899,999
205 Lakeshore Road Unit 302
$899,999
1002 - CO Central
Oakville CO Central, OntarioL6K0H8
2 beds
2 baths
1 parking
MLS#: W13509514Listed: 7 days agoUpdated:7 days ago
Description
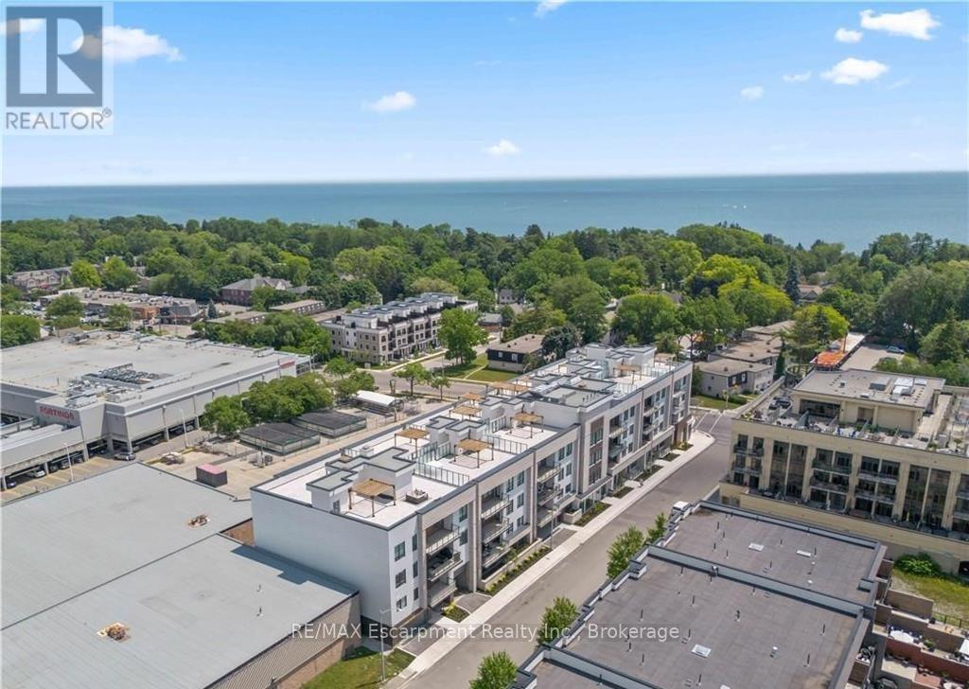
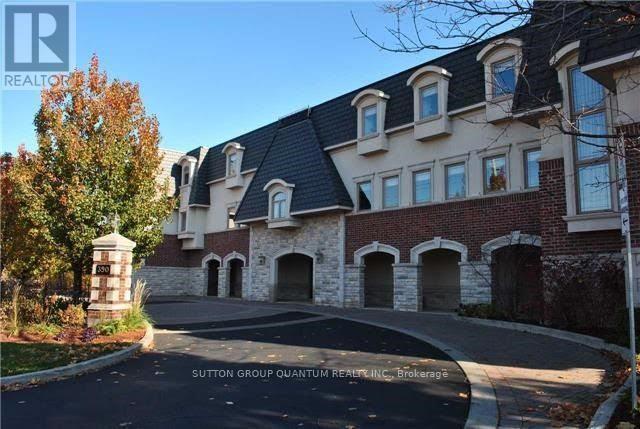
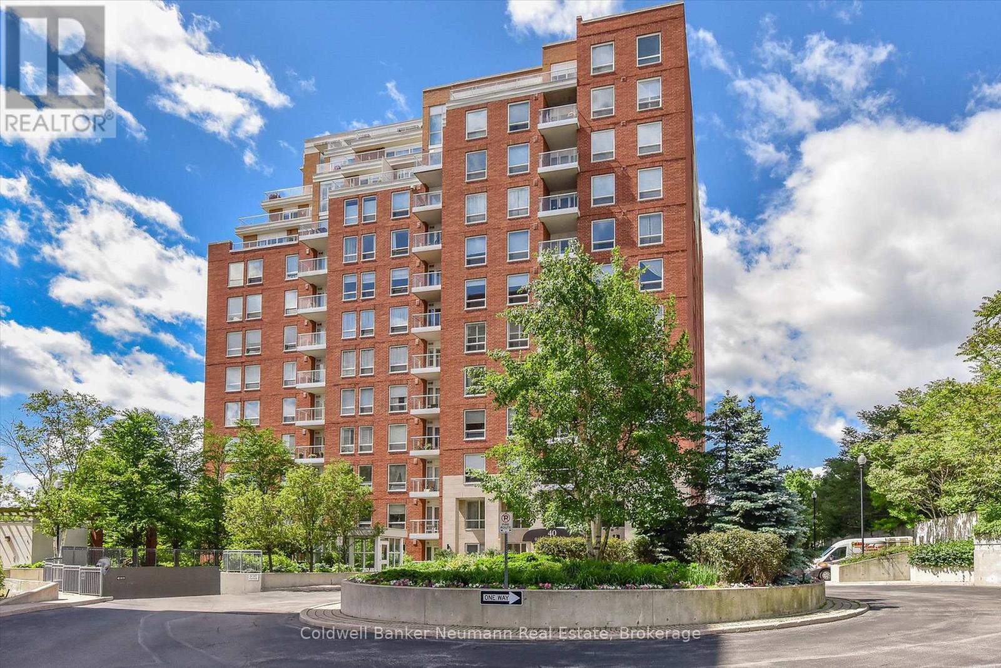
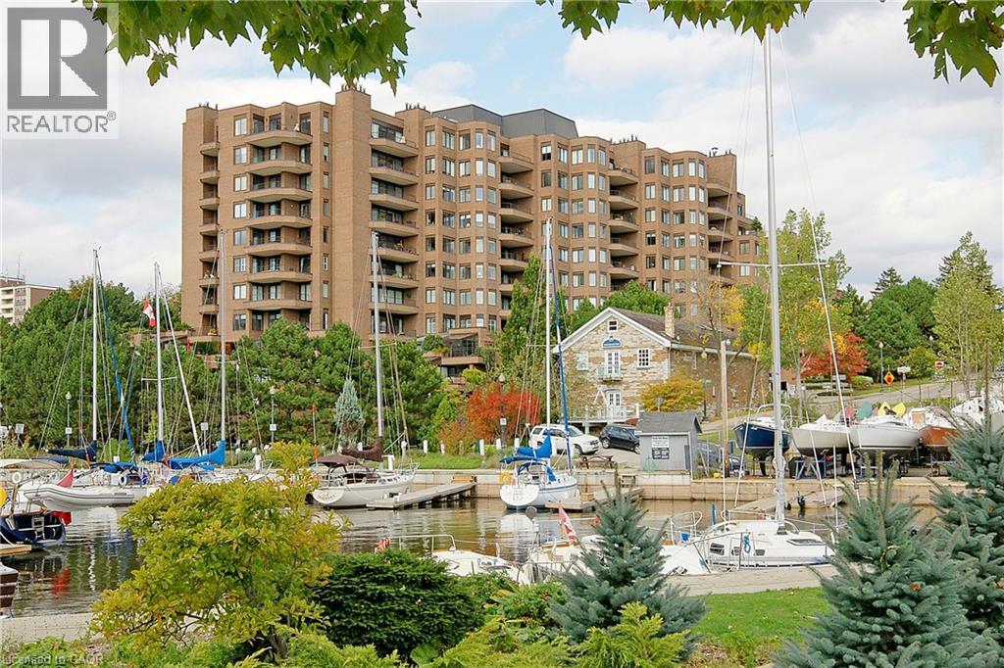
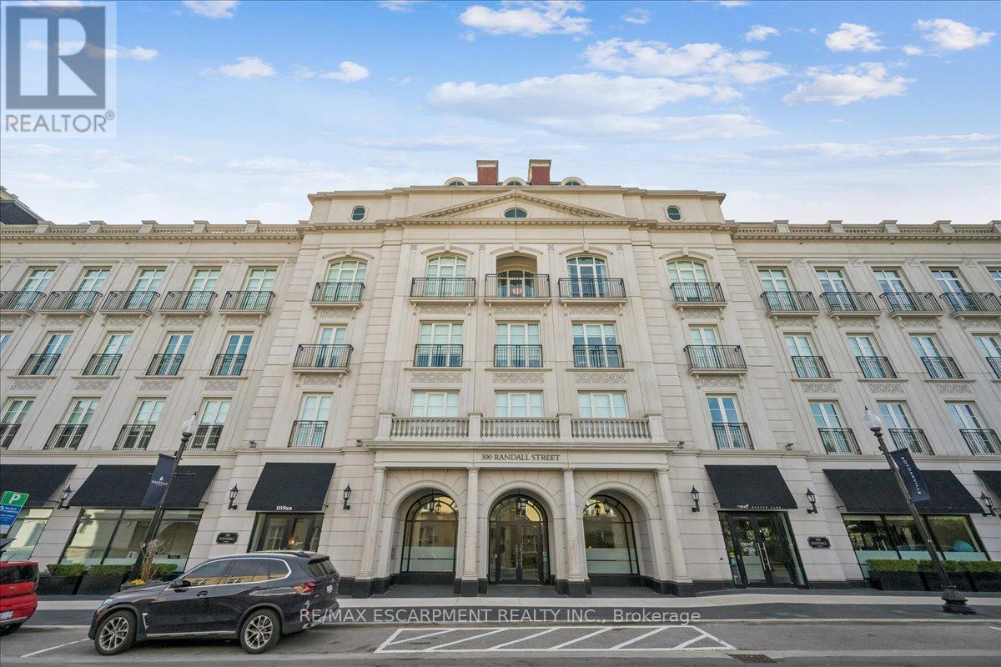
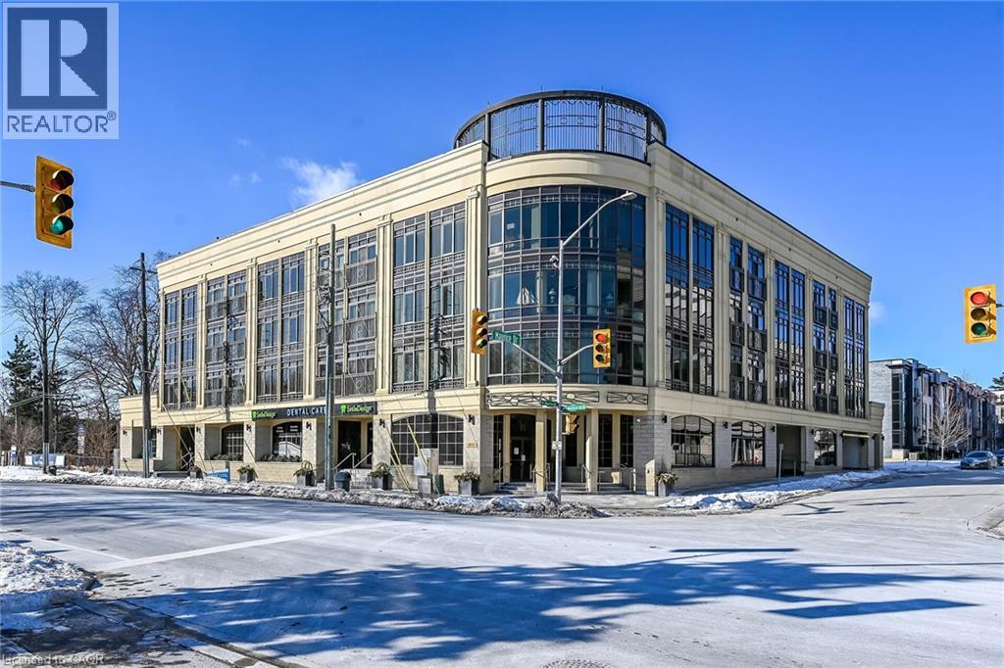
Welcome to Windemere Manor, an Art Deco-inspired boutique residence with only 33 suites, steps from Downtown Oakville and Lake Ontario. Stunning 2 bed and 2 washrooms condo. With high ceilings, Private exclusive Rooftop patio Terrace for Leisure & Entertaining (Approx. 20x40 ft.). The condo offers an array of amenities which include visitor parking, party room, games room, rooftop deck, sauna, exercise room, bike storage, Rooftop with BBQ station and sunroom. It has close access to the public transit, schools and school bus route, Only 200 steps to Fortinos. Brand new water heater, Included are 1 parking spot and 1 Locker. Maintenance includes BELL WIFI and TV Bundle. (id:63050)Details
Details for 205 Lakeshore Road Unit 302, Oakville CO Central, Ontario- Property Type
- Single Family
- Building Type
- Apartment
- Storeys
- -
- Neighborhood
- 1002 - CO Central
- Land Size
- -
- Year Built
- -
- Annual Property Taxes
- $4,085
- Parking Type
- Garage, Underground
Inside
- Appliances
- Washer, Refrigerator, Dishwasher, Stove, Dryer, Microwave, Water Heater
- Rooms
- 6
- Bedrooms
- 2
- Bathrooms
- 2
- Fireplace
- -
- Fireplace Total
- -
- Basement
- None
Building
- Architecture Style
- -
- Direction
- Maurice Dr & Lakeshore Rd W
- Type of Dwelling
- apartment
- Roof
- -
- Exterior
- Concrete, Stucco
- Foundation
- -
- Flooring
- Hardwood
Land
- Sewer
- -
- Lot Size
- -
- Zoning
- -
- Zoning Description
- -
Parking
- Features
- Garage, Underground
- Total Parking
- 1
Utilities
- Cooling
- Central air conditioning
- Heating
- Forced air, Natural gas
- Water
- -
Feature Highlights
- Community
- School Bus, Pets Allowed With Restrictions
- Lot Features
- -
- Security
- -
- Pool
- -
- Waterfront
- -
Rooms
Rooms for 205 Lakeshore Road Unit 302, Oakville CO Central, OntarioMap

Listatto.comCopyright 2026