
Mohamed
Amy
Natasha
31 Newbridge Crescent Unit Main Floor - $3,000
31 Newbridge Crescent Unit Main Floor - $3,000
31 Newbridge Crescent Unit Main Floor
$3,000
Westgate
Brampton Westgate, OntarioL6S4B5
3 beds
3 baths
3 parking
MLS#: W13509838Listed: 19 days agoUpdated:19 days ago
Description
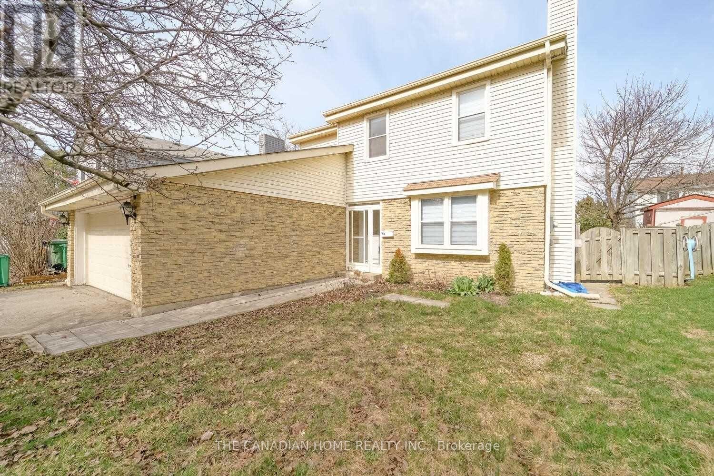
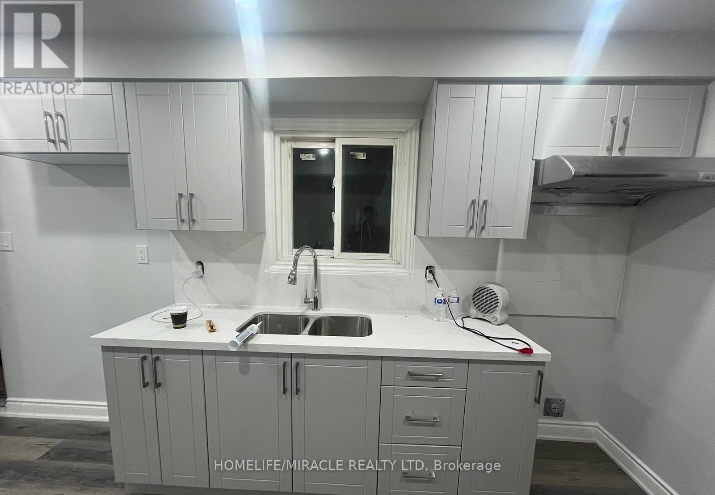
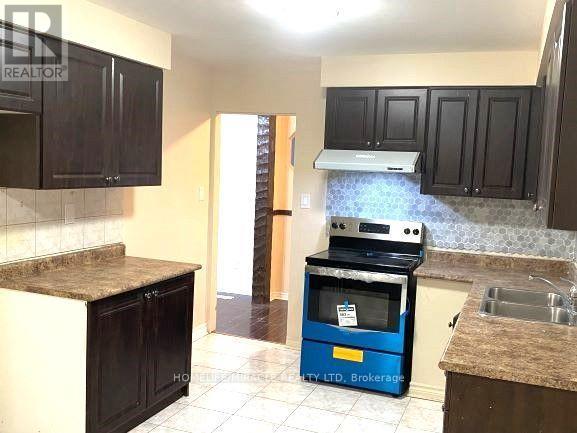
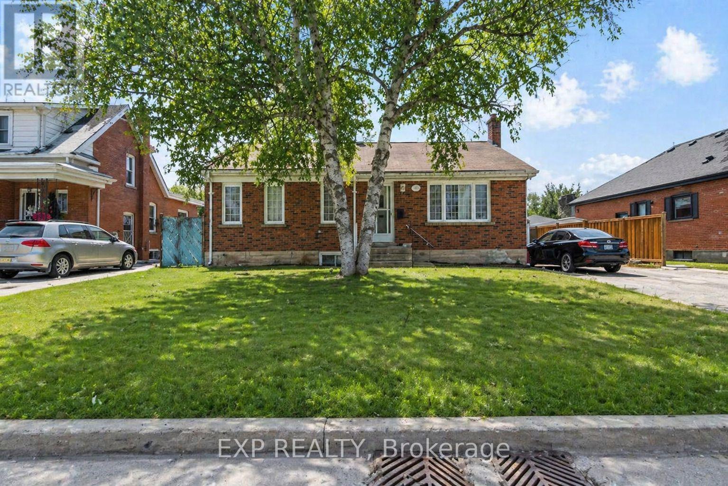
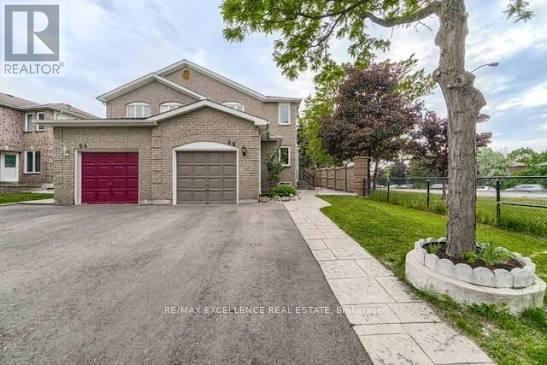
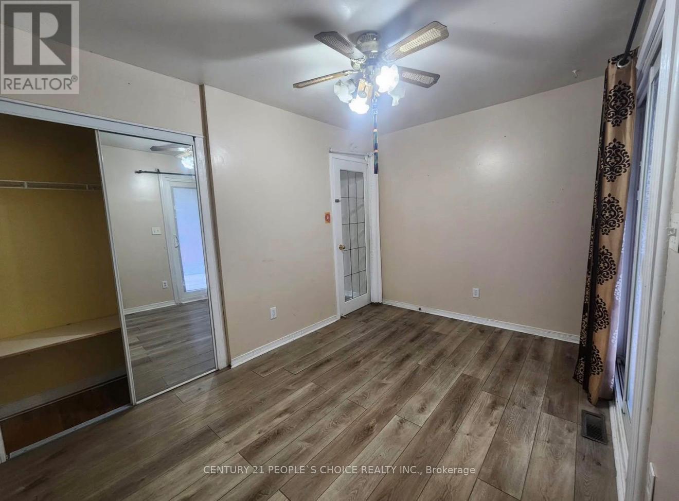
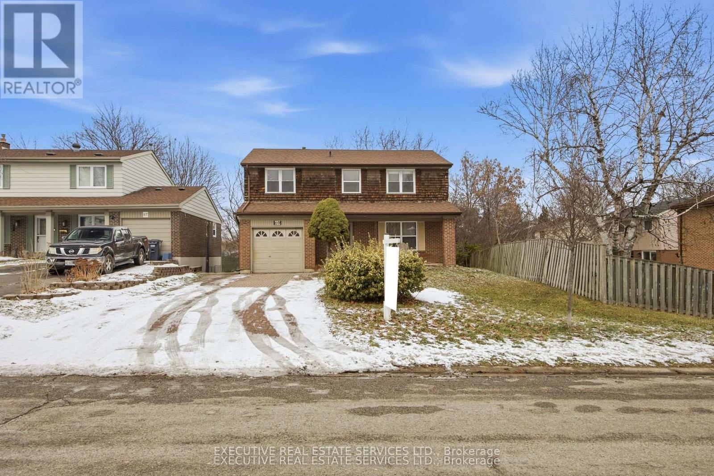
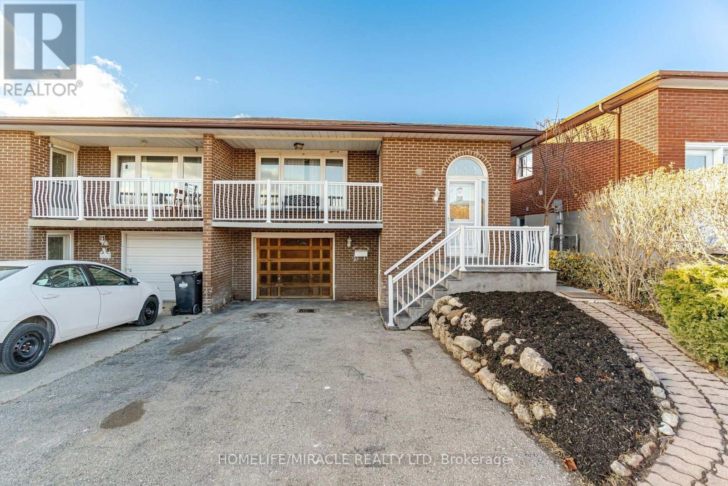
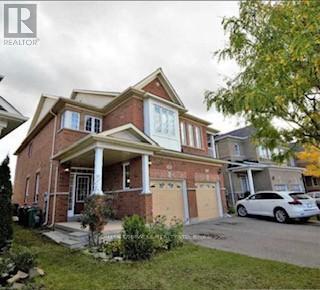
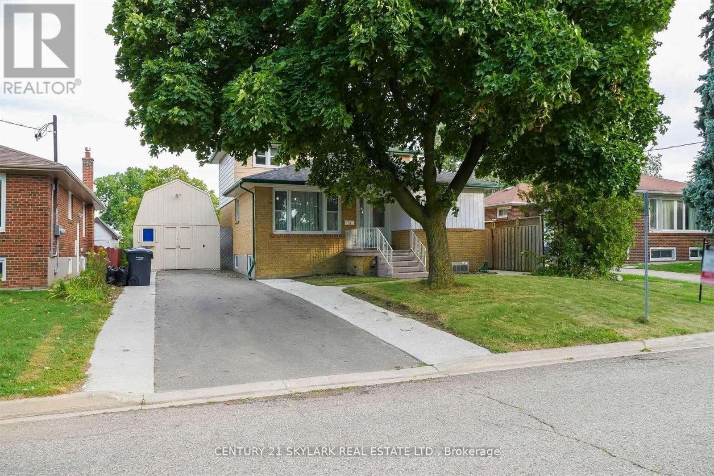
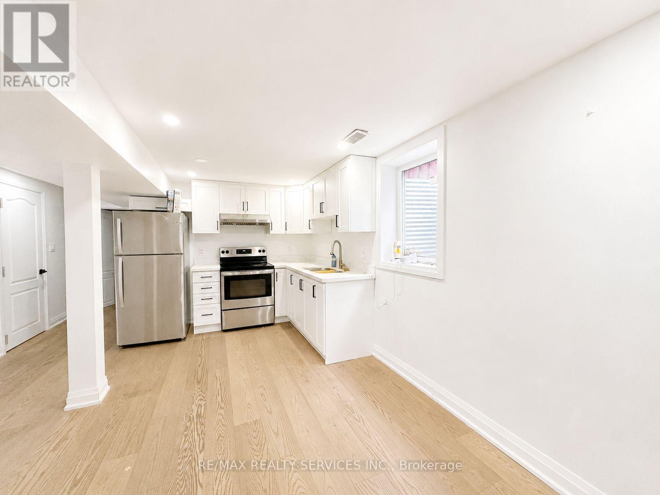
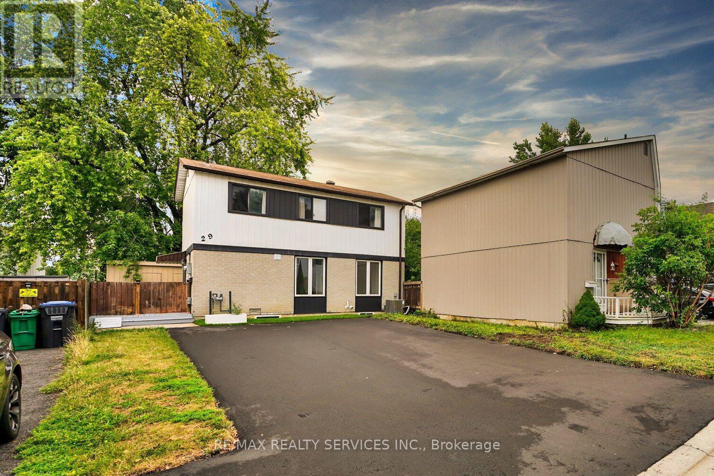
Very Well Maintained Bright & Clean, Three Bedroom, Upgraded House In Great Location. Neutral Colours, 3 Good Size Rooms, Open Concept Living/Dining That Opens To A Backyard With A Large Wooden Deck. Upgraded Kitchen With Granite Countertops, Modern Cabinetry, Backsplash & Plenty of Cabinets. Extra Deep Lot With Garden Shed. Hardwood Both Floors. Close To One Of The Best Schools, Parks, Plazas, Major Highway 410, Transit, Trinity Common Mall, Hospital. No Side Walk, Very Quiet Street. BASEMENT NOT INCLUDED. Tenant to Pay 70% of All The Utilities Such As Water, Hydro, Heat and Hot Water Tank Rent. Tenant Insurance Must. (id:63050)Details
Details for 31 Newbridge Crescent Unit Main Floor, Brampton Westgate, Ontario- Property Type
- Single Family
- Building Type
- House
- Storeys
- 2
- Neighborhood
- Westgate
- Land Size
- -
- Year Built
- -
- Annual Property Taxes
- -
- Parking Type
- Attached Garage, Garage
Inside
- Appliances
- Refrigerator, Dishwasher, Stove, Microwave, Window Coverings
- Rooms
- 6
- Bedrooms
- 3
- Bathrooms
- 3
- Fireplace
- -
- Fireplace Total
- -
- Basement
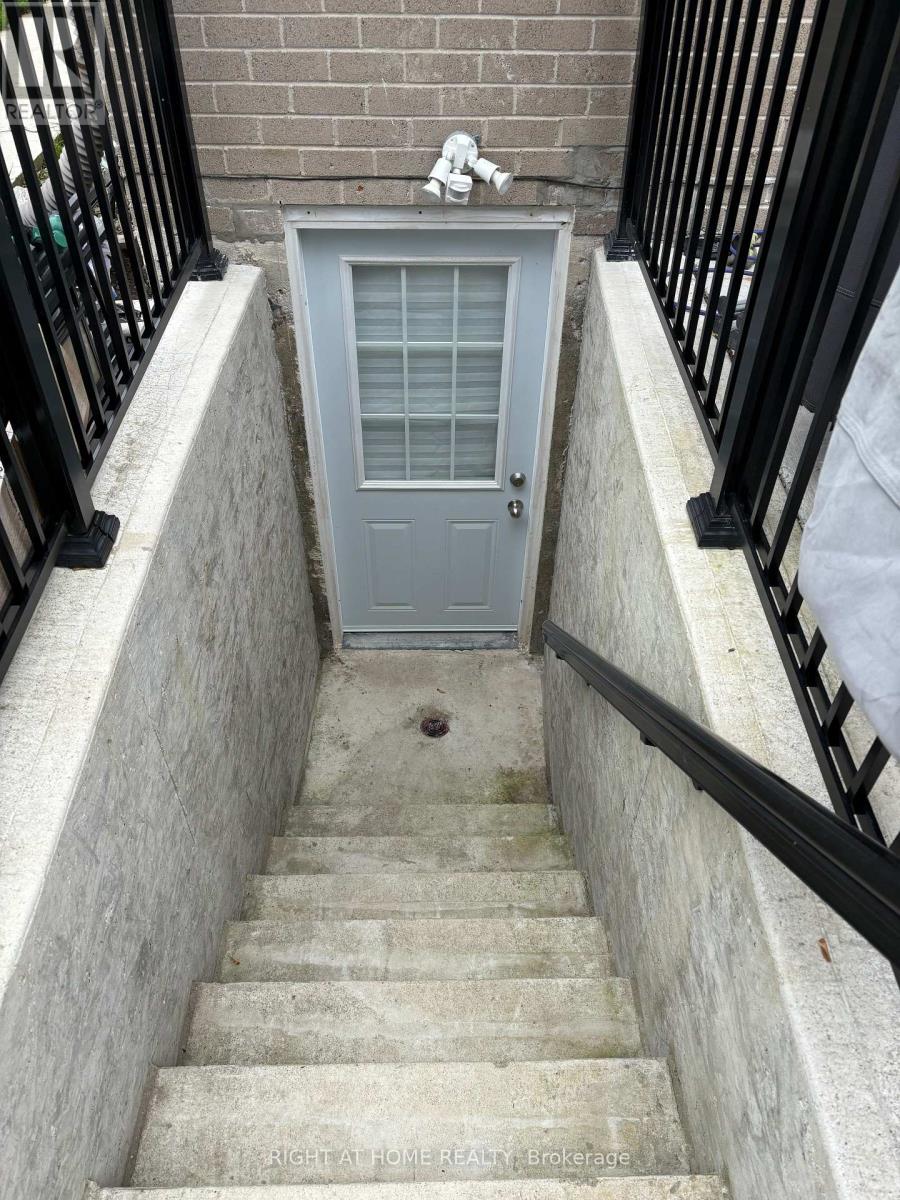
- Apartment in basement, Walk-up, N/A, N/A
Building
- Architecture Style
- -
- Direction
- Cross Streets: Northpark Drive/Dixie Road. ** Directions: North of Williams Parkway and West of Dixie Road.
- Type of Dwelling
- house
- Roof
- -
- Exterior
- Brick
- Foundation
- Concrete
- Flooring
- Hardwood, Cork
Land
- Sewer
- Sanitary sewer
- Lot Size
- -
- Zoning
- -
- Zoning Description
- -
Parking
- Features
- Attached Garage, Garage
- Total Parking
- 3
Utilities
- Cooling
- Central air conditioning
- Heating
- Forced air, Natural gas
- Water
- Municipal water
Feature Highlights
- Community
- Community Centre
- Lot Features
- Carpet Free
- Security
- -
- Pool
- -
- Waterfront
- -
Rooms
Rooms for 31 Newbridge Crescent Unit Main Floor, Brampton Westgate, OntarioMap

Listatto.comCopyright 2026