
Amy
Jolanda
Mohamed
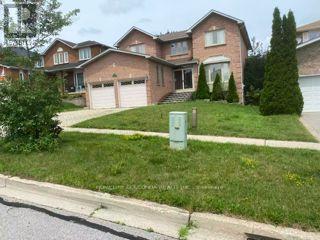
626 Society Crescent - $3,300
626 Society Crescent - $3,300
626 Society Crescent
$3,300
Summerhill Estates
Newmarket Summerhill Estates, OntarioL3X2V8
4 beds
4 baths
3 parking
MLS#: N13511198Listed: 19 days agoUpdated:19 days ago
Description
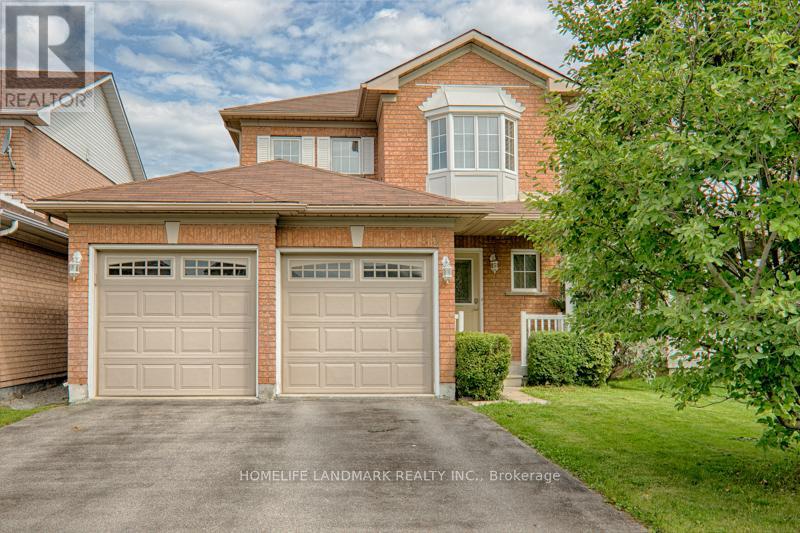
Desirable Area 'Summerhill South' Immaculately Maintained Home Covering Approx 2100 Sq Ft Backing Onto Park-Gorgeous Open Concept Main Floor, Gas Fireplace In Great Rm And Eat-In Kitchen W/O To Patio.Spacious 2nd Fl With Generous Sized Rms&Large Walk In Closet&Ensuite Bathroom In Master Bdr.Gleaming Parquet Flrs Througout&Oak Staircase. Great Location,Close To Schools,Parks,Trails,Shopping&Public Transit. Perfect For Families! (id:63050)Details
Details for 626 Society Crescent, Newmarket Summerhill Estates, Ontario- Property Type
- Single Family
- Building Type
- House
- Storeys
- 2
- Neighborhood
- Summerhill Estates
- Land Size
- 36.1 x 87.8 FT
- Year Built
- -
- Annual Property Taxes
- -
- Parking Type
- Garage
Inside
- Appliances
- Washer, Refrigerator, Dishwasher, Stove, Dryer, Window Coverings
- Rooms
- 8
- Bedrooms
- 4
- Bathrooms
- 4
- Fireplace
- -
- Fireplace Total
- -
- Basement
- Finished, N/A
Building
- Architecture Style
- -
- Direction
- Yonge St & Mulock Dr
- Type of Dwelling
- house
- Roof
- -
- Exterior
- Brick
- Foundation
- Concrete
- Flooring
- Laminate, Parquet, Ceramic
Land
- Sewer
- Sanitary sewer
- Lot Size
- 36.1 x 87.8 FT
- Zoning
- -
- Zoning Description
- -
Parking
- Features
- Garage
- Total Parking
- 3
Utilities
- Cooling
- Central air conditioning
- Heating
- Forced air, Natural gas
- Water
- Municipal water
Feature Highlights
- Community
- -
- Lot Features
- -
- Security
- -
- Pool
- -
- Waterfront
- -
Rooms
Rooms for 626 Society Crescent, Newmarket Summerhill Estates, OntarioMap


Listatto.comCopyright 2026