
Mohamed
Travis
Learie
38 Lee Centre Drive Unit 2101 - $2,150
38 Lee Centre Drive Unit 2101 - $2,150
38 Lee Centre Drive Unit 2101
$2,150
Woburn
Toronto Woburn, OntarioM1H3J7
2 beds
1 baths
1 parking
MLS#: E13511666Listed: 19 days agoUpdated:14 days ago
Description
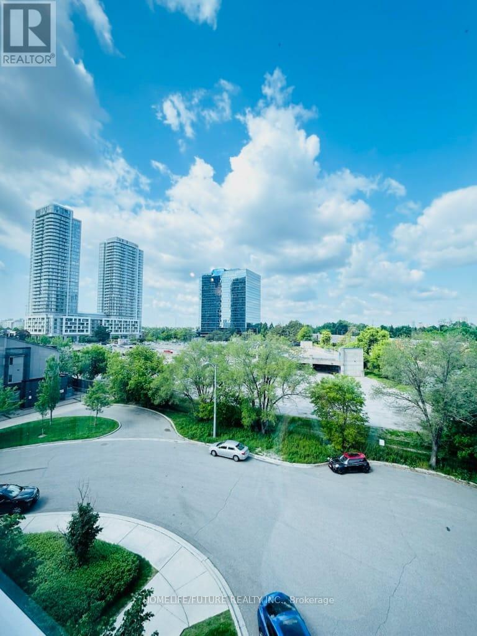
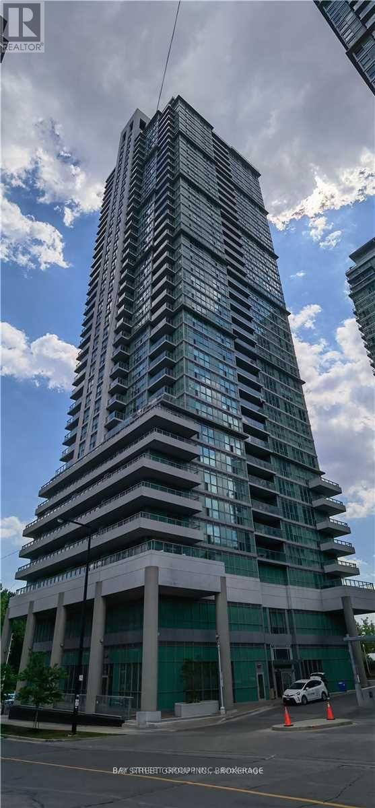
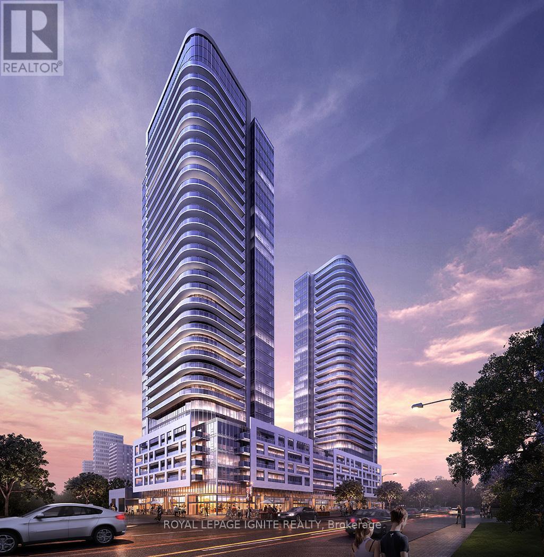
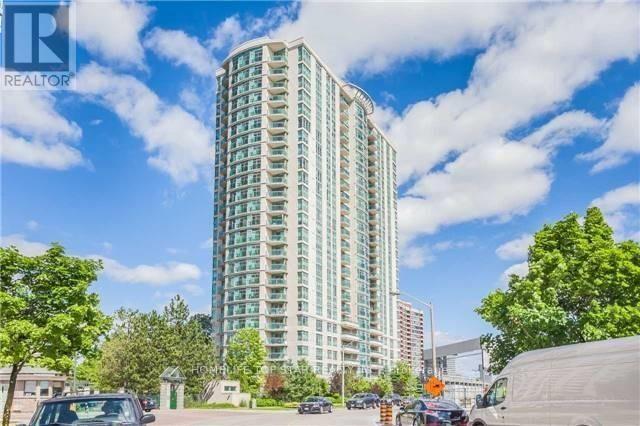
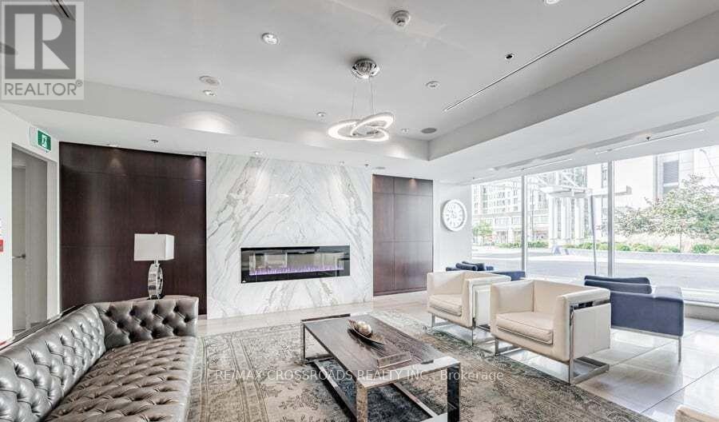
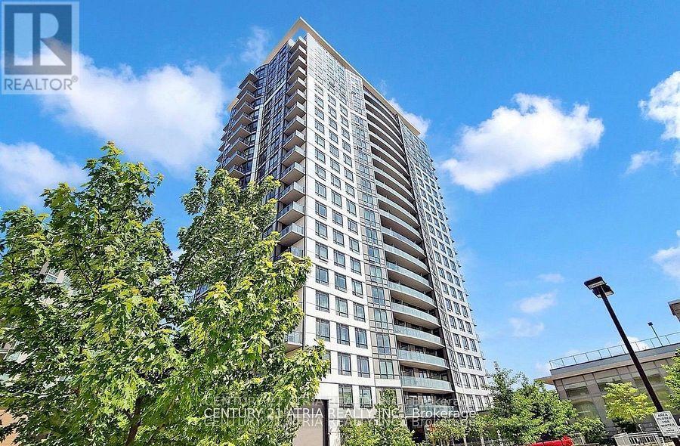
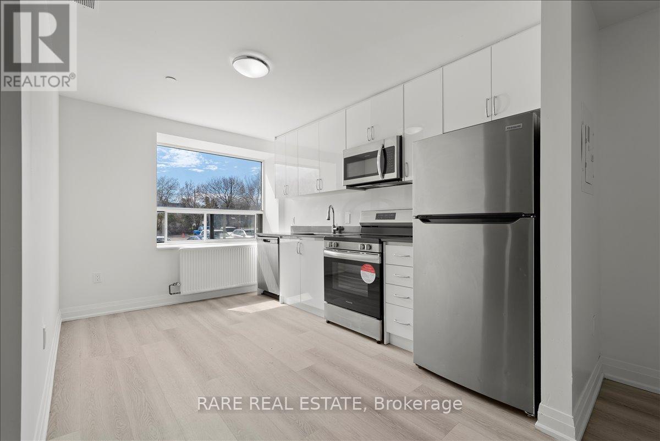
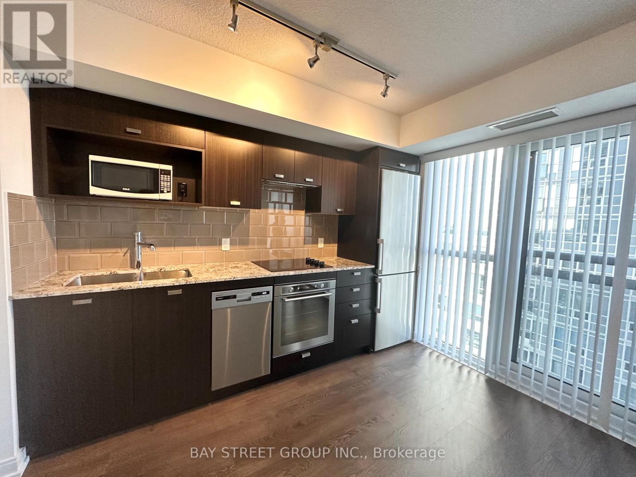
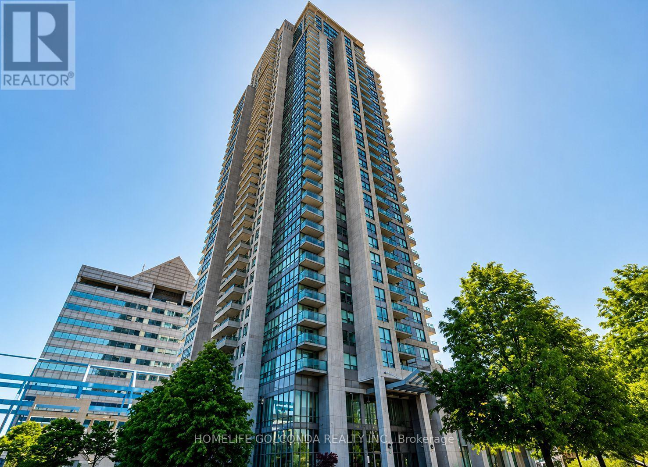
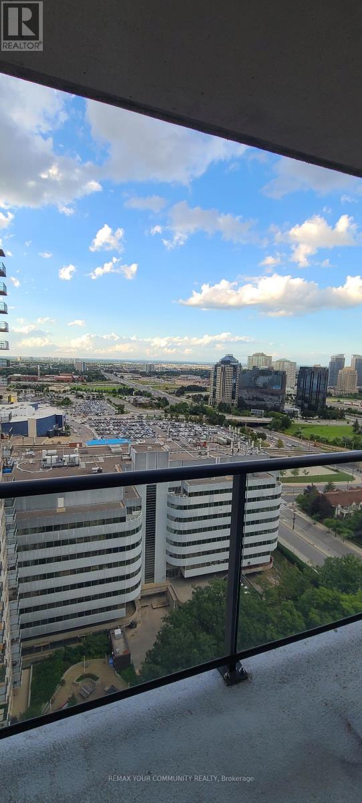
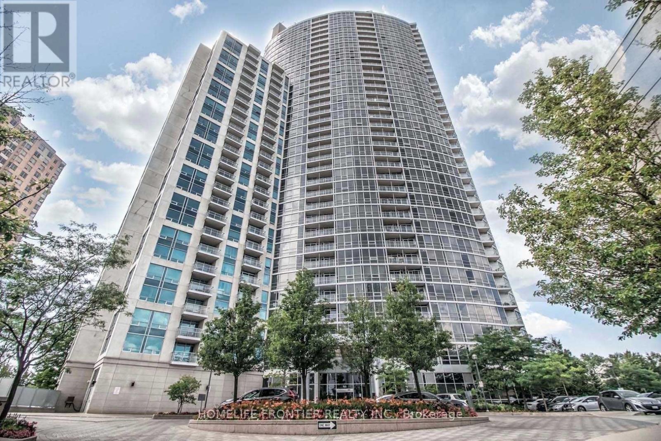
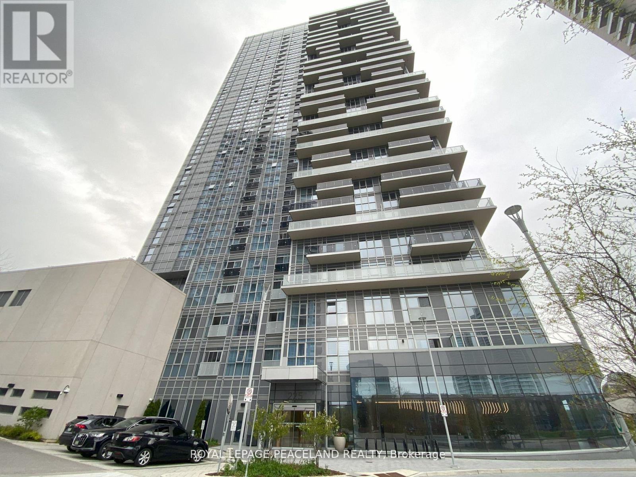
Welcome to the prestigious Ellipse - East Tower! This spacious, carpet-free 1+1 bedroom unit on a high floor offers an exceptional 675 sq. ft. flat layout with a stunning, unobstructed north-facing city view. The bright, open-concept living and dining areas feature quality laminate flooring, while the functional kitchen boasts a ceramic floor and backsplash. The large, separate den includes its own closet and matches the primary bedroom in size. Enjoy premium building amenities, including a gym, indoor pool, party room, library, 24-hour concierge, and visitor parking. Heat, water, central AC and one [1] underground parking space are included. Situated in a quiet cul-de-sac near McCowan and Highway 401, you are steps away from transit (TTC Bus 134/903) and the Scarborough Town Centre. Non-smoker, no pet(s). (id:63050)Details
Details for 38 Lee Centre Drive Unit 2101, Toronto Woburn, Ontario- Property Type
- Single Family
- Building Type
- Apartment
- Storeys
- -
- Neighborhood
- Woburn
- Land Size
- -
- Year Built
- -
- Annual Property Taxes
- -
- Parking Type
- Underground, No Garage
Inside
- Appliances
- -
- Rooms
- 5
- Bedrooms
- 2
- Bathrooms
- 1
- Fireplace
- -
- Fireplace Total
- -
- Basement
- None
Building
- Architecture Style
- -
- Direction
- Cross Streets: McCowan / Hwy 401. ** Directions: TTC 134 / 903.
- Type of Dwelling
- apartment
- Roof
- -
- Exterior
- Brick
- Foundation
- -
- Flooring
- Laminate, Ceramic
Land
- Sewer
- -
- Lot Size
- -
- Zoning
- -
- Zoning Description
- -
Parking
- Features
- Underground, No Garage
- Total Parking
- 1
Utilities
- Cooling
- Central air conditioning
- Heating
- Forced air, Other
- Water
- -
Feature Highlights
- Community
- Pets Allowed With Restrictions
- Lot Features
- Cul-de-sac, Carpet Free
- Security
- Smoke Detectors
- Pool
- Indoor pool
- Waterfront
- -
Rooms
Rooms for 38 Lee Centre Drive Unit 2101, Toronto Woburn, OntarioMap

Listatto.comCopyright 2026