
Learie
Mohamed
Amy
4051 Pavillion Court - $860,000
4051 Pavillion Court - $860,000
4051 Pavillion Court
$860,000
Creditview
Mississauga Creditview, OntarioL5B2V9
3 beds
3 baths
4 parking
MLS#: W13511632Listed: 6 days agoUpdated:2 days ago
Description
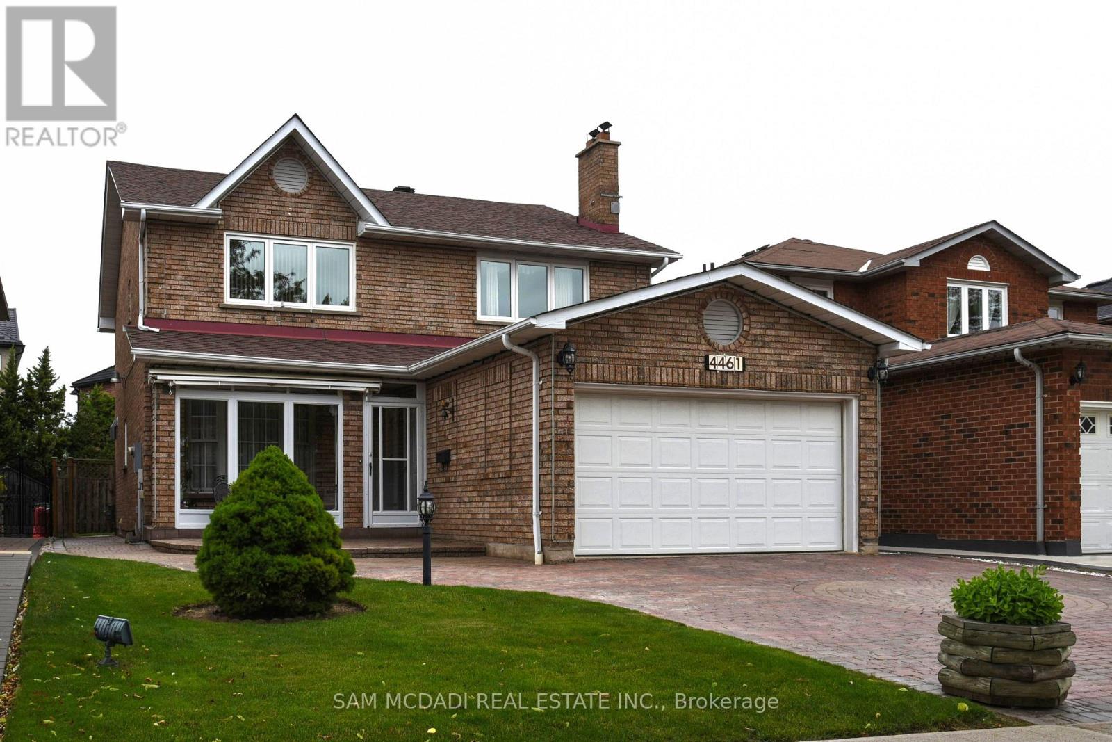
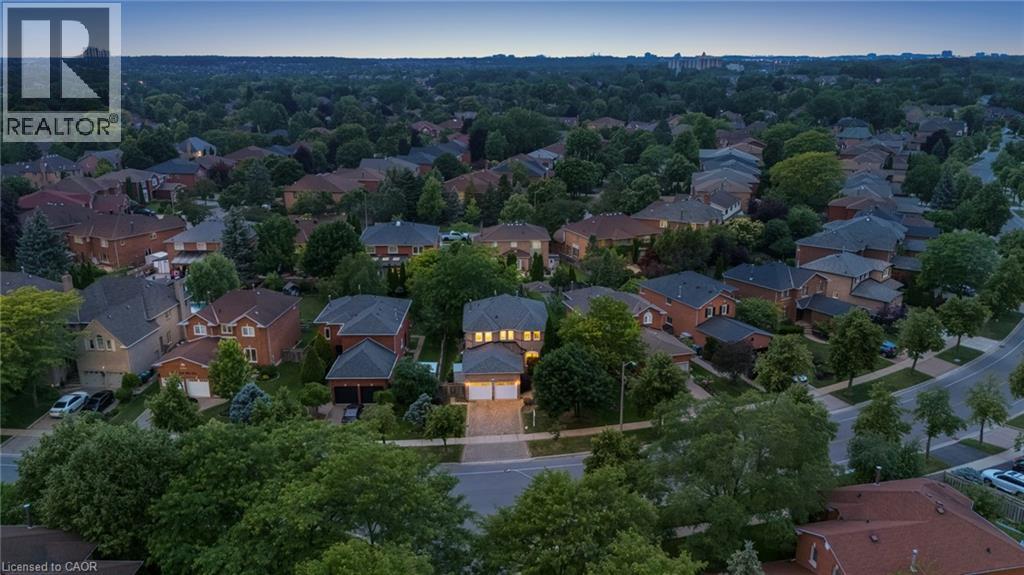
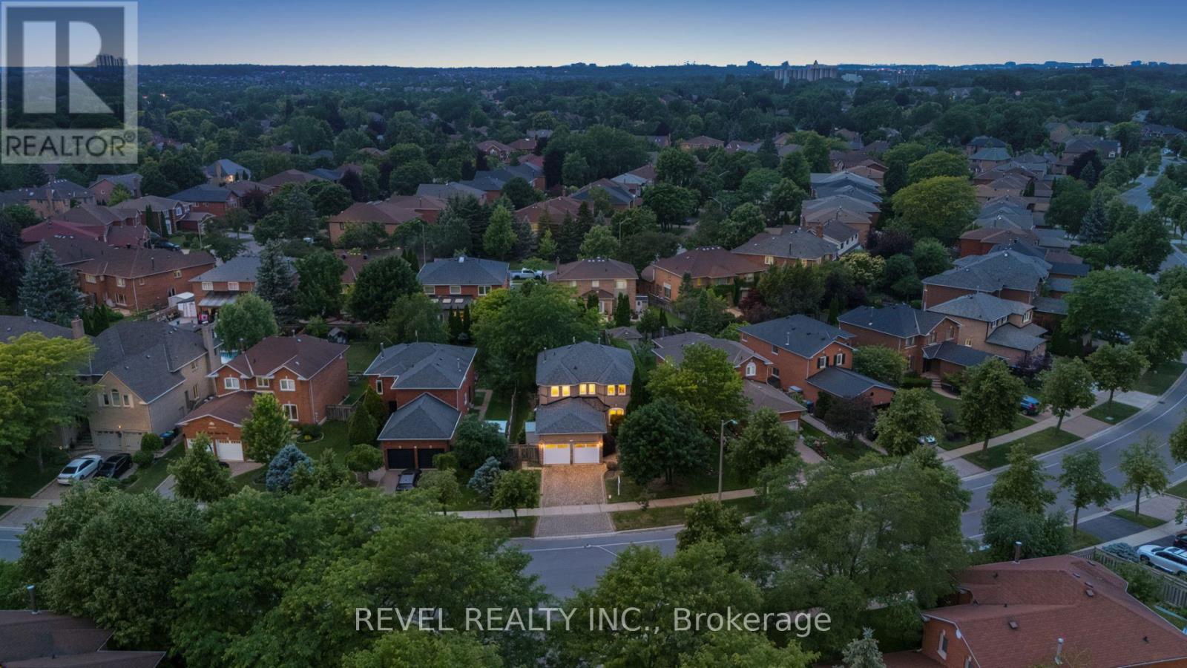
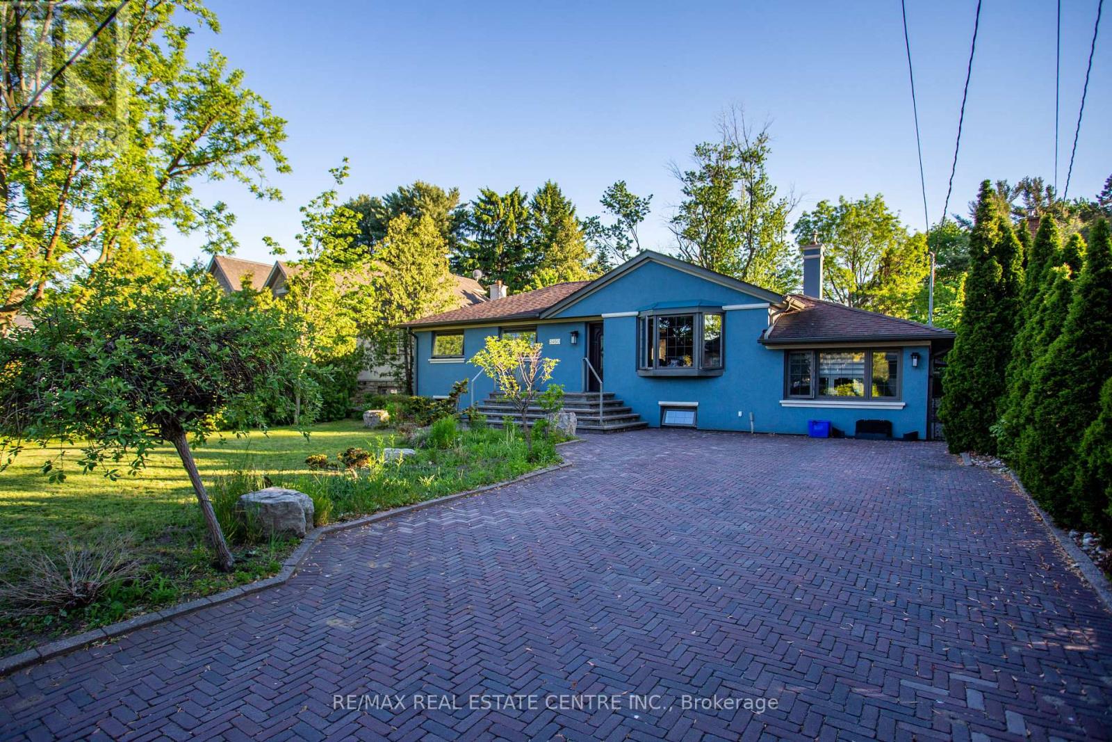
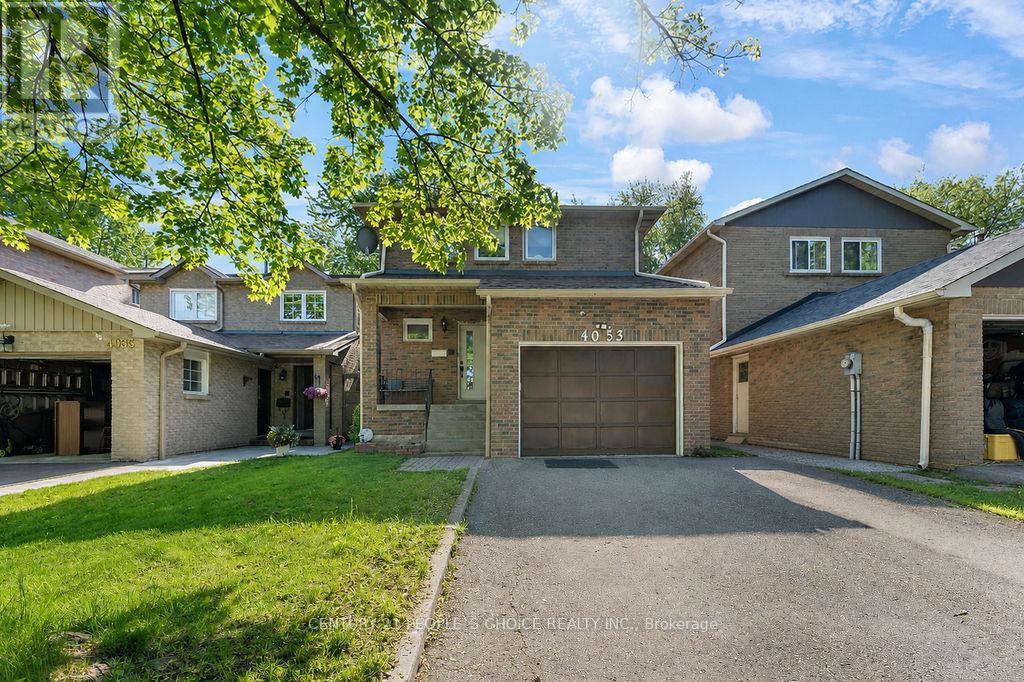
4051 Pavillion Court is an established home located in the Creditview neighbourhood of Mississauga. The main floor features hardwood flooring throughout and a traditional layout that provides separate rooms for the kitchen, living, and dining areas. The dining room overlooks the living room below, maintaining a connected feel between the distinct spaces. The kitchen is equipped with a gas stove and stainless steel appliances. Exterior and mechanical updates include an upgraded 120-amp electrical panel and a metal roof installed in January 2023, which carries a 50-year warranty. The basement includes a wood-burning fireplace and is currently set up as a theatre room. The property is situated in a highly convenient location with immediate access to essential amenities. It is a short distance from Square One Shopping Centre, T&T Supermarket, and various local retail and dining options along Burnhamthorpe Road. Commuters benefit from close proximity to major routes, including Highway 403, 401, and the QEW, as well as local transit lines that provide direct access to the University of Toronto Mississauga campus. Neighbourhood green spaces, such as Springfield Park, and local schools are also nearby. (id:63050)Details
Details for 4051 Pavillion Court, Mississauga Creditview, Ontario- Property Type
- Single Family
- Building Type
- House
- Storeys
- 2
- Neighborhood
- Creditview
- Land Size
- 26.4 x 116.3 FT
- Year Built
- -
- Annual Property Taxes
- $7,207
- Parking Type
- Attached Garage, Garage
Inside
- Appliances
- Washer, Refrigerator, Dishwasher, Stove, Dryer, Hood Fan, Garage door opener remote(s), Water Heater
- Rooms
- 10
- Bedrooms
- 3
- Bathrooms
- 3
- Fireplace
- Woodstove
- Fireplace Total
- 1
- Basement
- Partially finished, Full
Building
- Architecture Style
- -
- Direction
- Burnhampthrop Rd. W and Grand Park Dr.
- Type of Dwelling
- house
- Roof
- -
- Exterior
- Brick
- Foundation
- Unknown
- Flooring
- Tile, Hardwood
Land
- Sewer
- Sanitary sewer
- Lot Size
- 26.4 x 116.3 FT
- Zoning
- -
- Zoning Description
- -
Parking
- Features
- Attached Garage, Garage
- Total Parking
- 4
Utilities
- Cooling
- Central air conditioning
- Heating
- Forced air, Natural gas
- Water
- Municipal water
Feature Highlights
- Community
- -
- Lot Features
- -
- Security
- -
- Pool
- -
- Waterfront
- -
Rooms
Rooms for 4051 Pavillion Court, Mississauga Creditview, OntarioMap

Listatto.comCopyright 2026