
Jolanda
Mohamed
Amy
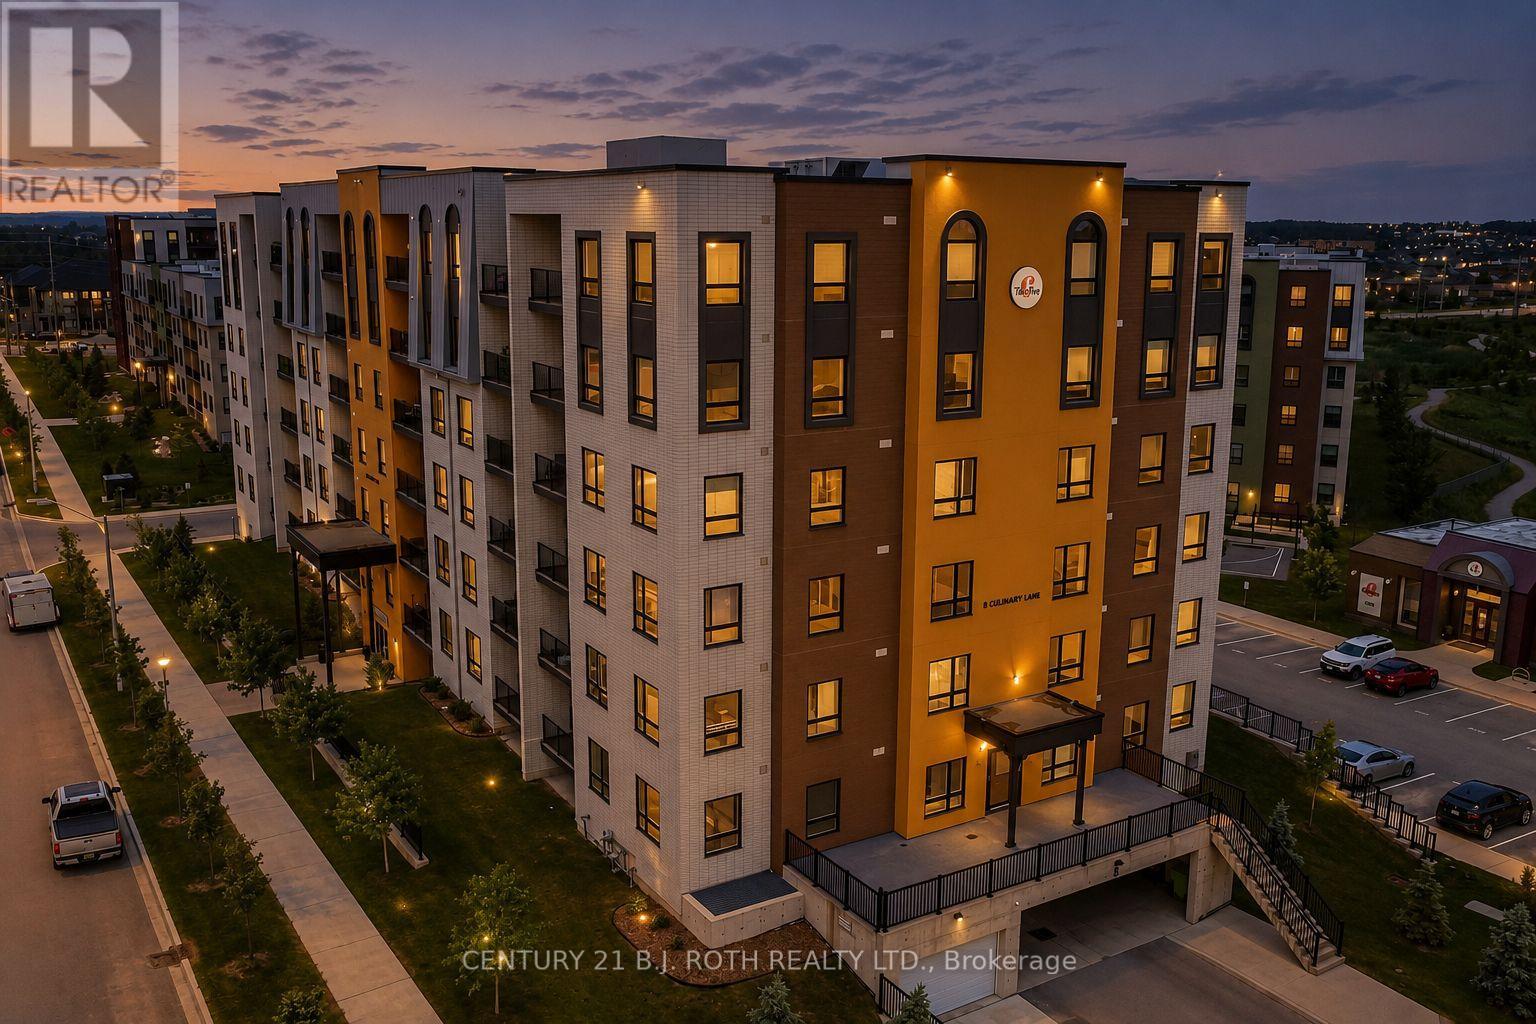
8 Culinary Lane Unit 101 - $529,900
8 Culinary Lane Unit 101 - $529,900
8 Culinary Lane Unit 101
$529,900
Rural Barrie Southeast
Barrie, OntarioL9J0J9
2 beds
2 baths
2 parking
MLS#: S13512044Listed: 12 days agoUpdated:12 days ago
Description
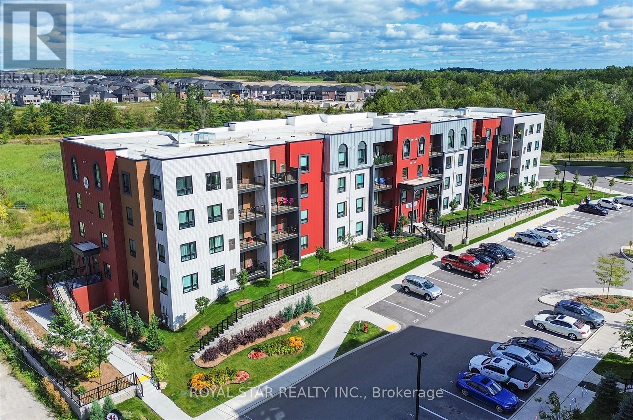
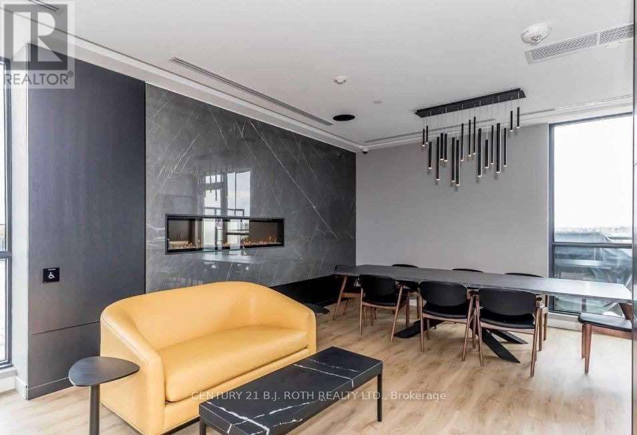
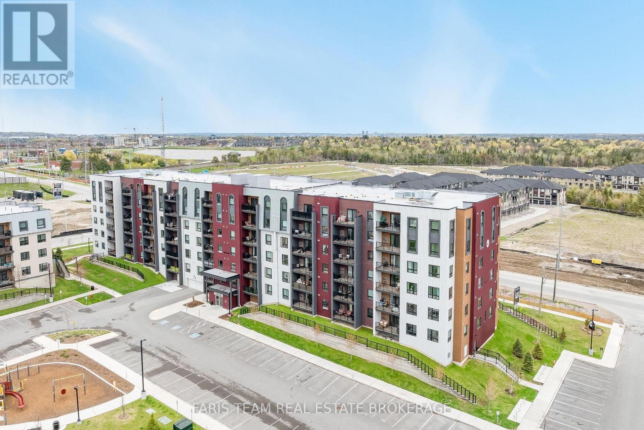
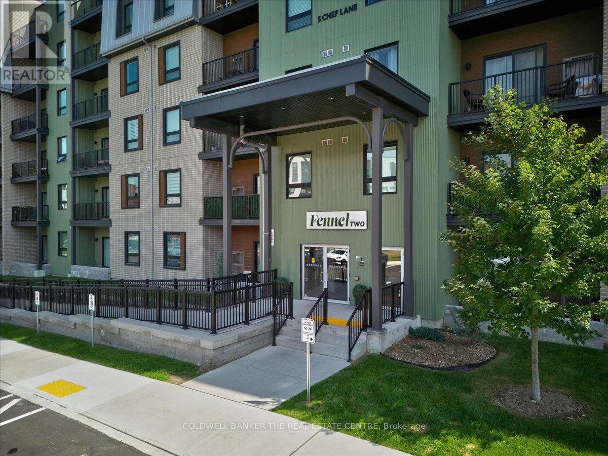
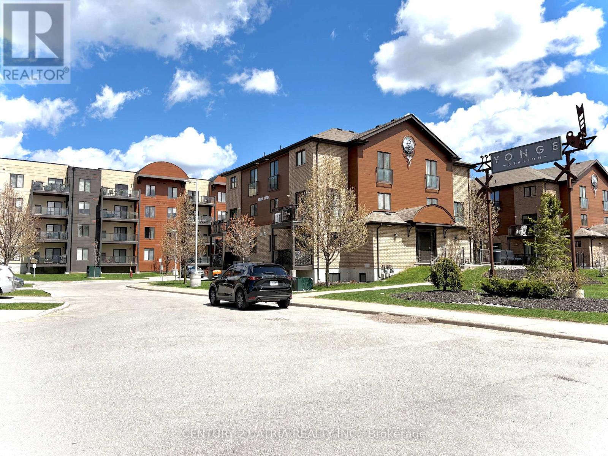
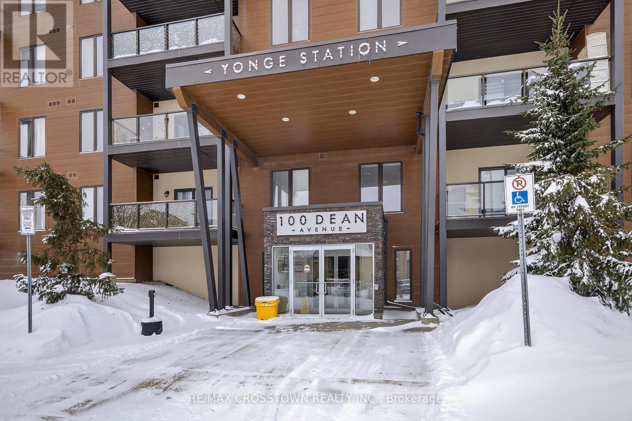
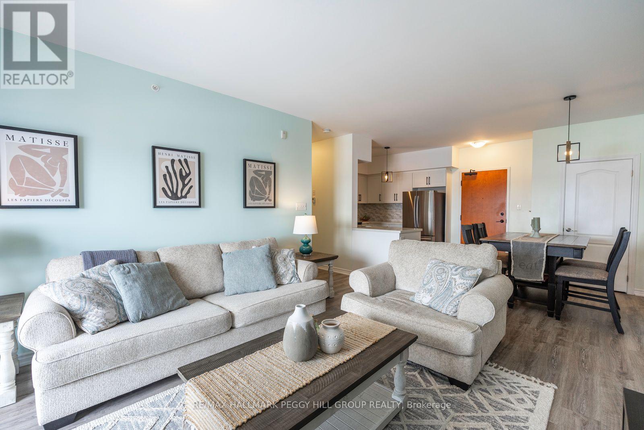
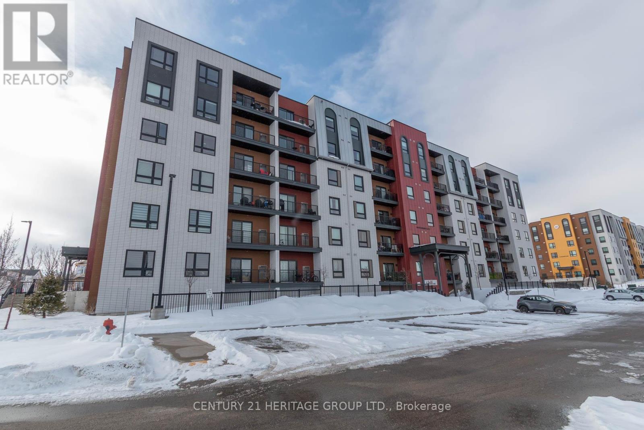
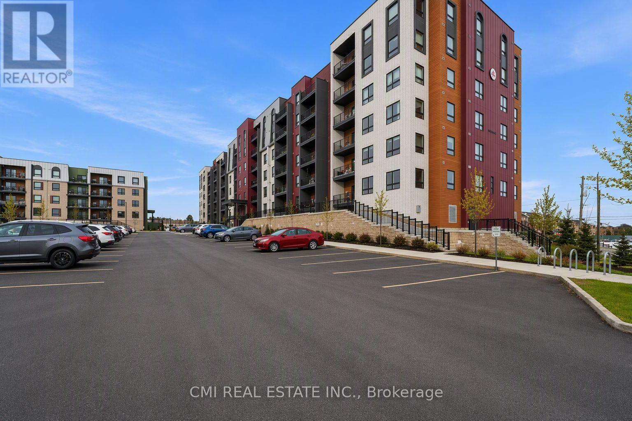
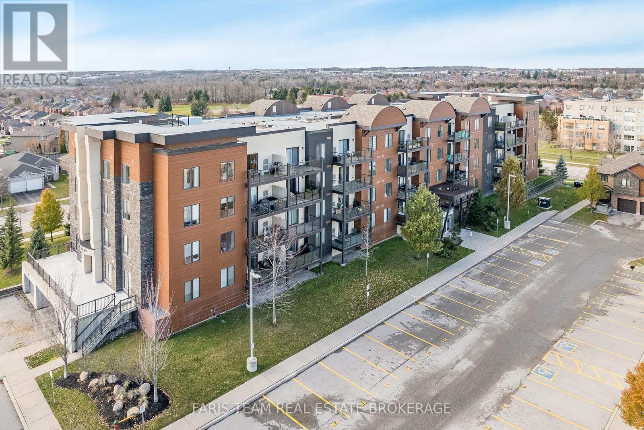
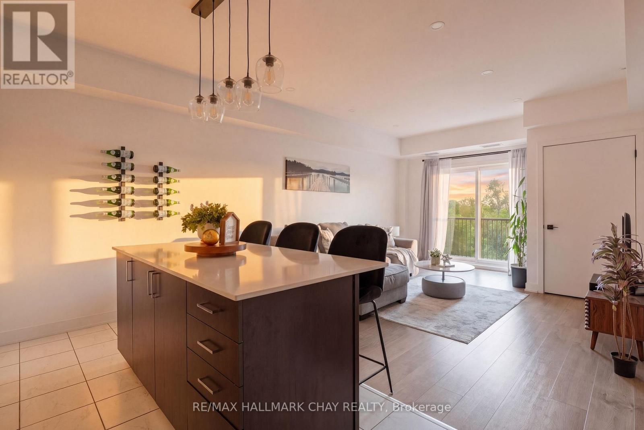
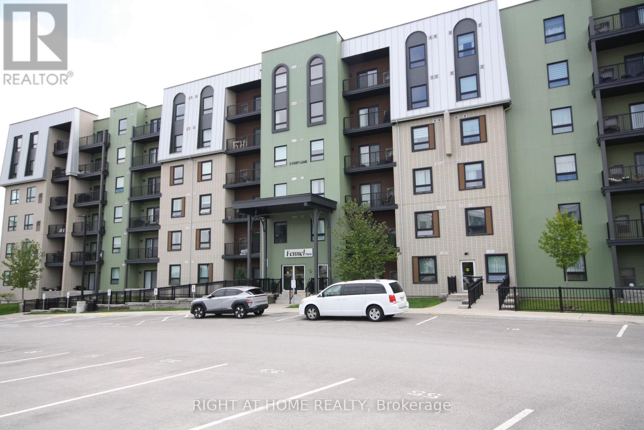
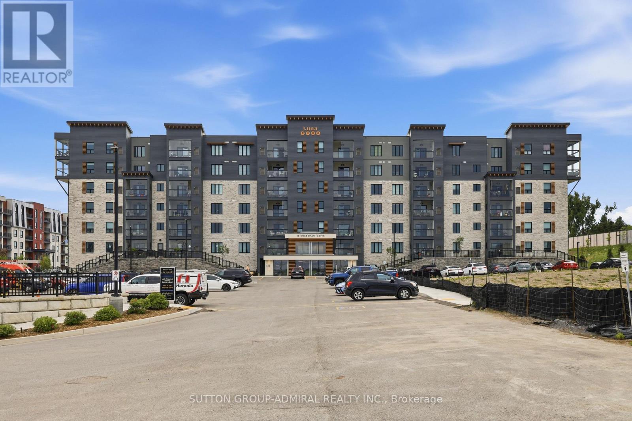
Amazing 1st floor condo unit features 1199 sq ft with two bedrooms plus den & two full bathrooms. Open concept floor plan with 9' ceilings, laminate & ceramic flooring throughout (no carpet), 5 appliances, pot lights, in-suite laundry & modern chef style kitchen with quartz counters & tiled backsplash. Accessible features including wider door frames/hallways & accessible light switches. Conveniently located within minutes to GO station, HWY 400, shopping, schools and all other amenities. Comes with "TWO PARKING SPOTS" - 1 Underground & 1 Outdoor! Includes access to community gym! Flexible closing available. (id:63050)Details
Details for 8 Culinary Lane Unit 101, Barrie, Ontario- Property Type
- Single Family
- Building Type
- Apartment
- Storeys
- -
- Neighborhood
- Rural Barrie Southeast
- Land Size
- -
- Year Built
- -
- Annual Property Taxes
- $5,000
- Parking Type
- Underground, No Garage
Inside
- Appliances
- Washer, Refrigerator, Dishwasher, Stove, Dryer
- Rooms
- -
- Bedrooms
- 2
- Bathrooms
- 2
- Fireplace
- -
- Fireplace Total
- -
- Basement
- None
Building
- Architecture Style
- -
- Direction
- Cross Streets: Mapleview/Kneeshaw. ** Directions: Mapleview to Kneeshaw.
- Type of Dwelling
- apartment
- Roof
- -
- Exterior
- Steel, Brick
- Foundation
- -
- Flooring
- -
Land
- Sewer
- -
- Lot Size
- -
- Zoning
- -
- Zoning Description
- Res
Parking
- Features
- Underground, No Garage
- Total Parking
- 2
Utilities
- Cooling
- Central air conditioning
- Heating
- Forced air, Natural gas
- Water
- -
Feature Highlights
- Community
- Pets Allowed With Restrictions
- Lot Features
- Balcony, In suite Laundry
- Security
- -
- Pool
- -
- Waterfront
- -
Rooms
Rooms for 8 Culinary Lane Unit 101, Barrie, OntarioMap

Listatto.comCopyright 2026