
Amy
Travis
Jolanda
278 Arden Drive - $3,700
278 Arden Drive - $3,700
278 Arden Drive
$3,700
Eastdale
Oshawa Eastdale, OntarioL1G1X5
4 beds
2 baths
5 parking
MLS#: E13513420Listed: 19 days agoUpdated:19 days ago
Description
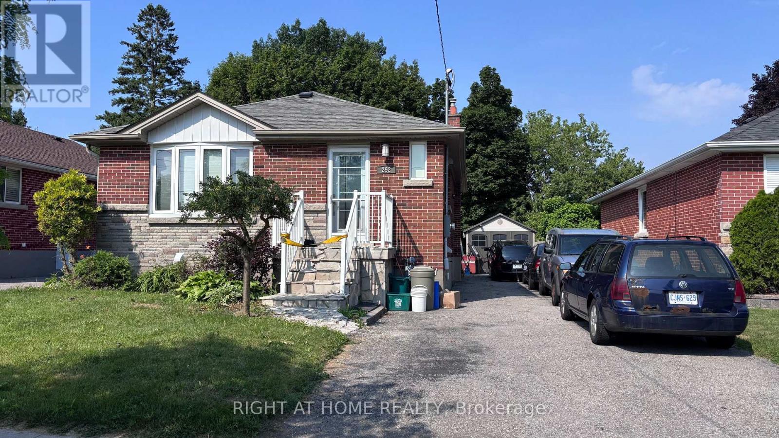
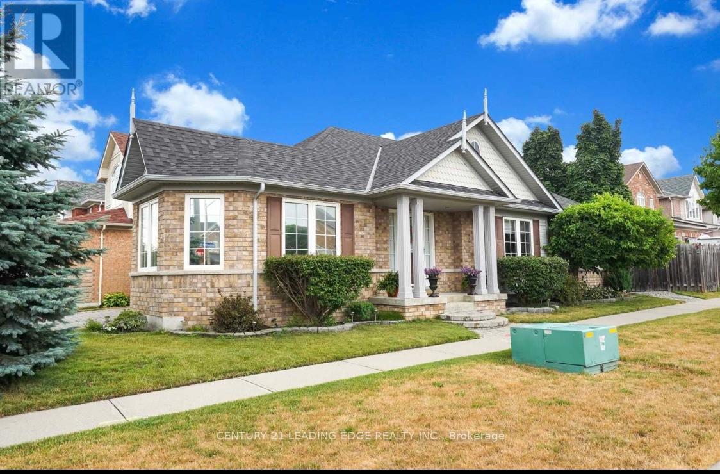
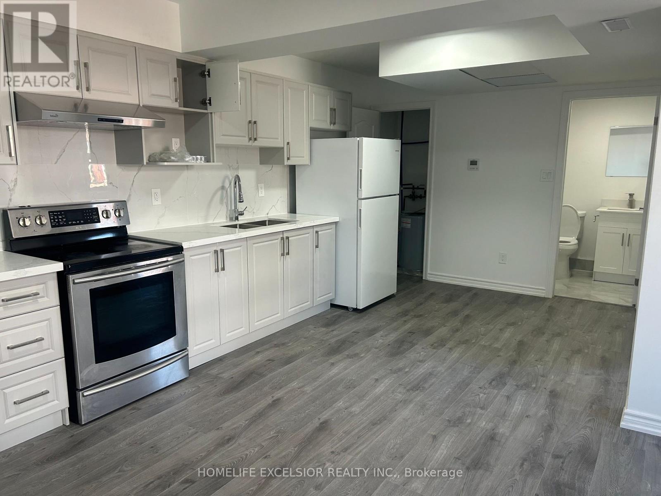
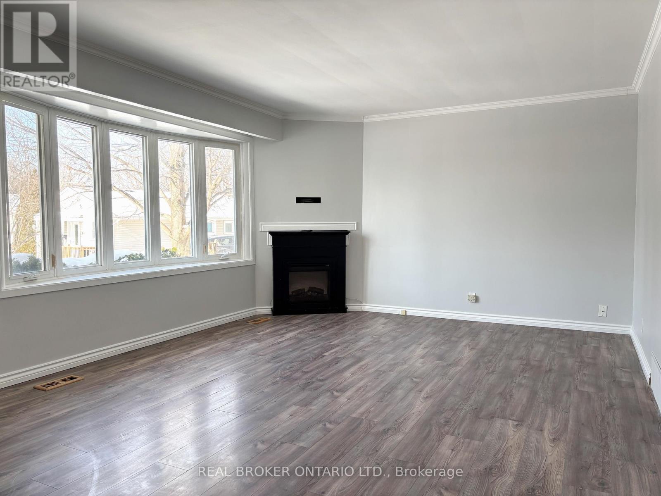
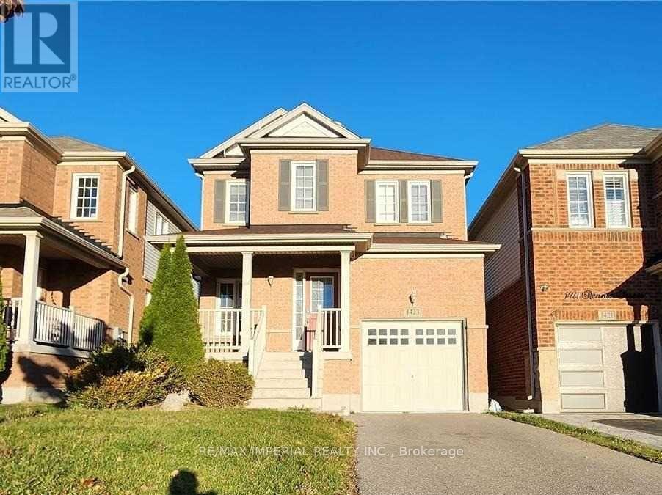
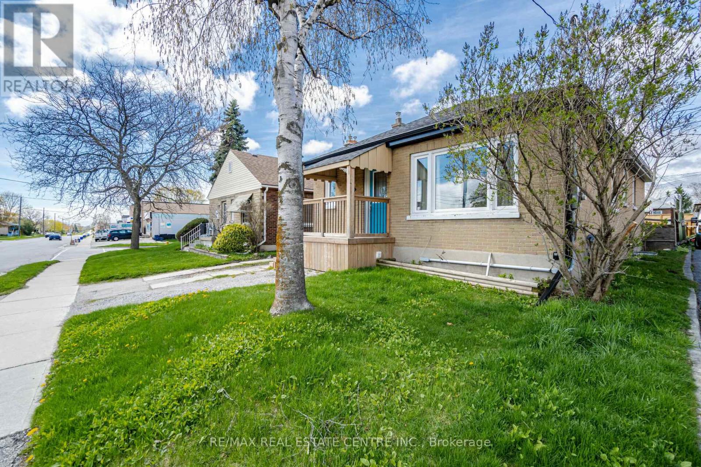
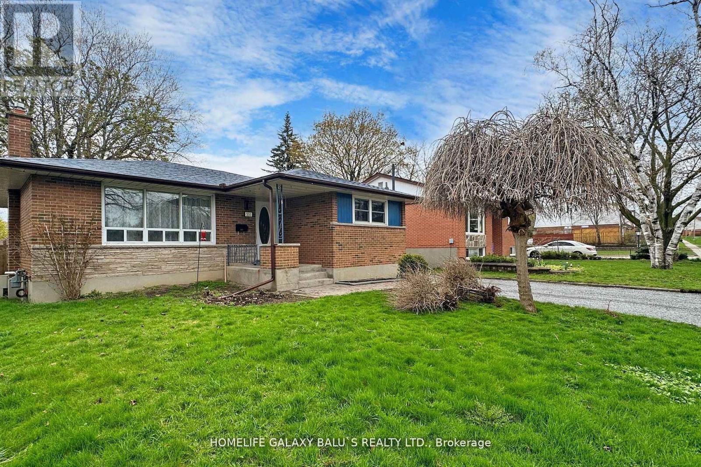
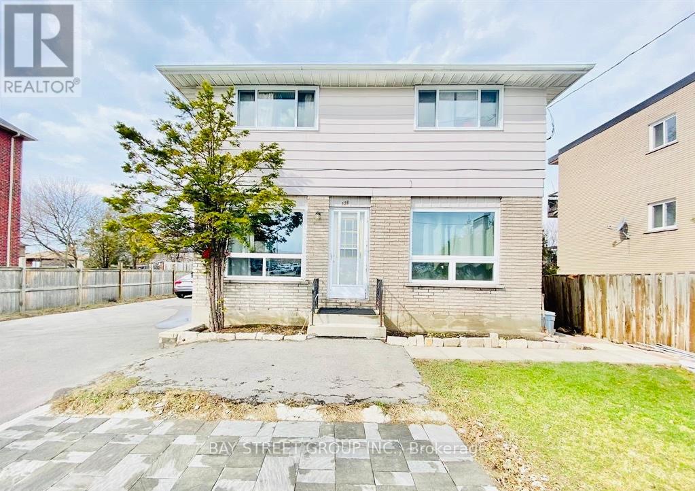
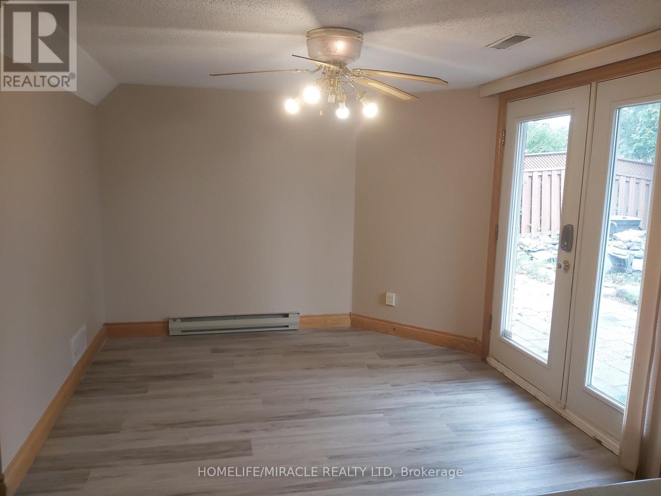
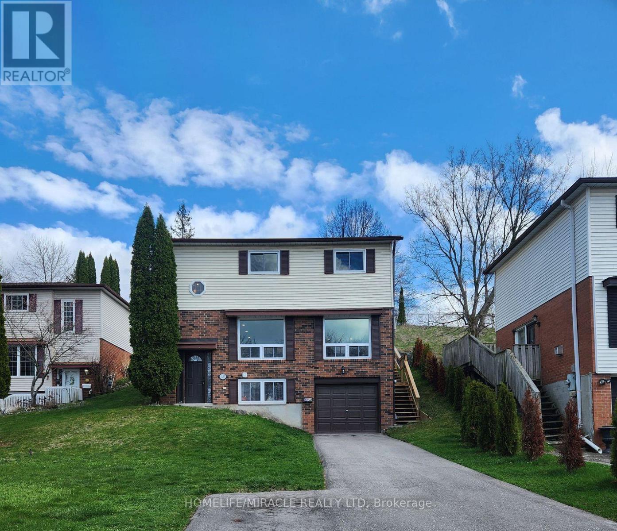
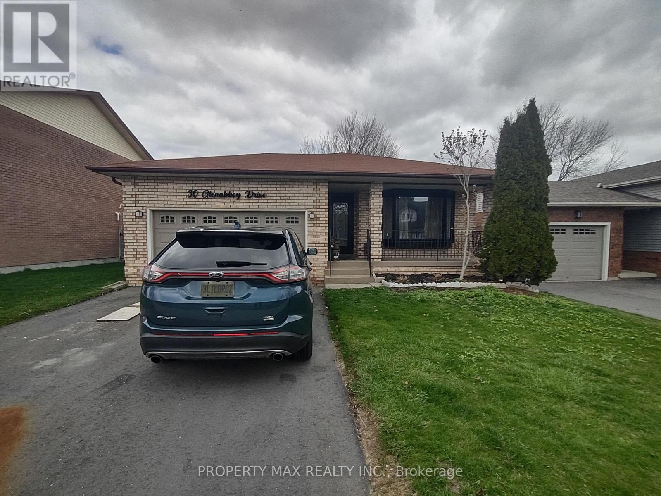
Don't Miss This Incredible Opportunity To Rent A Beautiful 3+1 Bedroom, 4-Level Home Located In A Desirable And Family-Friendly Neighbourhood! This Bright And Spacious Residence Offers The Perfect Combination Of Comfort, Style, And Everyday Convenience.Featuring A Functional Multi-Level Layout, This Well-Maintained Home Provides Plenty Of Space For Families And Professionals Alike. The Sun-Filled Living Area Creates A Warm And Inviting Atmosphere,Perfect For Relaxing Or Entertaining. The Spacious Bedrooms Offer Comfort And Privacy, While The Additional Bedroom Provides Flexible Space For A Home Office, Guest Room, Or Extra Living Area.The Home Features A Functional Basement With A Separate Entrance, Kitchenette, And Laundry,Offering Added Convenience And Flexibility For Everyday Living. Thoughtfully Designed With Practical Features Throughout, This 4-Level Home Provides Ample Space To Suit A Variety Of Lifestyles.Step Outside And Enjoy The Spacious Backyard, Perfect For Outdoor Gatherings, Relaxing, Or Spending Time With Family And Friends. Conveniently Located On A Quiet, Mature Tree-Lined Street Close To Schools, Parks, Shopping, Restaurants, Public Transit, And Just 6 Minutes To Costco, This Home Offers An Exceptional Lifestyle In A Highly Sought-After Community.A Fantastic Rental Opportunity For Those Looking For A Spacious Home With Comfort, Convenience,And Great Value. Don't Miss The Chance To Make This Beautiful Property Your Next Home! (id:63050)Details
Details for 278 Arden Drive, Oshawa Eastdale, Ontario- Property Type
- Single Family
- Building Type
- House
- Storeys
- -
- Neighborhood
- Eastdale
- Land Size
- 47.9 x 10⁷ FT
- Year Built
- -
- Annual Property Taxes
- -
- Parking Type
- Attached Garage, Garage
Inside
- Appliances
- -
- Rooms
- 7
- Bedrooms
- 4
- Bathrooms
- 2
- Fireplace
- -
- Fireplace Total
- -
- Basement
- Finished, N/A
Building
- Architecture Style
- -
- Direction
- Harmony And Acadia
- Type of Dwelling
- house
- Roof
- -
- Exterior
- Brick, Aluminum siding
- Foundation
- Block
- Flooring
- -
Land
- Sewer
- Sanitary sewer
- Lot Size
- 47.9 x 10⁷ FT
- Zoning
- -
- Zoning Description
- -
Parking
- Features
- Attached Garage, Garage
- Total Parking
- 5
Utilities
- Cooling
- Central air conditioning
- Heating
- Forced air, Natural gas
- Water
- Municipal water
Feature Highlights
- Community
- -
- Lot Features
- -
- Security
- -
- Pool
- -
- Waterfront
- -
Rooms
Rooms for 278 Arden Drive, Oshawa Eastdale, OntarioMap

Listatto.comCopyright 2026