
Learie
Travis
Mohamed
326 Monarch Park Avenue - $3,150
326 Monarch Park Avenue - $3,150
326 Monarch Park Avenue
$3,150
Danforth Village-East York
Toronto Danforth Village East York, OntarioM4J4T1
2 beds
1 baths
1 parking
MLS#: E13514122Listed: 19 days agoUpdated:19 days ago
Description
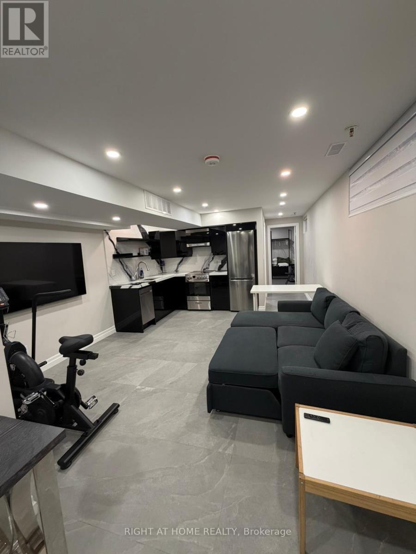
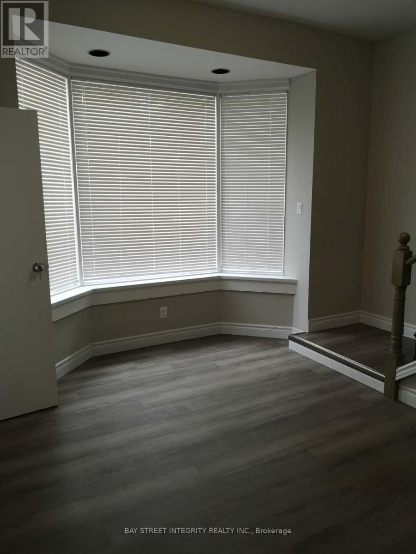
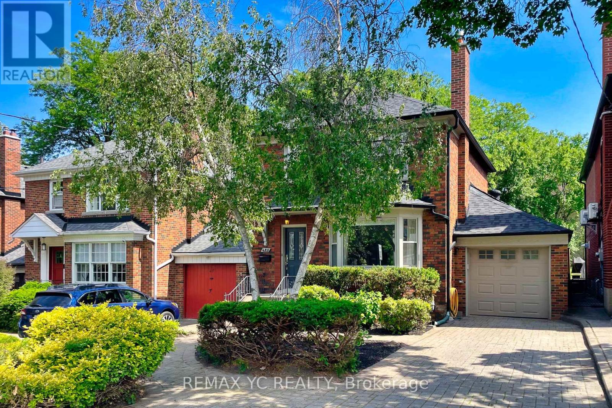
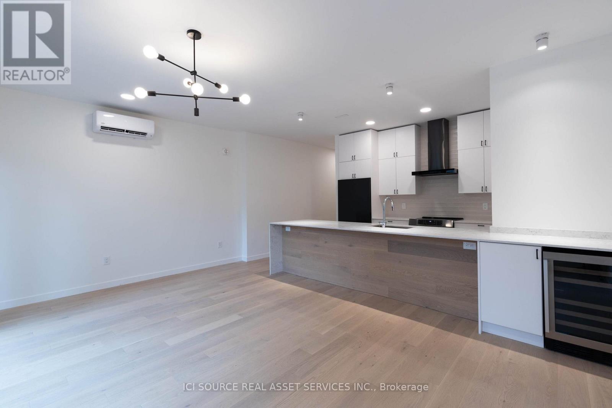
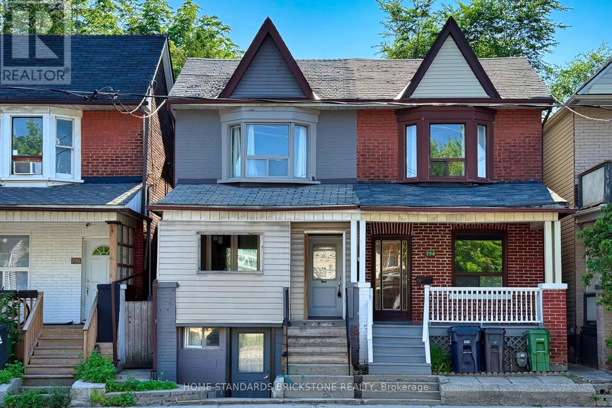
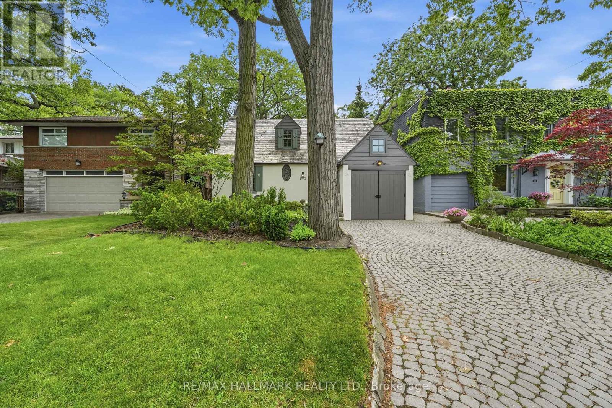
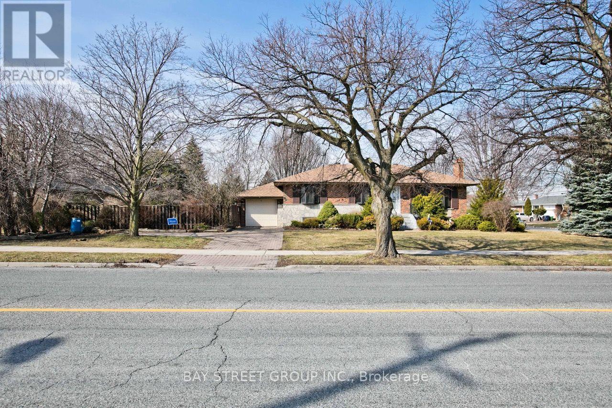
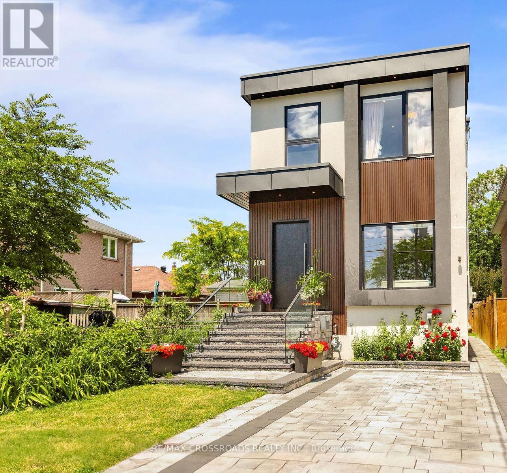
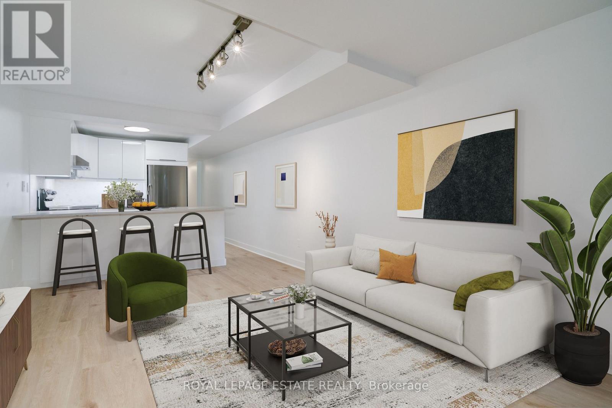
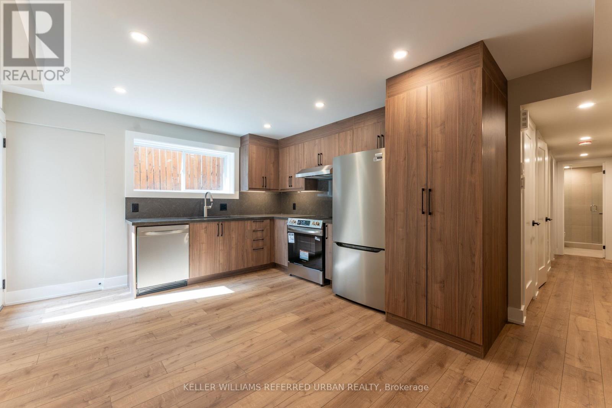
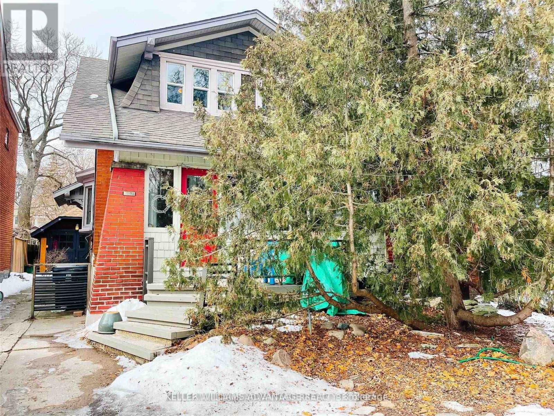
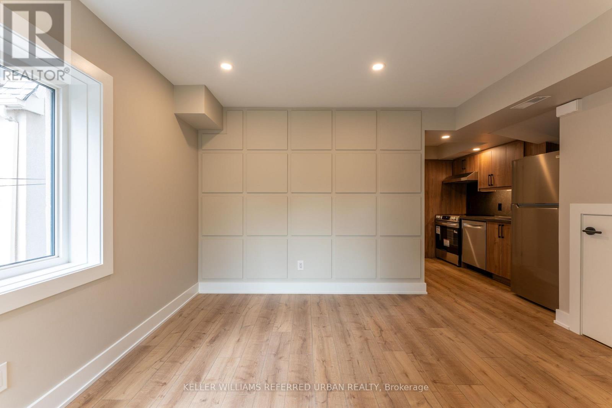
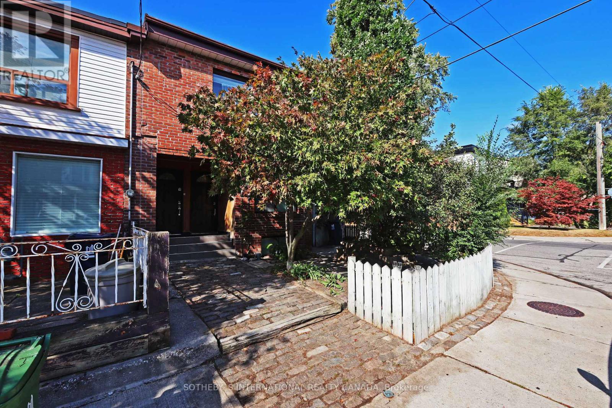
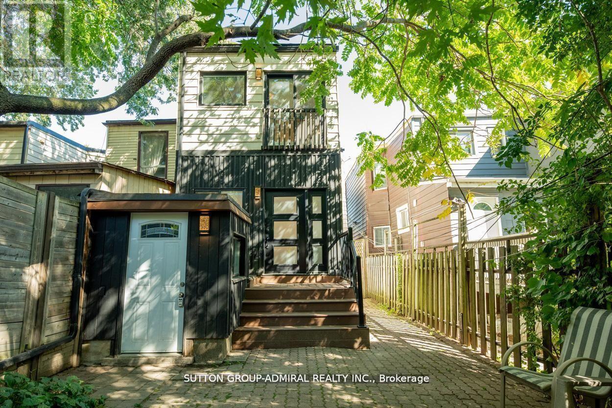
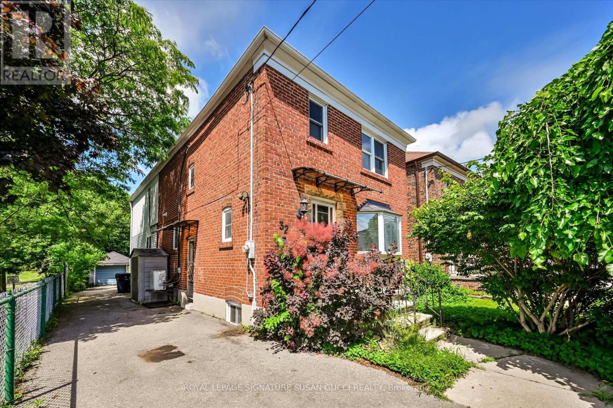
Lovely family home with private drive parking for one, lease includes the entire property, walk out from eat-in kitchen to 100 square foot deck. Second floor features updated bath with 2 bedrooms and walk out to spectacular deck overlooking the trees and the back yard garden, shady and private, just fabulous. Professionally landscaped, fenced in backyard with flag stone and garden shed. terrific location close to good schools, Michael Garron hospital, parks and TTC. Prime East York neighbourhood. **EXTRAS** Fridge, stove, dishwasher, microwave, washer, dryer, partially finished basement with workbench and laundry, enjoy this lovely family home with two decks, fenced in yard and garden, and parking (id:63050)Details
Details for 326 Monarch Park Avenue, Toronto Danforth Village East York, Ontario- Property Type
- Single Family
- Building Type
- House
- Storeys
- 2
- Neighborhood
- Danforth Village-East York
- Land Size
- 20.6 x 91.7 FT
- Year Built
- -
- Annual Property Taxes
- -
- Parking Type
- No Garage
Inside
- Appliances
- -
- Rooms
- 5
- Bedrooms
- 2
- Bathrooms
- 1
- Fireplace
- -
- Fireplace Total
- -
- Basement
- Partially finished, Full
Building
- Architecture Style
- -
- Direction
- Cross Streets: Coxwell and Mortimer. ** Directions: W of Coxwell S of Mortimer.
- Type of Dwelling
- house
- Roof
- -
- Exterior
- Brick
- Foundation
- Concrete
- Flooring
- Carpeted
Land
- Sewer
- Sanitary sewer
- Lot Size
- 20.6 x 91.7 FT
- Zoning
- -
- Zoning Description
- -
Parking
- Features
- No Garage
- Total Parking
- 1
Utilities
- Cooling
- Wall unit
- Heating
- Radiant heat, Natural gas
- Water
- Municipal water
Feature Highlights
- Community
- -
- Lot Features
- -
- Security
- -
- Pool
- -
- Waterfront
- -
Rooms
Rooms for 326 Monarch Park Avenue, Toronto Danforth Village East York, OntarioMap

Listatto.comCopyright 2026