
Amy
Jolanda
Travis
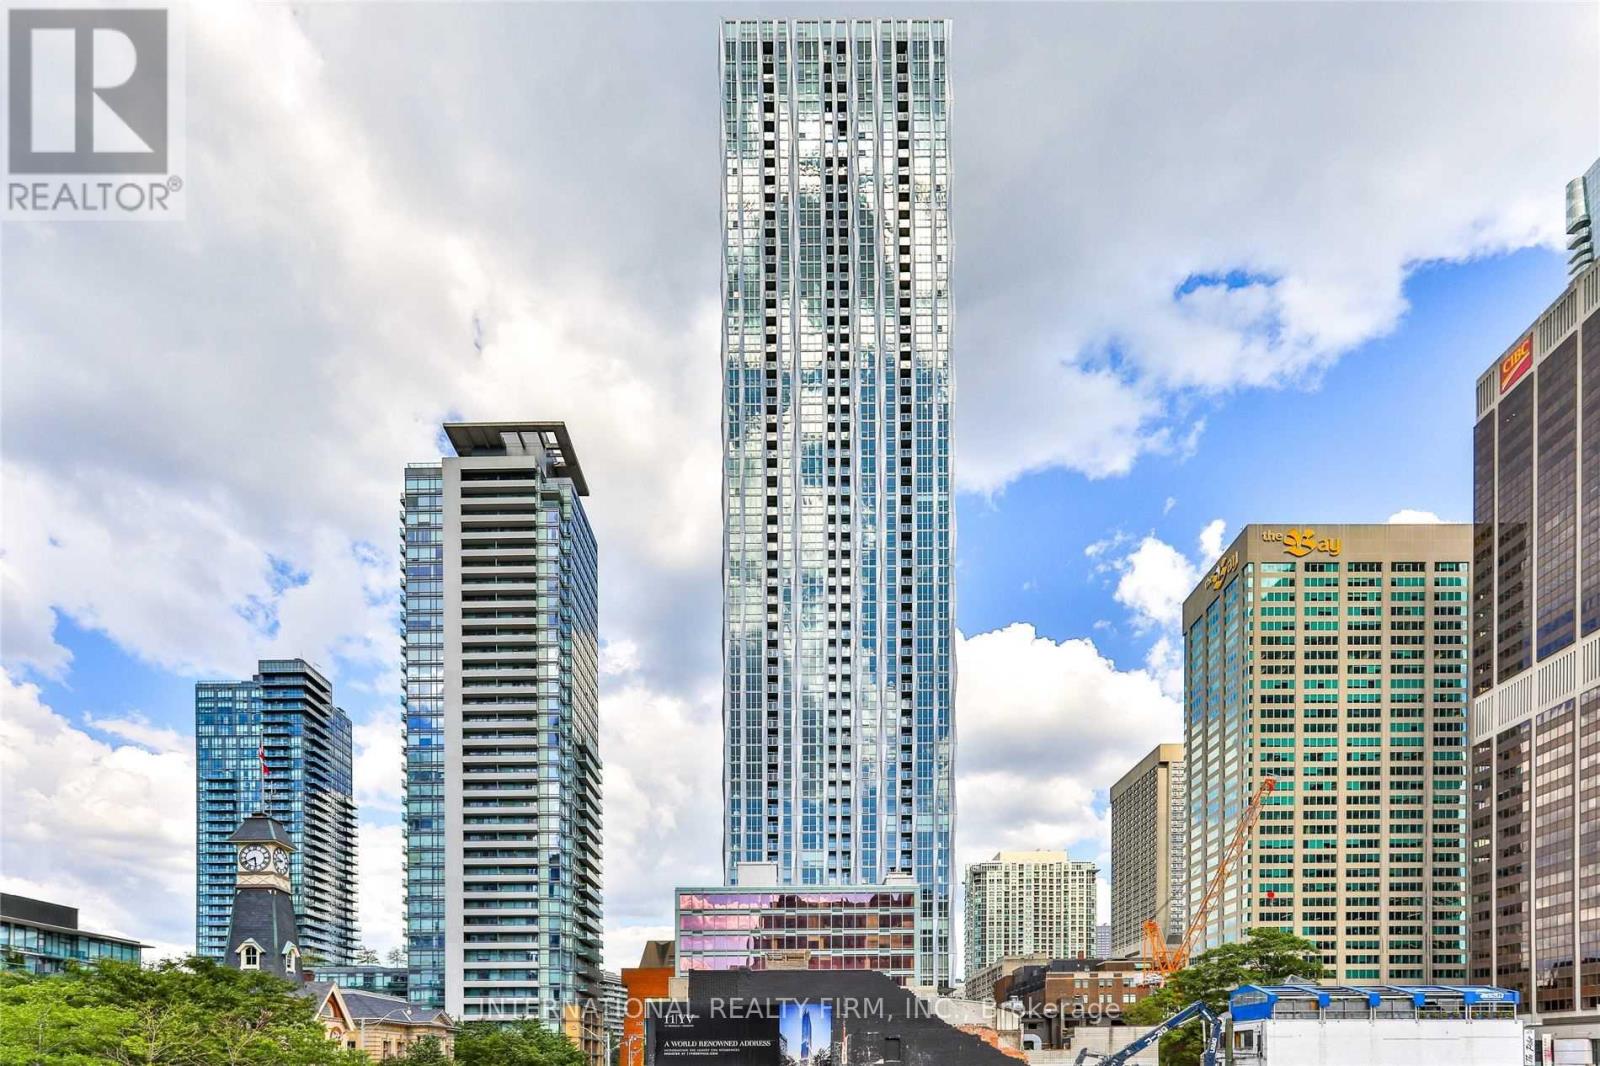
88 Blue Jays Way Unit 2010 - $2,500
88 Blue Jays Way Unit 2010 - $2,500
88 Blue Jays Way Unit 2010
$2,500
Waterfront Communities C1
Toronto Waterfront Communities, OntarioM5V0L7
0 beds
1 baths
0 parking
MLS#: C13515026Listed: 19 days agoUpdated:19 days ago
Description
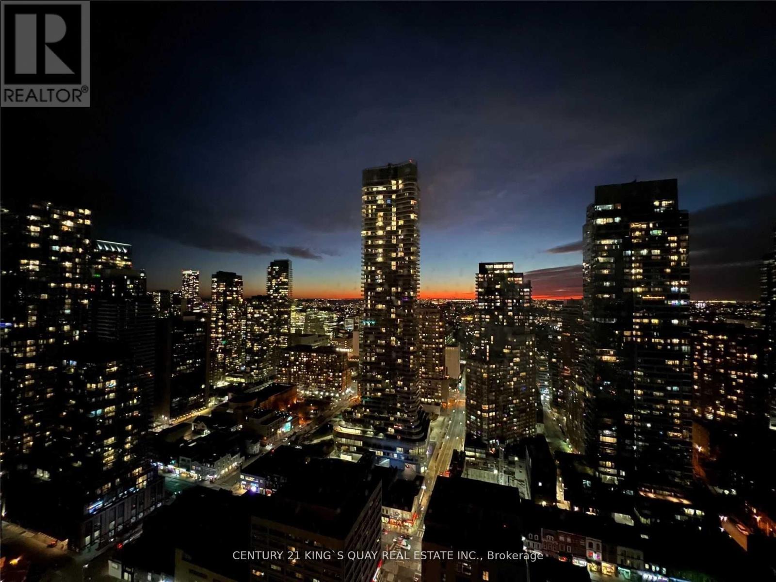
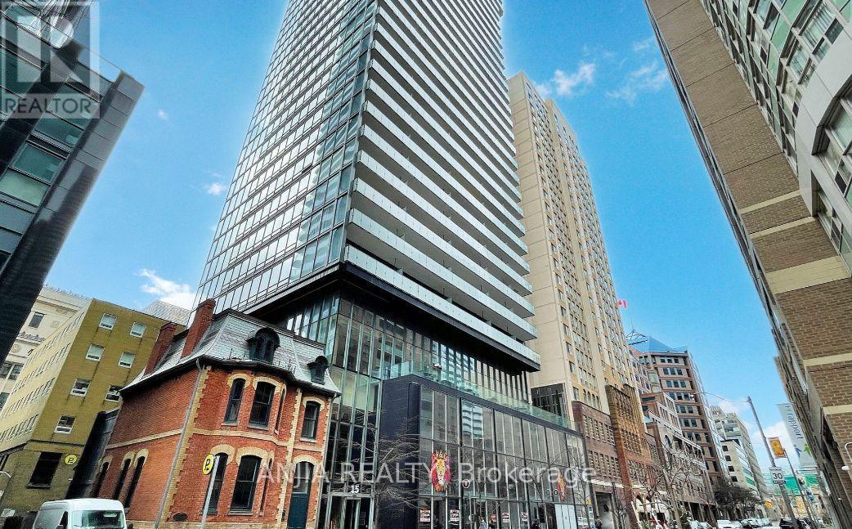
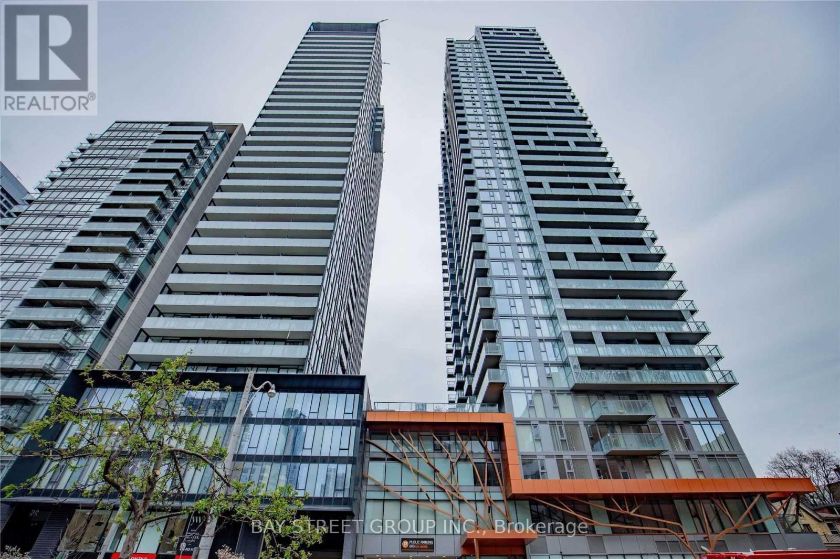
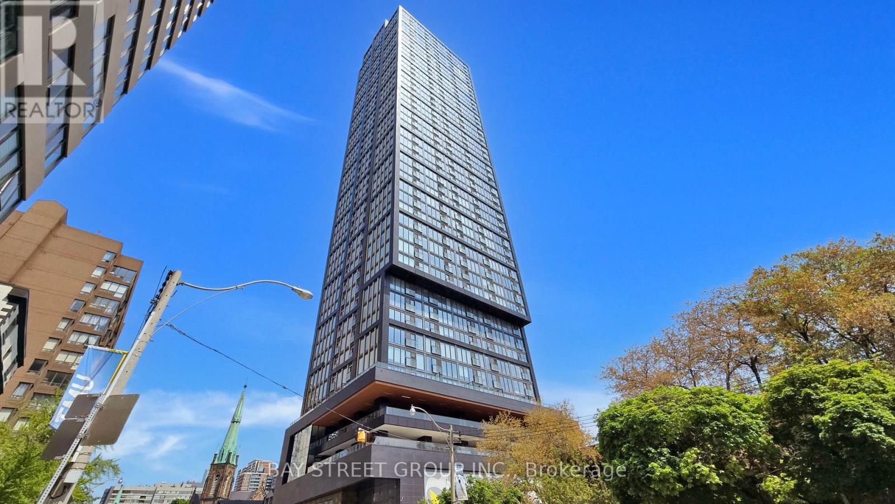
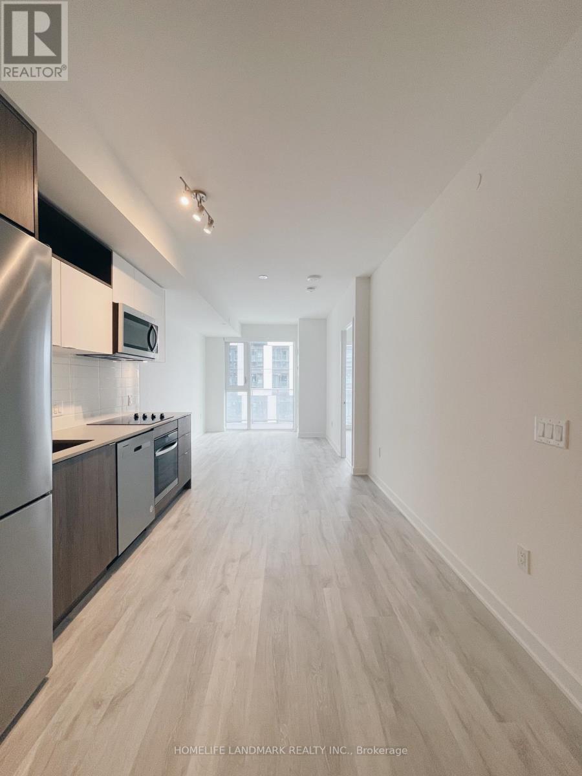
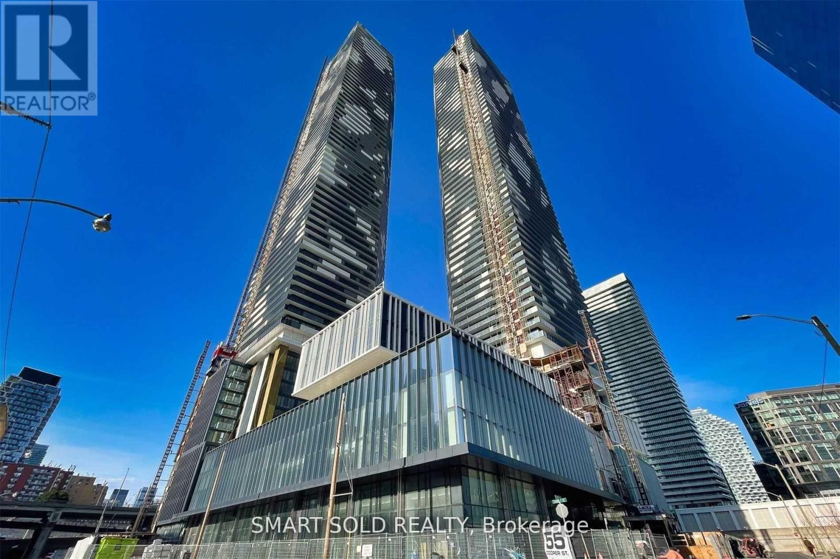
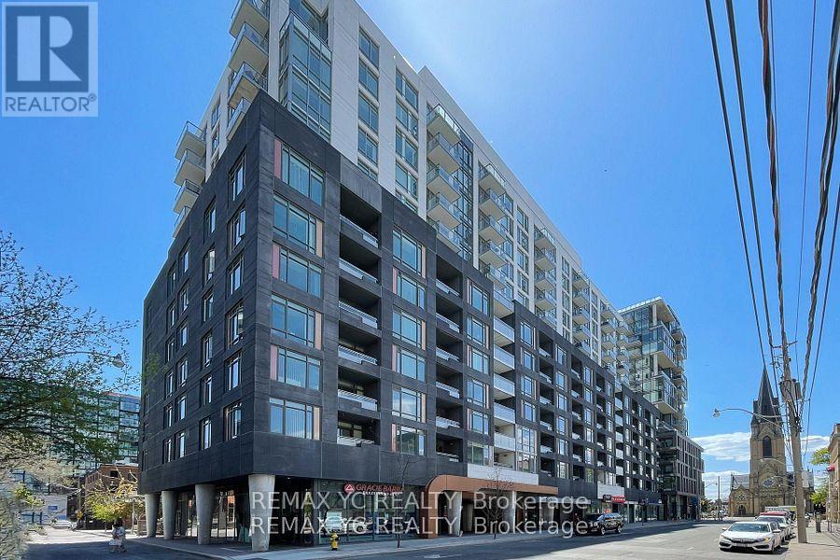
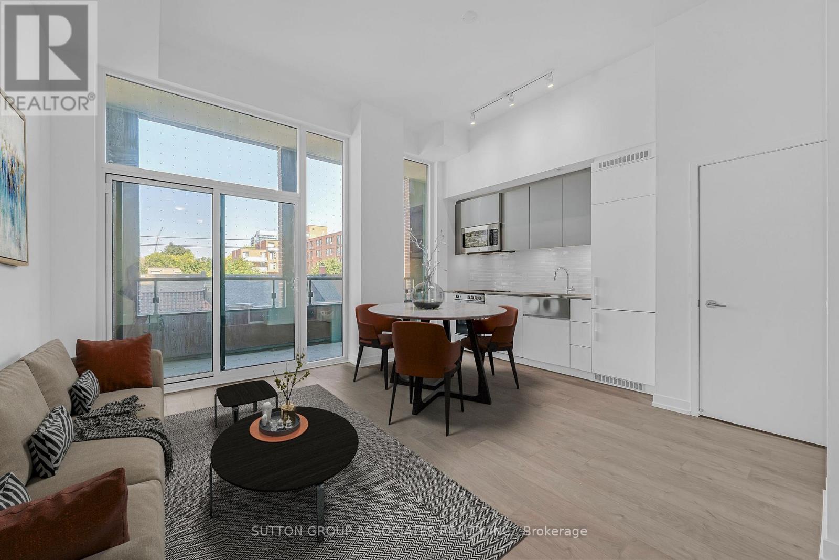
Welcome To The Iconic Bisha Residences A Prestigious Address In The Heart Of Vibrant King West. This Fully Furnished, Elegantly Designed Bachelor Suite Showcases 9-Foot Ceilings, Engineered Hardwood Floors, A Luxurious Marble Bathroom, And A Modern Kitchen With Quartz Countertops And Granite Backsplash. Step Out Onto Your Large Open Balcony And Take In Clear, Unobstructed 20th-Floor Views Of The City Skyline. Experience World-Class Amenities Including A Rooftop Infinity Pool, Fully Equipped Gym (Membership Required), 24-Hour Concierge, And A Renowned On-Site Restaurant. Sophisticated Urban Living At Its Absolute Finest. (id:63050)Details
Details for 88 Blue Jays Way Unit 2010, Toronto Waterfront Communities, Ontario- Property Type
- Single Family
- Building Type
- Apartment
- Storeys
- -
- Neighborhood
- Waterfront Communities C1
- Land Size
- -
- Year Built
- -
- Annual Property Taxes
- -
- Parking Type
- Garage, Underground
Inside
- Appliances
- Washer, Refrigerator, Dishwasher, Wall Mounted TV, Oven, Dryer, Microwave, Cooktop, Blinds
- Rooms
- -
- Bedrooms
- -
- Bathrooms
- 1
- Fireplace
- -
- Fireplace Total
- -
- Basement
- None
Building
- Architecture Style
- -
- Direction
- King/Blue Jays
- Type of Dwelling
- apartment
- Roof
- -
- Exterior
- Wood, Brick
- Foundation
- -
- Flooring
- -
Land
- Sewer
- -
- Lot Size
- -
- Zoning
- -
- Zoning Description
- -
Parking
- Features
- Garage, Underground
- Total Parking
- -
Utilities
- Cooling
- Central air conditioning
- Heating
- Forced air, Natural gas
- Water
- -
Feature Highlights
- Community
- Pets Allowed With Restrictions
- Lot Features
- Balcony
- Security
- -
- Pool
- -
- Waterfront
- Waterfront
Rooms
Rooms for 88 Blue Jays Way Unit 2010, Toronto Waterfront Communities, OntarioMap




Listatto.comCopyright 2026