
Jolanda
Amy
Travis
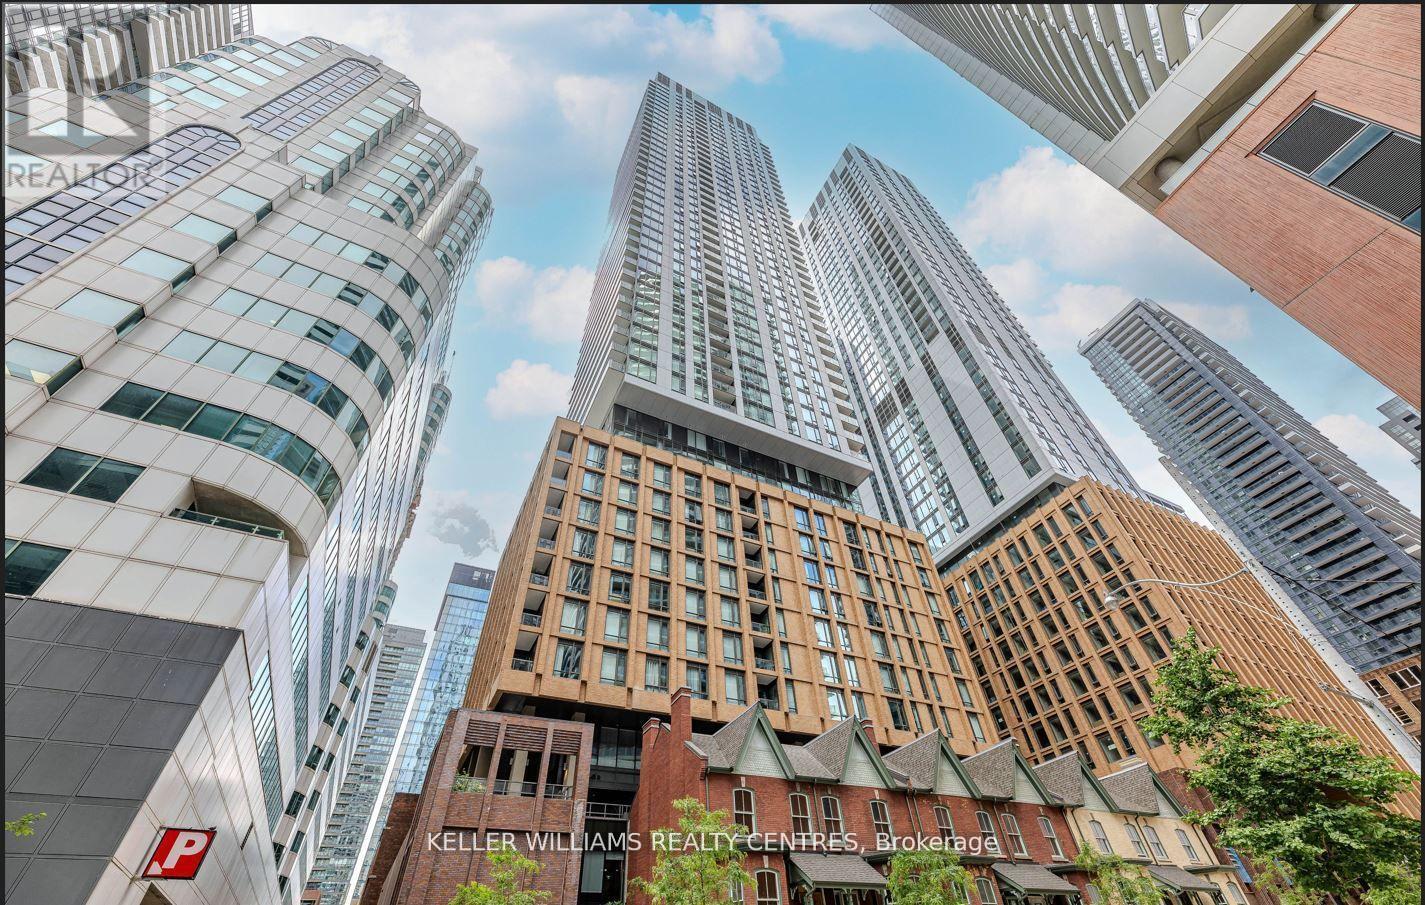
19 Bathurst Street Unit 1905 - $2,225
19 Bathurst Street Unit 1905 - $2,225
19 Bathurst Street Unit 1905
$2,225
Waterfront Communities C1
Toronto Waterfront Communities, OntarioM5V0N2
1 beds
1 baths
0 parking
MLS#: C13515142Listed: 19 days agoUpdated:19 days ago
Description
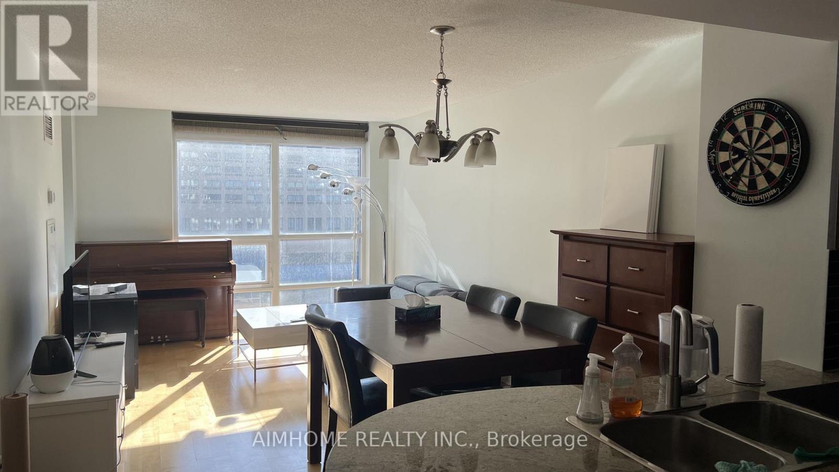
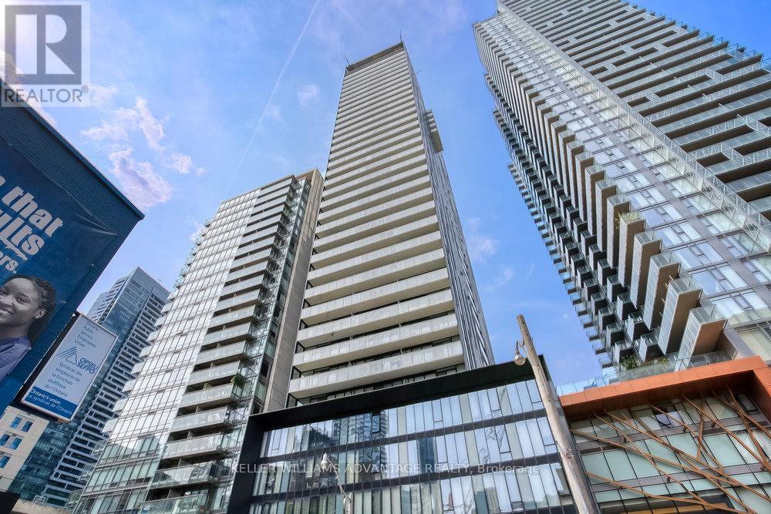
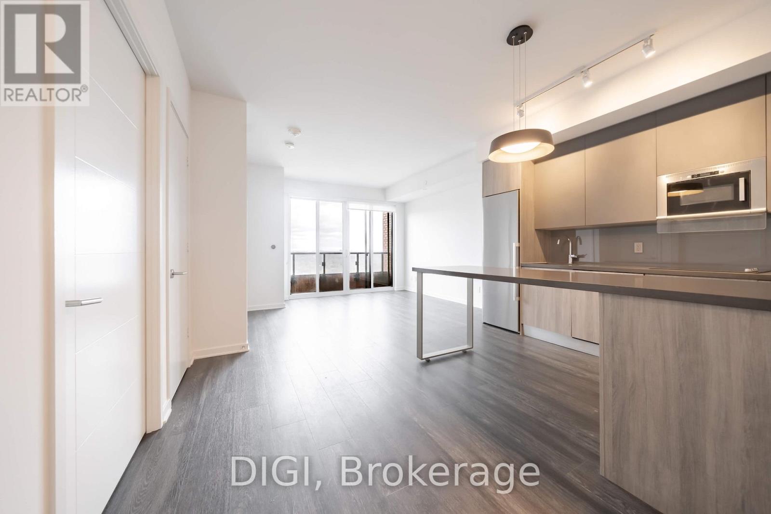
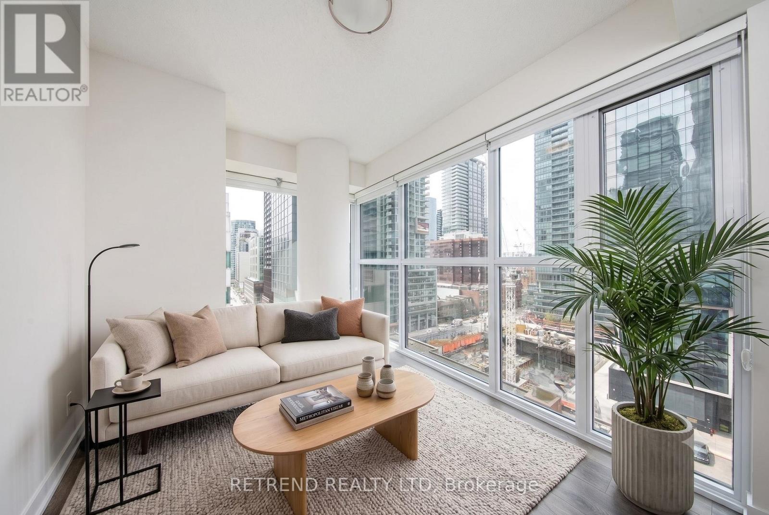
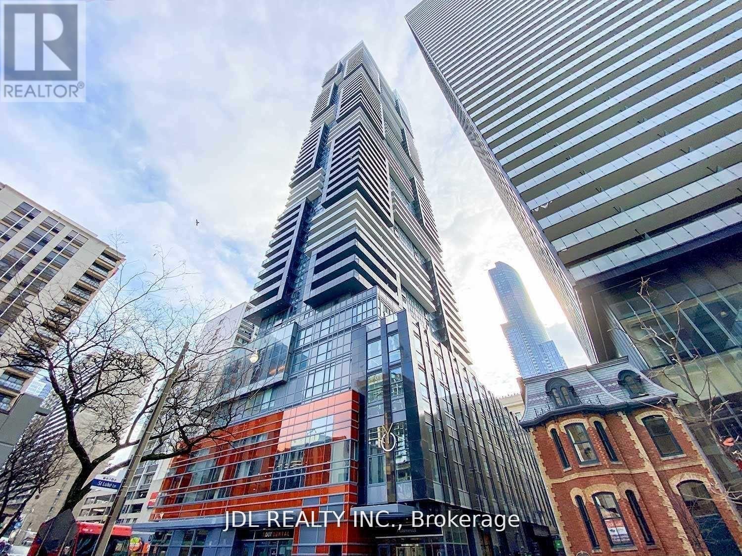
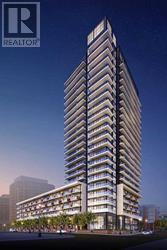
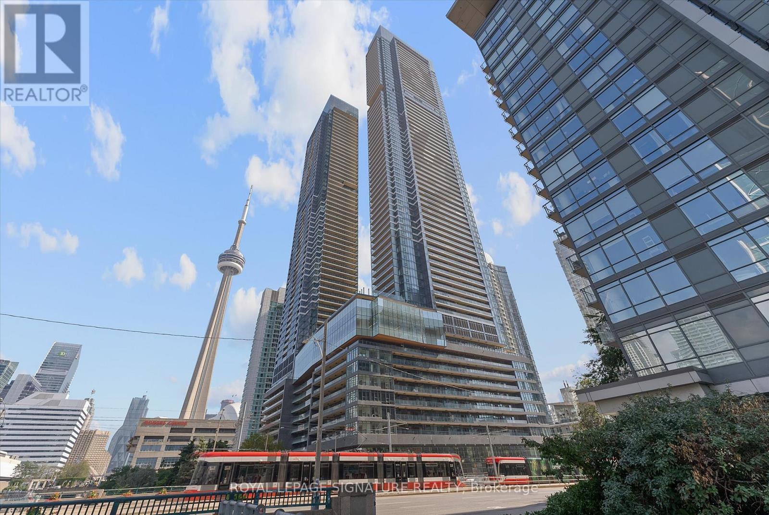
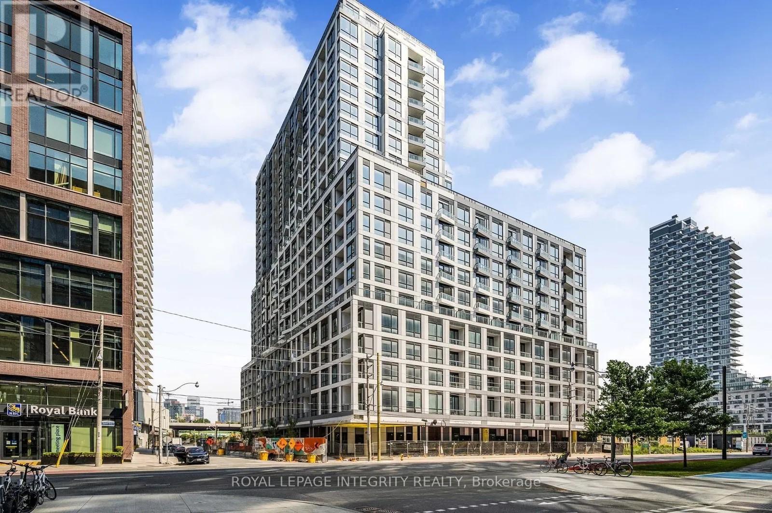
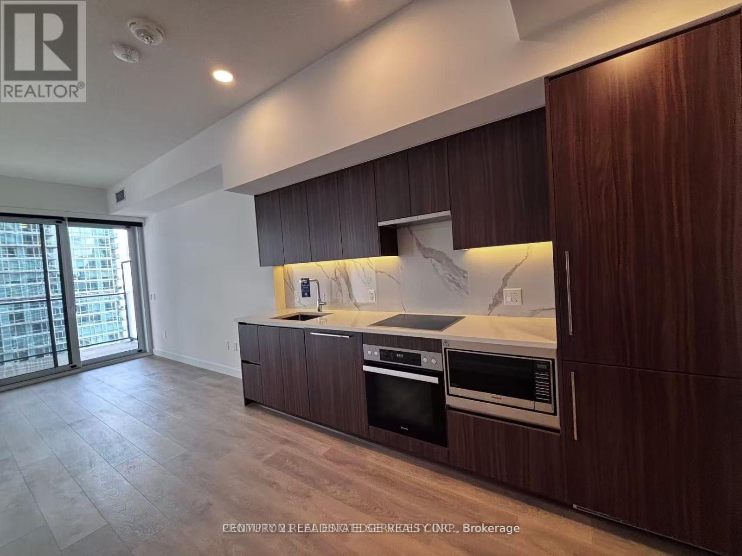
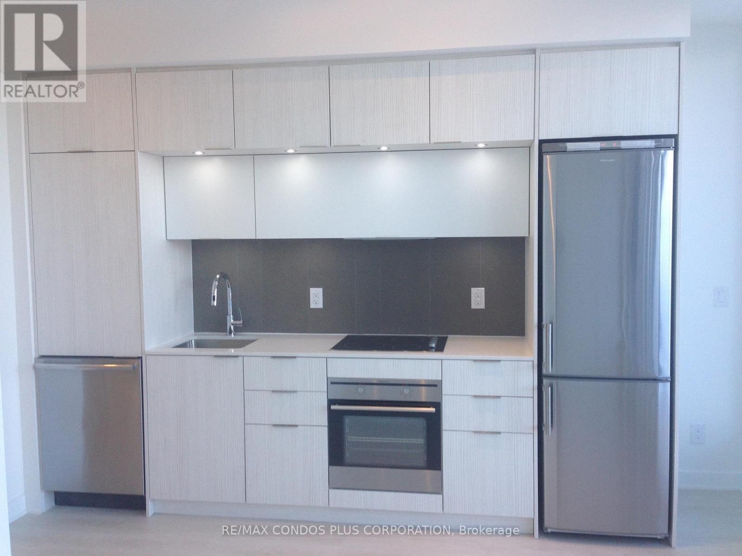
Welcome To Suite 1905! Waterfront Living At It's Finest. Meticulously Well Maintained, Stunning Functional 1 Bedroom 1 Bathroom Suite Has No Waste Space. Sleek Kitchen Design, B/I Kitchen Appliances & Custom Cabinet Organizers. Custom Roller Shade Window Coverings. Contemporary Bathrooms W/Marble Wall & Floor Tile, Designer-Cabinetry. **Direct Underground Access** To Supermarket Loblaws & Shoppers Drug Mart. Steps To McDonald's Waterfront, TTC, STACKT Market, The Well, Canoe Landing Park, Community Centre, School, Farm Boy, LCBO, Renowed Restaurants & Many More! (id:63050)Details
Details for 19 Bathurst Street Unit 1905, Toronto Waterfront Communities, Ontario- Property Type
- Single Family
- Building Type
- Apartment
- Storeys
- -
- Neighborhood
- Waterfront Communities C1
- Land Size
- -
- Year Built
- -
- Annual Property Taxes
- -
- Parking Type
- Garage, Underground
Inside
- Appliances
- Washer, Refrigerator, Dishwasher, Stove, Oven, Dryer, Oven - Built-In, Hood Fan
- Rooms
- 4
- Bedrooms
- 1
- Bathrooms
- 1
- Fireplace
- -
- Fireplace Total
- -
- Basement
- None
Building
- Architecture Style
- -
- Direction
- Cross Streets: Lakeshore & Bathurst. ** Directions: hey Google, bring me to 19 Bathurst.
- Type of Dwelling
- apartment
- Roof
- -
- Exterior
- Concrete
- Foundation
- -
- Flooring
- Laminate
Land
- Sewer
- -
- Lot Size
- -
- Zoning
- -
- Zoning Description
- -
Parking
- Features
- Garage, Underground
- Total Parking
- -
Utilities
- Cooling
- Central air conditioning
- Heating
- Forced air, Natural gas
- Water
- -
Feature Highlights
- Community
- Community Centre, Pets Allowed With Restrictions
- Lot Features
- Balcony, Carpet Free
- Security
- -
- Pool
- -
- Waterfront
- Waterfront
Rooms
Rooms for 19 Bathurst Street Unit 1905, Toronto Waterfront Communities, OntarioMap

Listatto.comCopyright 2026