
Learie
Travis
Natasha
71 City Park Circle - $3,600
71 City Park Circle - $3,600
71 City Park Circle
$3,600
West Woodbridge
Vaughan West Woodbridge, OntarioL4L0H2
3 beds
4 baths
2 parking
MLS#: N13516542Listed: 19 days agoUpdated:1 day ago
Description
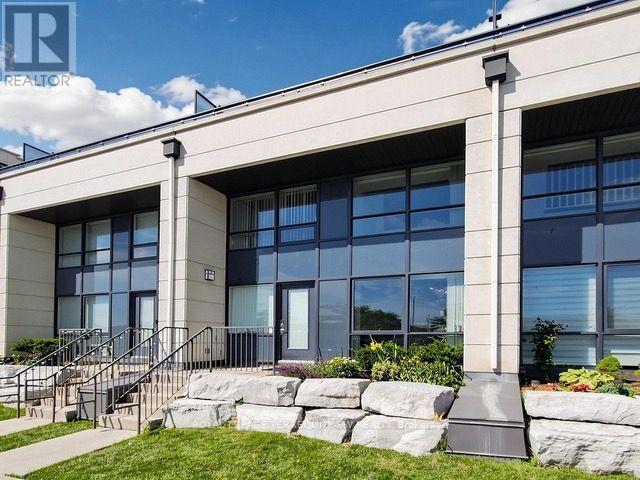
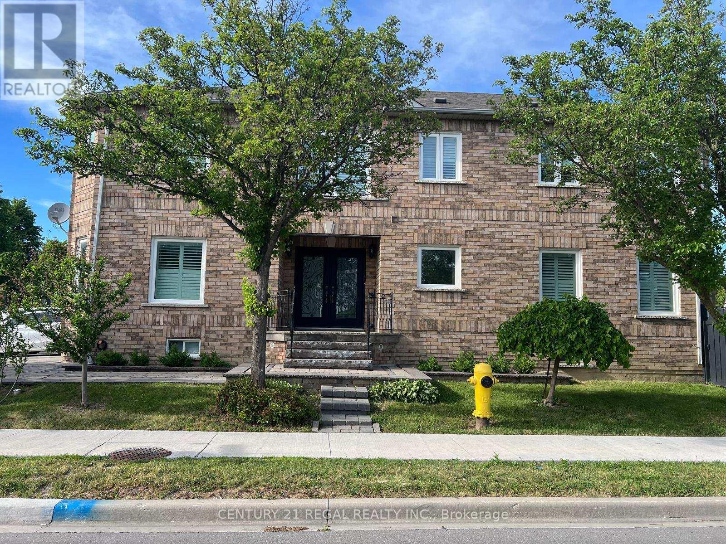
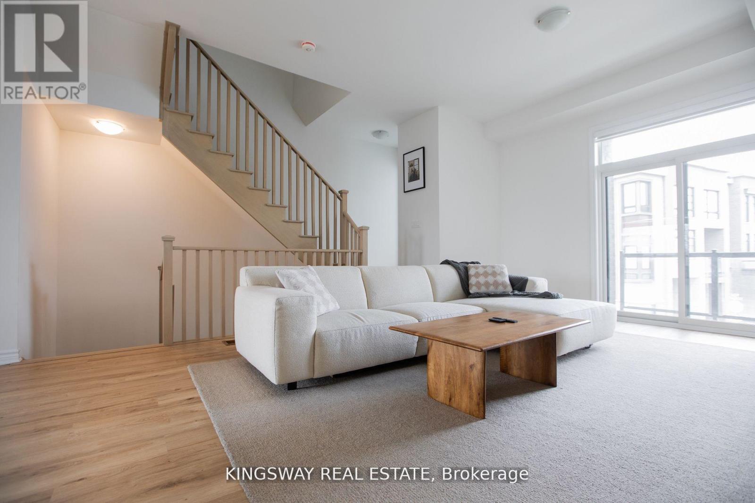
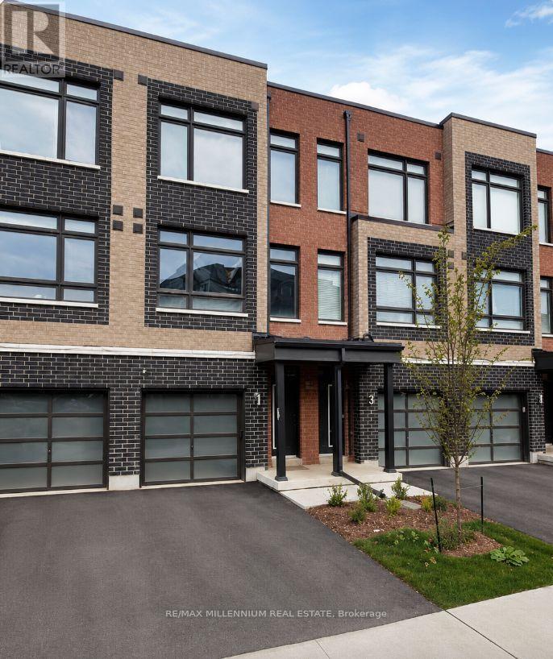
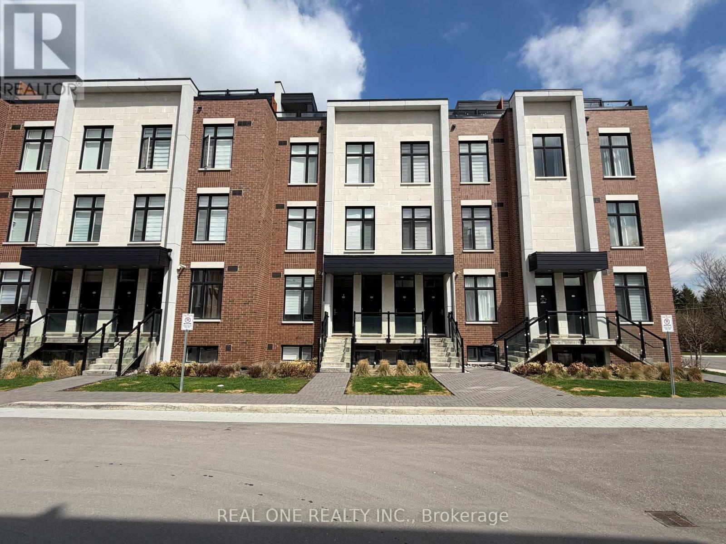
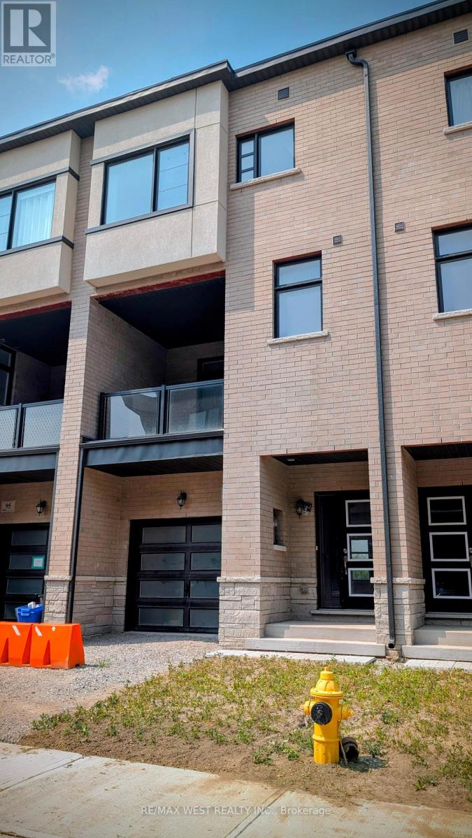
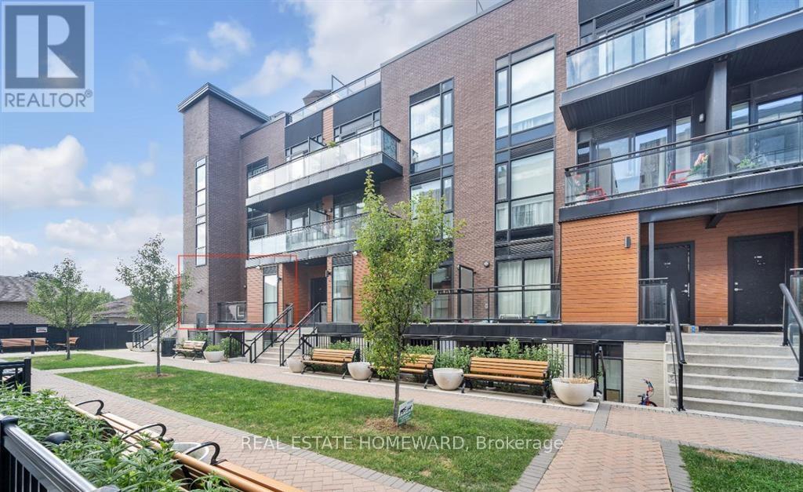
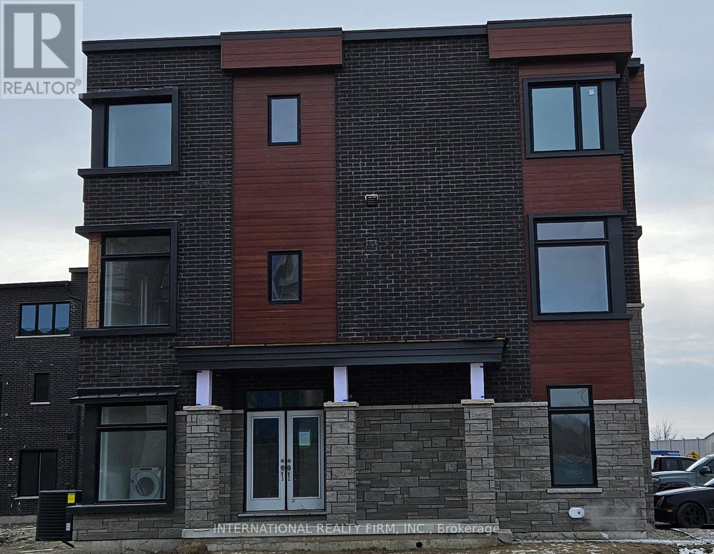
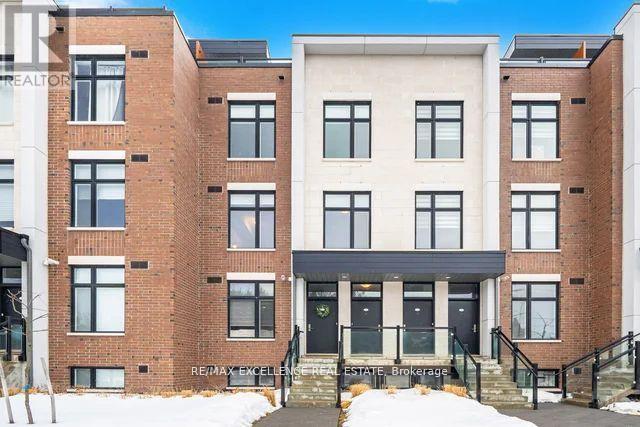
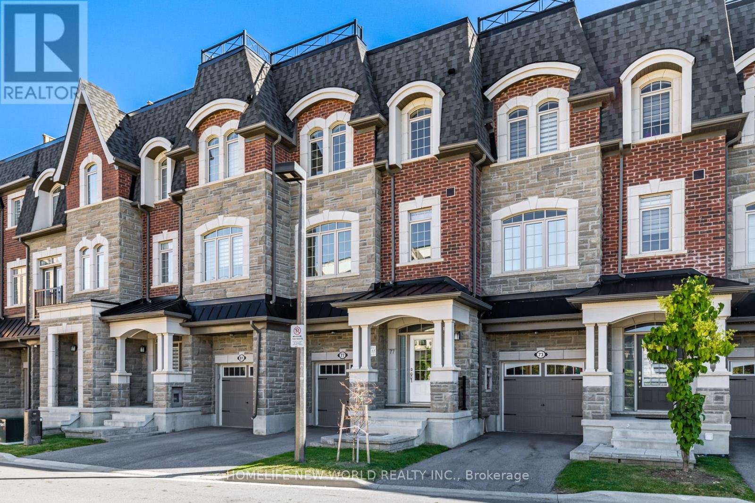
Spacious Townhome Located in the Heart of Woodbridge. Entire Home with 9 Ceilings on the Main Floor along with Hardwood Floors and Oak Staircase. Freshly Painted. Full Kitchen with Granite Counter Open to Dining/Family Room with Walk-out To your Private Deck. Ample Closet Spaces Throughout Including a Pantry in the Kitchen. An Additional Separate Living Space on Main Floor. Flex Space Room on Ground Level Perfect for an Office or Play-room With Walk-out to the Backyard. Basement Area Available for Storage. Entry from the Garage into the Laundry Room. Garage Has Capability For An Electric Car Charger. Charger To Be Provided By The Tenant. Walking Distance to Transit and Amenities. (id:63050)Details
Details for 71 City Park Circle, Vaughan West Woodbridge, Ontario- Property Type
- Single Family
- Building Type
- Row Townhouse
- Storeys
- 3
- Neighborhood
- West Woodbridge
- Land Size
- -
- Year Built
- -
- Annual Property Taxes
- -
- Parking Type
- Attached Garage, Garage
Inside
- Appliances
- Washer, Refrigerator, Dishwasher, Stove, Dryer
- Rooms
- 7
- Bedrooms
- 3
- Bathrooms
- 4
- Fireplace
- -
- Fireplace Total
- -
- Basement
- Unfinished, N/A
Building
- Architecture Style
- -
- Direction
- Cross Streets: Kipling Ave/Highway 7. ** Directions: North on Kipling Avenue, go west on City Park Circle.
- Type of Dwelling
- row_townhouse
- Roof
- -
- Exterior
- Brick
- Foundation
- Concrete
- Flooring
- Hardwood, Carpeted
Land
- Sewer
- Sanitary sewer
- Lot Size
- -
- Zoning
- -
- Zoning Description
- -
Parking
- Features
- Attached Garage, Garage
- Total Parking
- 2
Utilities
- Cooling
- Central air conditioning
- Heating
- Forced air, Natural gas
- Water
- Municipal water
Feature Highlights
- Community
- -
- Lot Features
- -
- Security
- -
- Pool
- -
- Waterfront
- -
Rooms
Rooms for 71 City Park Circle, Vaughan West Woodbridge, OntarioMap

Listatto.comCopyright 2026