
Mohamed
Travis
Learie
51 Wright Crescent - $3,200
51 Wright Crescent - $3,200
51 Wright Crescent
$3,200
Central
Ajax Central, OntarioL1S6T4
4 beds
3 baths
3 parking
MLS#: E13516616Listed: 19 days agoUpdated:19 days ago
Description
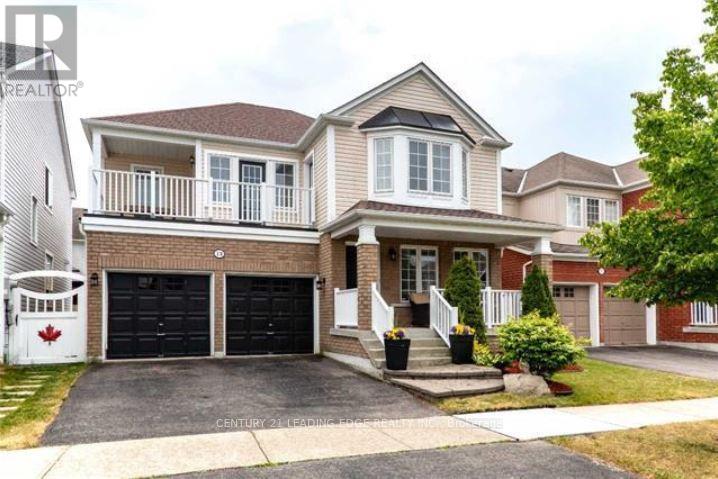
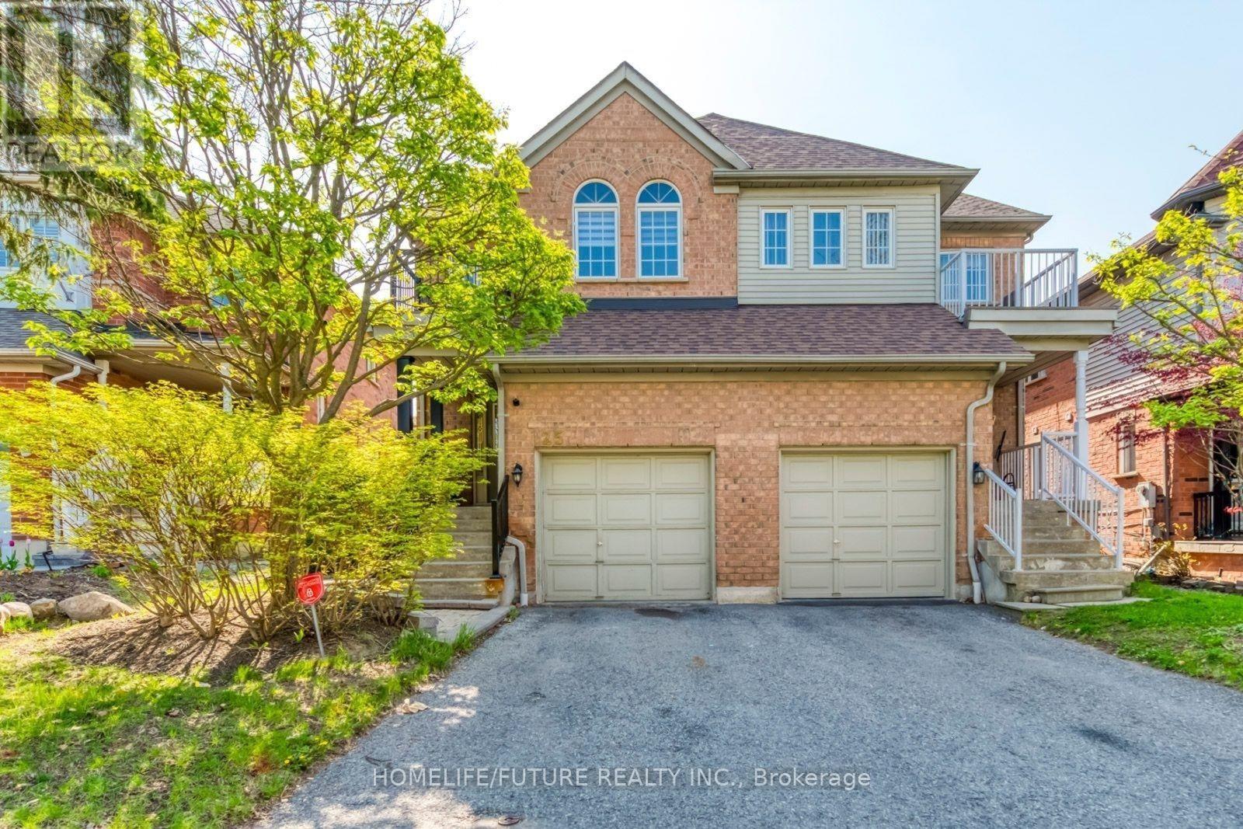
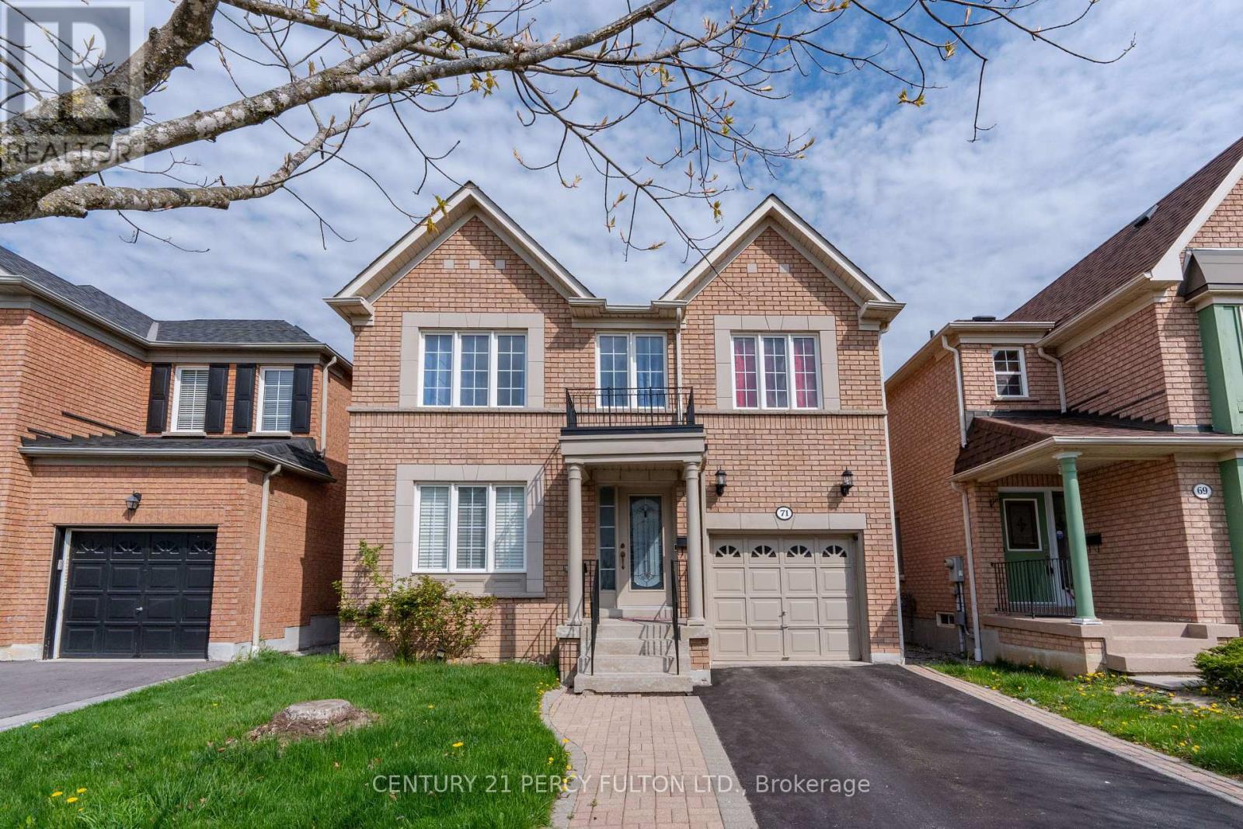
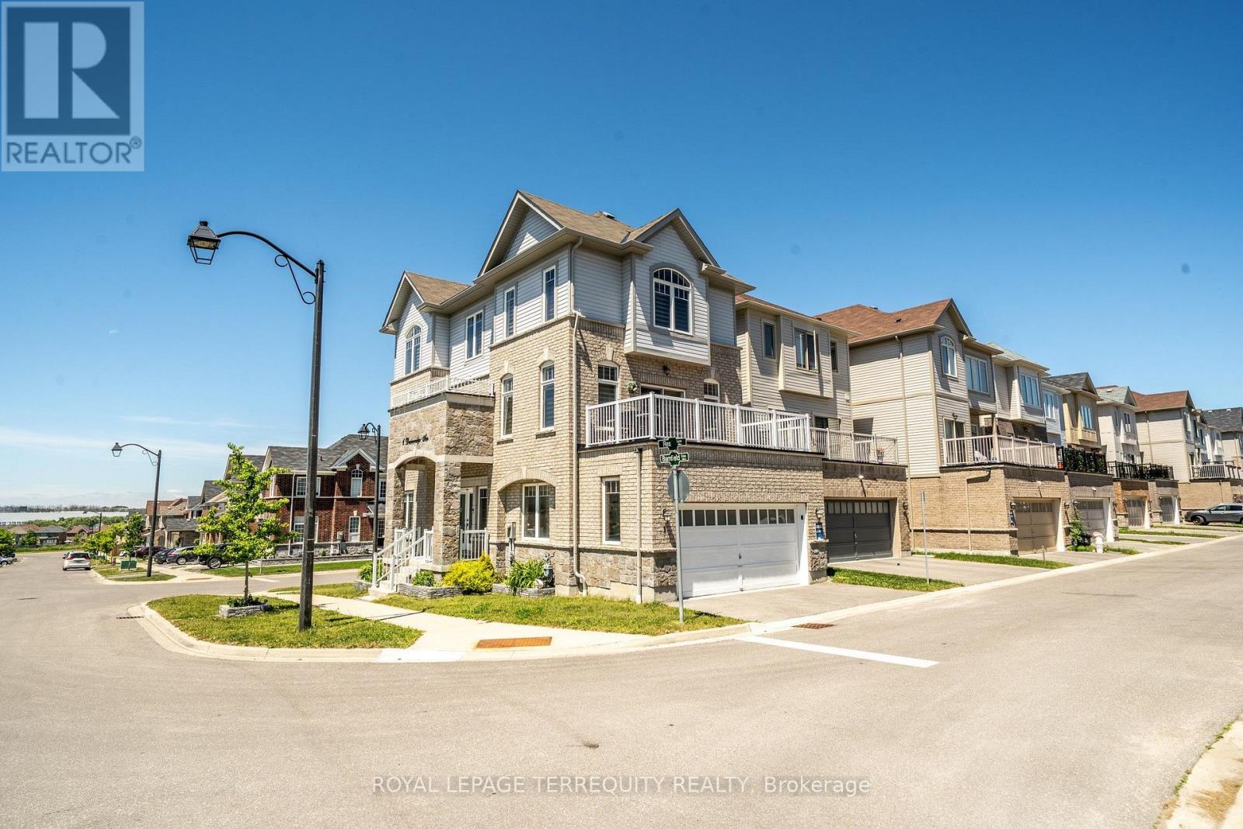
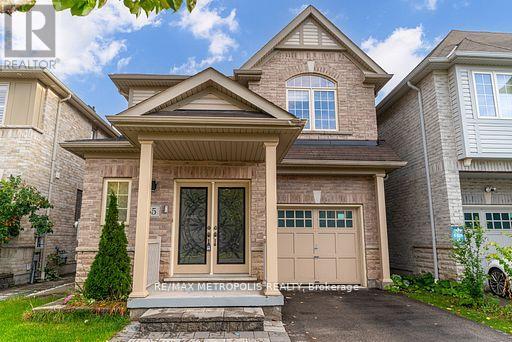
Beautifully upgraded 4-bedroom, 3-bathroom home offering approximately 2,100 sq. ft. of living space in a quiet, family-friendly Ajax neighbourhood, conveniently located near Hwy 401 & Westney Rd. Freshly professionally painted and move-in ready, this home features a functional layout with separate living and dining rooms, a bright family room open to the spacious eat-in kitchen with stainless steel appliances, and a breakfast area with walk-out to the backyard. The spacious primary bedroom includes a large walk-in closet, and laminate flooring runs throughout. Interior access to the double-car garage adds everyday convenience. Close to schools, parks, shopping, transit, and all major amenities. Main and second floors only. Basement is not included. Tenant to pay 70% of all utilities, including the Hot Water Tank (HWT) rental. A fantastic opportunity to lease a well-maintained family home in a highly desirable location. (id:63050)Details
Details for 51 Wright Crescent, Ajax Central, Ontario- Property Type
- Single Family
- Building Type
- House
- Storeys
- 2
- Neighborhood
- Central
- Land Size
- -
- Year Built
- -
- Annual Property Taxes
- -
- Parking Type
- Attached Garage, Garage
Inside
- Appliances
- -
- Rooms
- -
- Bedrooms
- 4
- Bathrooms
- 3
- Fireplace
- -
- Fireplace Total
- -
- Basement
- Separate entrance, N/A
Building
- Architecture Style
- -
- Direction
- Westney Rd & HWY401
- Type of Dwelling
- house
- Roof
- -
- Exterior
- Brick
- Foundation
- Concrete
- Flooring
- -
Land
- Sewer
- Sanitary sewer
- Lot Size
- -
- Zoning
- -
- Zoning Description
- -
Parking
- Features
- Attached Garage, Garage
- Total Parking
- 3
Utilities
- Cooling
- Central air conditioning
- Heating
- Forced air, Natural gas
- Water
- Municipal water
Feature Highlights
- Community
- -
- Lot Features
- Carpet Free
- Security
- -
- Pool
- -
- Waterfront
- -
Rooms
Rooms for 51 Wright Crescent, Ajax Central, OntarioMap

Listatto.comCopyright 2026