
Mohamed
Travis
Natasha
12827 Leslie Street - $1,888,000
12827 Leslie Street - $1,888,000
12827 Leslie Street
$1,888,000
Rural Richmond Hill
Richmond Hill, OntarioL4E1A2
3 beds
2 baths
10 parking
MLS#: N13516988Listed: 6 days agoUpdated:6 days ago
Description
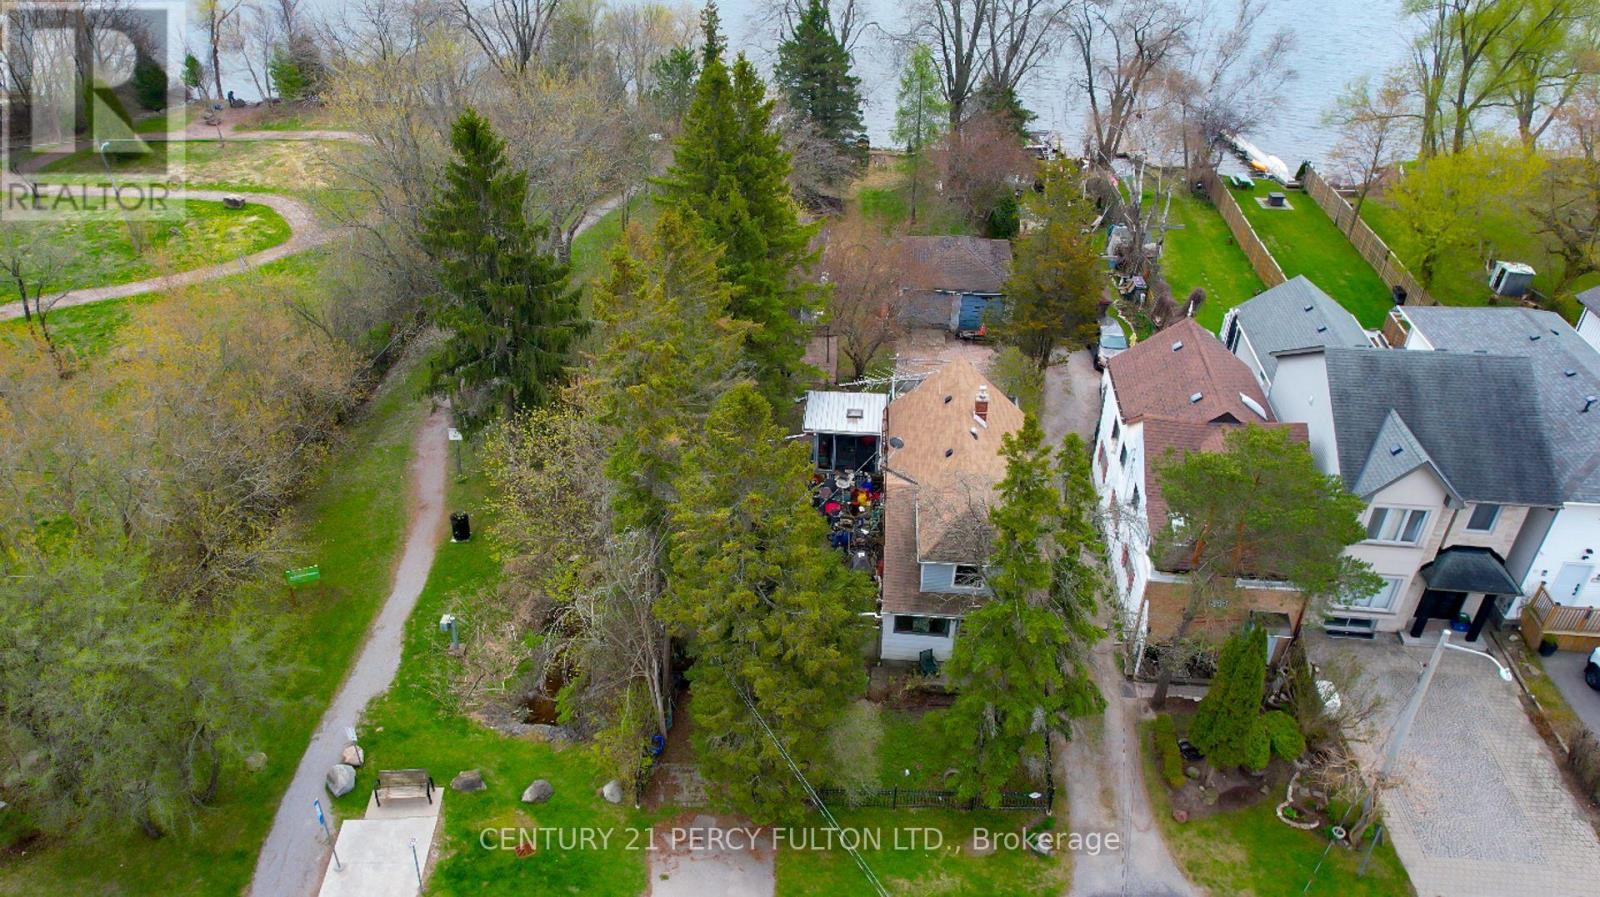
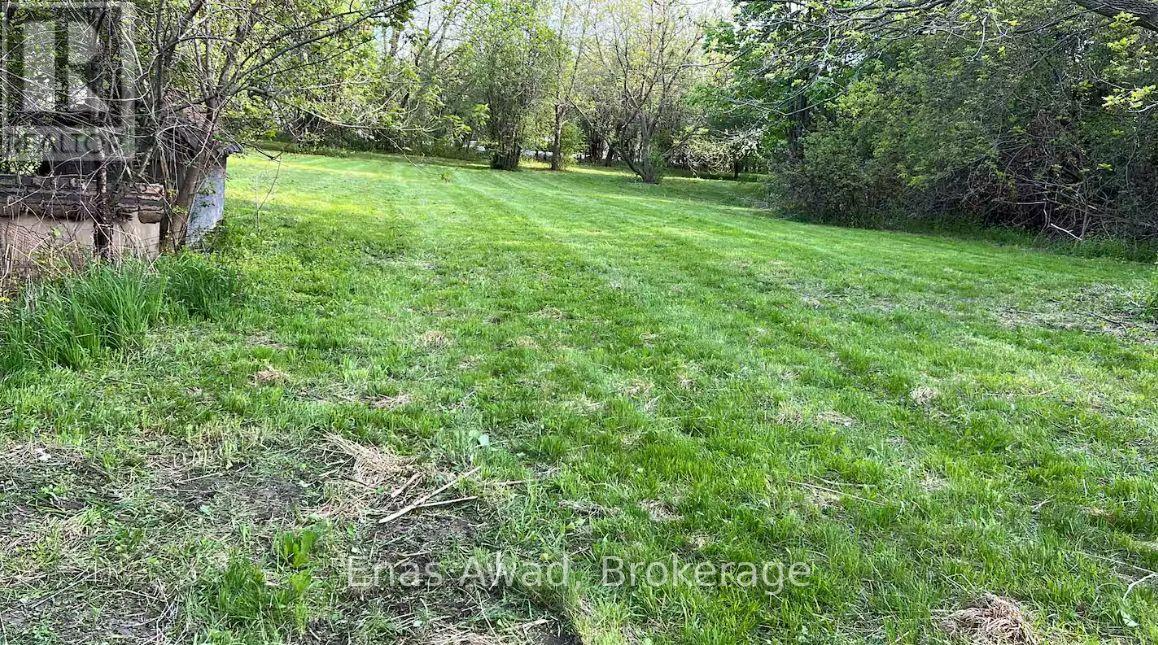
Unbeatable Value! Exceptional 100' x 190' lot backing onto the Oak Ridges Moraine Corridor. Rare Mixed-Use Zoning provides outstanding flexibility for live/work opportunities, including a home-based business and other permitted commercial uses (buyer to verify). Minutes to the GO Station, making commuting effortless. Features heated floors, 2 fireplaces, and tremendous future potential. An ideal investment, redevelopment, or custom home opportunity. Enjoy easy access to hiking trails, Lake Wilcox Promenade, and the Community Centre. A Rare Opportunity Not To Be Missed! (id:63050)Details
Details for 12827 Leslie Street, Richmond Hill, Ontario- Property Type
- Single Family
- Building Type
- House
- Storeys
- 1
- Neighborhood
- Rural Richmond Hill
- Land Size
- 100 x 190 FT ; As Per Land Registry
- Year Built
- -
- Annual Property Taxes
- $7,183
- Parking Type
- Attached Garage, Garage
Inside
- Appliances
- -
- Rooms
- 8
- Bedrooms
- 3
- Bathrooms
- 2
- Fireplace
- -
- Fireplace Total
- -
- Basement
- Crawl space
Building
- Architecture Style
- Bungalow
- Direction
- Cross Streets: Leslie St / Stouffville Rd. ** Directions: West.
- Type of Dwelling
- house
- Roof
- -
- Exterior
- Wood
- Foundation
- Unknown
- Flooring
- Hardwood, Carpeted
Land
- Sewer
- Septic System
- Lot Size
- 100 x 190 FT ; As Per Land Registry
- Zoning
- -
- Zoning Description
- -
Parking
- Features
- Attached Garage, Garage
- Total Parking
- 10
Utilities
- Cooling
- None
- Heating
- Forced air, Oil
- Water
- Drilled Well
Feature Highlights
- Community
- Community Centre
- Lot Features
- Conservation/green belt
- Security
- -
- Pool
- -
- Waterfront
- -
Rooms
Rooms for 12827 Leslie Street, Richmond Hill, Ontario

Listatto.comCopyright 2026