
Jolanda
Learie
Mohamed
5 Marine Parade Drive Unit 507 - $750,000
5 Marine Parade Drive Unit 507 - $750,000
5 Marine Parade Drive Unit 507
$750,000
Mimico
Toronto Mimico, OntarioM8V4B4
2 beds
2 baths
1 parking
MLS#: W13517124Listed: 5 days agoUpdated:5 days ago
Description
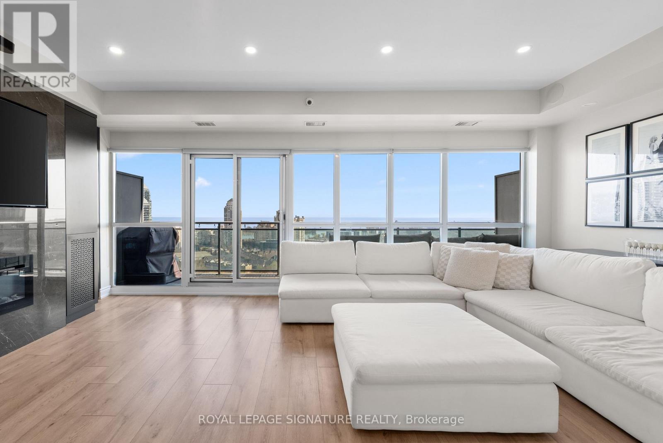
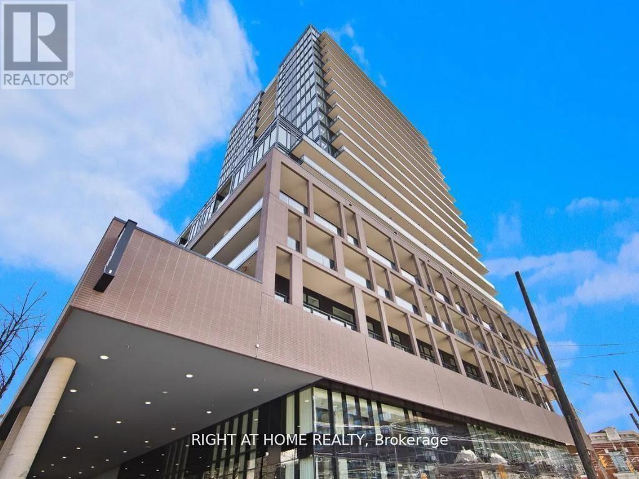
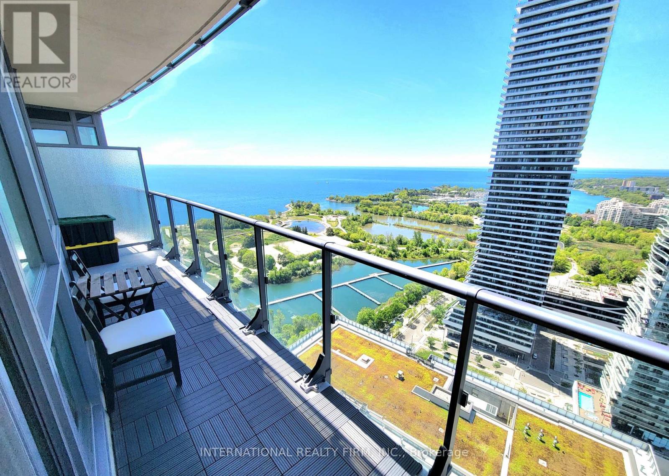
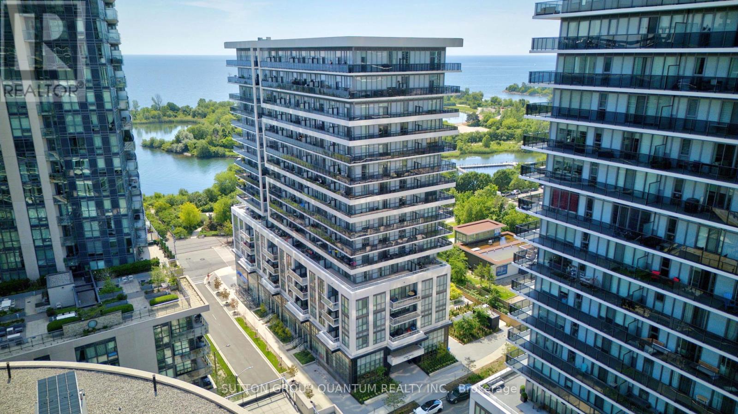
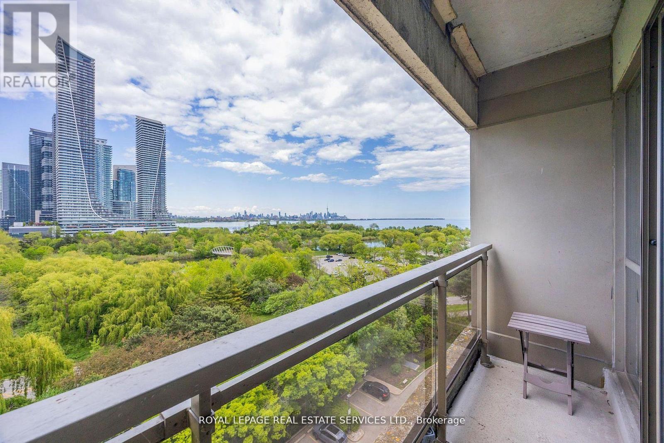
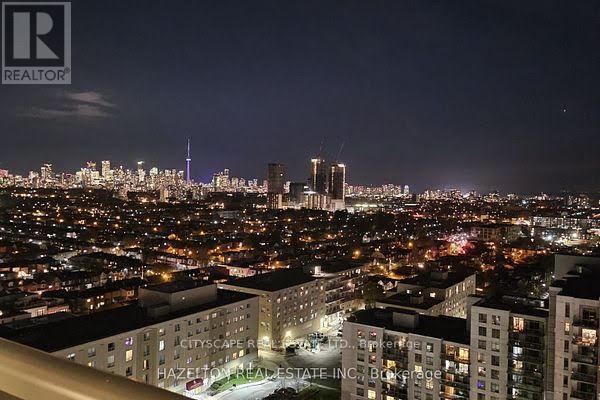
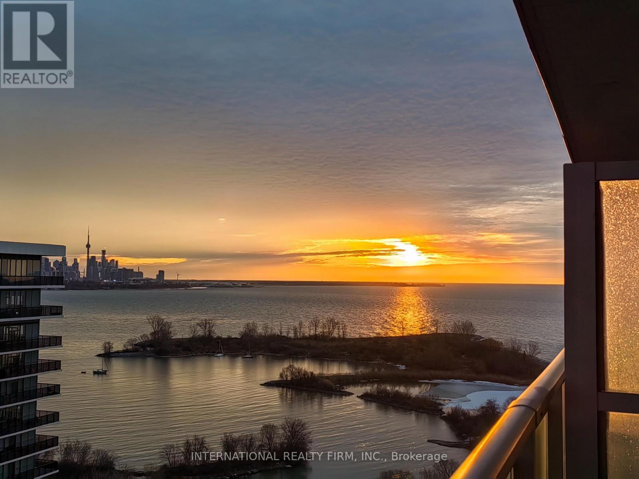
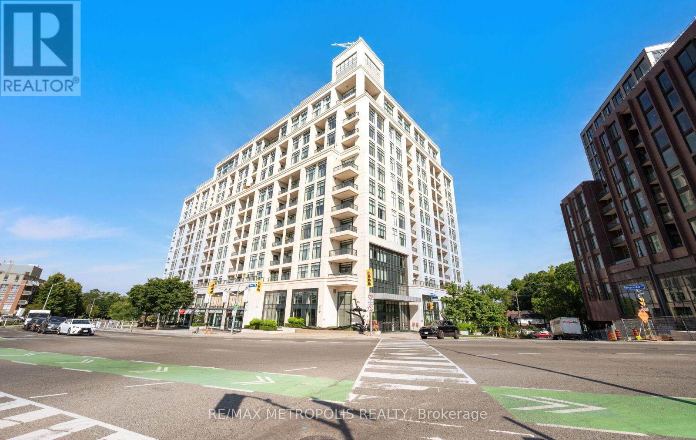
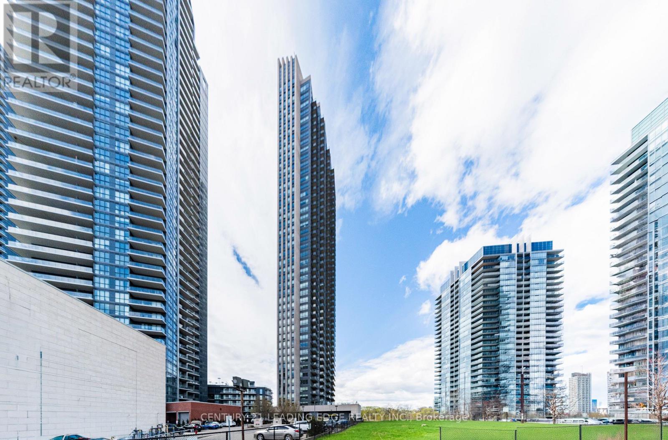
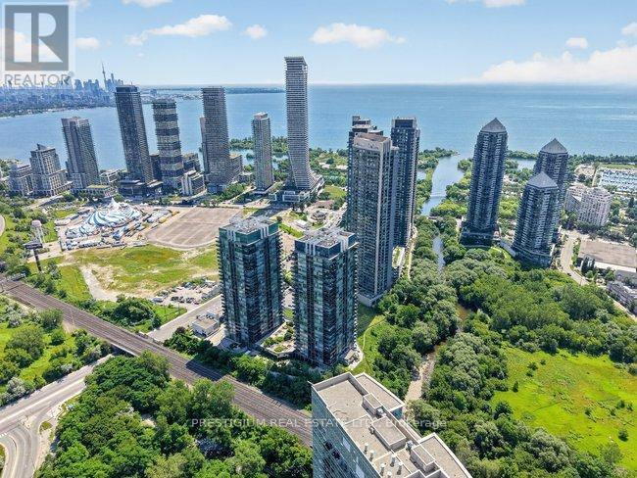
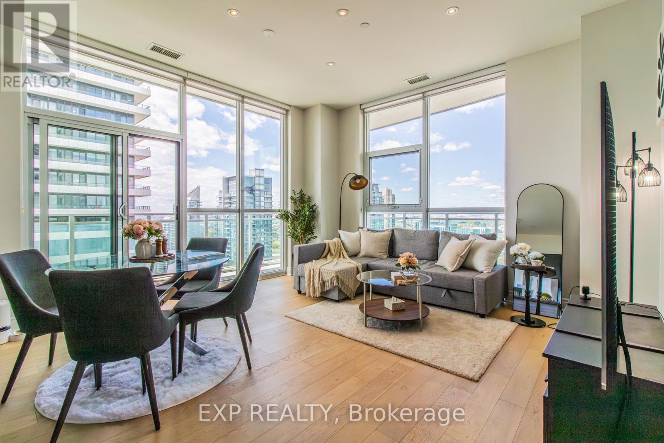
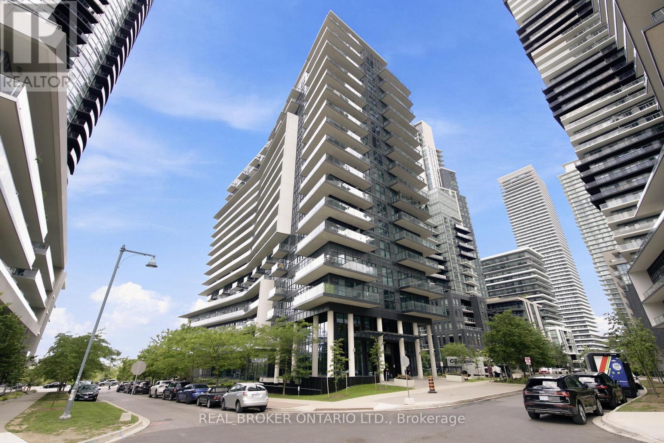
Wonderful and Rare Downtown/Lake Ontario Lifestyle Location and Beautiful Building! 2 Bedroom 2 Bathroom Suite in Quiet Mid-Rise Building. South-West Views of the Lake From Your Huge Balcony. Steps to The Waterfront Trail. Underground Parking Exits Mere Moments from the Gardiner Expressway, Lakeshore Blvd, The Queensway, Kingsway. Minutes to High Park. Immaculate Unit! Condo Fees are All Inclusive Heating/ Cooling/ Water/ Hydro/Parking/Locker. Lots of Amenities to Enjoy Here. Exercise Room, 24 hour Concierge, Visitor Parking, Guest Suites, Party/Meeting Room, Lovely Greenspaces. Convenience Store in Building. (id:63050)Details
Details for 5 Marine Parade Drive Unit 507, Toronto Mimico, Ontario- Property Type
- Single Family
- Building Type
- Apartment
- Storeys
- -
- Neighborhood
- Mimico
- Land Size
- -
- Year Built
- -
- Annual Property Taxes
- $3,031
- Parking Type
- Garage, Underground
Inside
- Appliances
- Washer, Refrigerator, Dishwasher, Stove, Dryer, Microwave
- Rooms
- 5
- Bedrooms
- 2
- Bathrooms
- 2
- Fireplace
- -
- Fireplace Total
- -
- Basement
- None
Building
- Architecture Style
- -
- Direction
- Cross Streets: Parklawn Gardiner Lakeshore. ** Directions: South of Lakeshore and Gardiner at Marine Parade.
- Type of Dwelling
- apartment
- Roof
- -
- Exterior
- Concrete
- Foundation
- -
- Flooring
- Hardwood, Ceramic
Land
- Sewer
- -
- Lot Size
- -
- Zoning
- -
- Zoning Description
- -
Parking
- Features
- Garage, Underground
- Total Parking
- 1
Utilities
- Cooling
- Central air conditioning
- Heating
- Forced air, Natural gas
- Water
- -
Feature Highlights
- Community
- Pets Allowed With Restrictions
- Lot Features
- Cul-de-sac, Balcony, Carpet Free
- Security
- -
- Pool
- -
- Waterfront
- Waterfront
Rooms
Rooms for 5 Marine Parade Drive Unit 507, Toronto Mimico, OntarioMap

Listatto.comCopyright 2026