
Amy
Travis
Jolanda
25 Kelley Crescent - $1,145,000
25 Kelley Crescent - $1,145,000
25 Kelley Crescent
$1,145,000
Wasaga Beach
Wasaga Beach, OntarioL9Z1J3
4 beds
3 baths
6 parking
MLS#: S13517334Listed: 5 days agoUpdated:5 days ago
Description
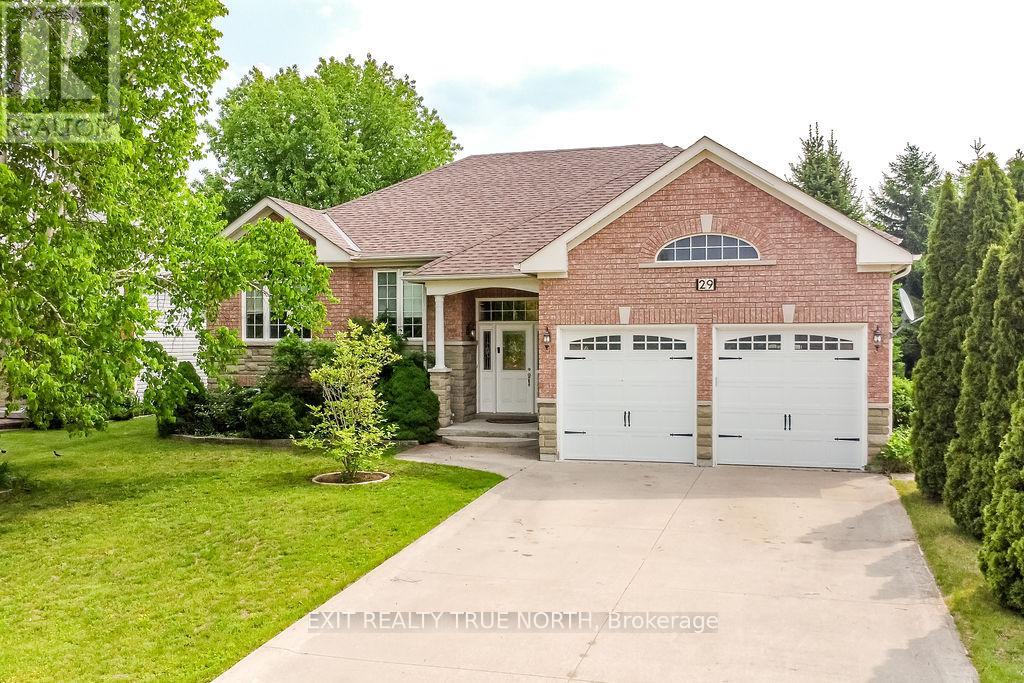
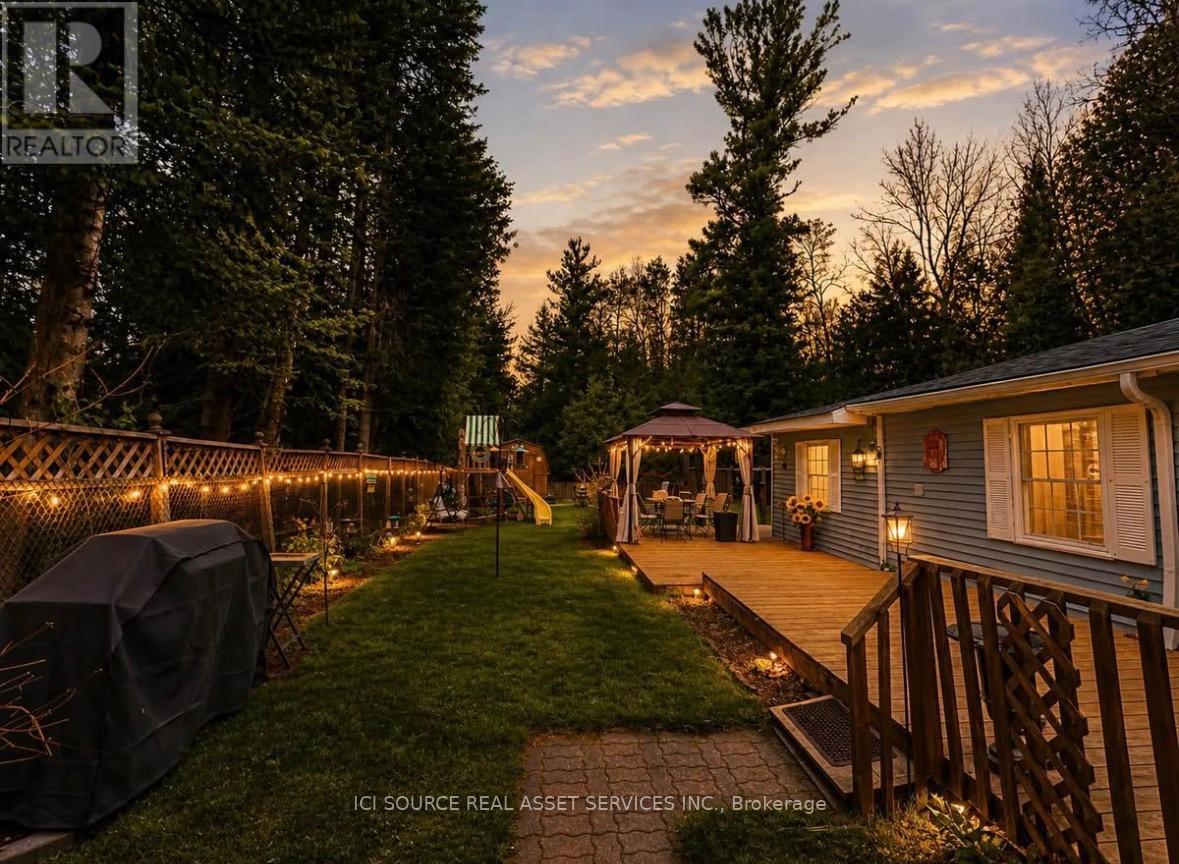
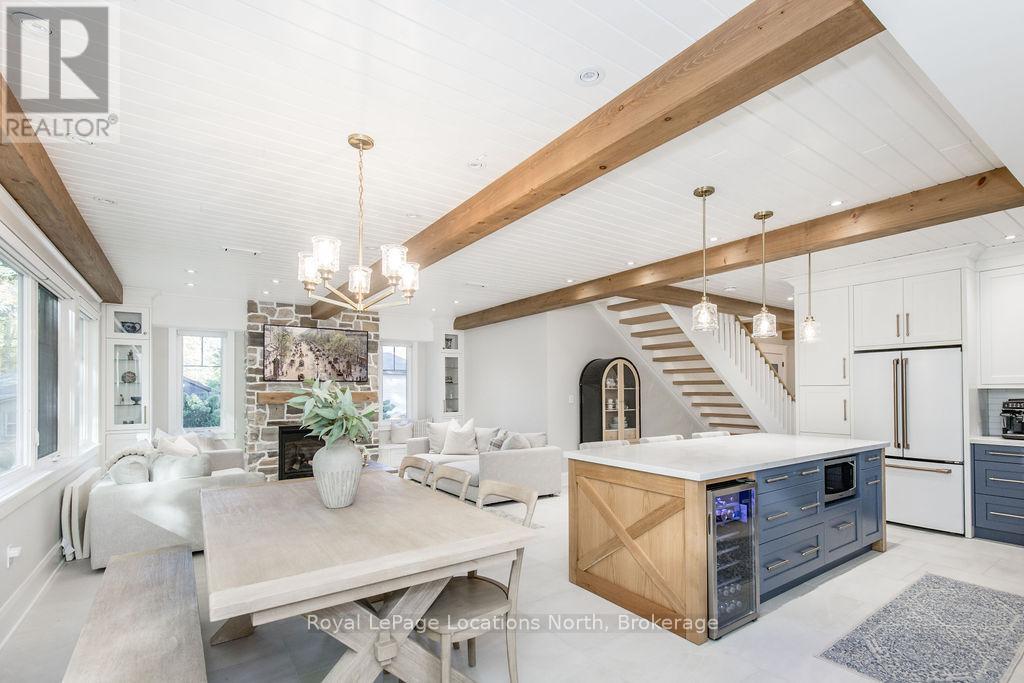
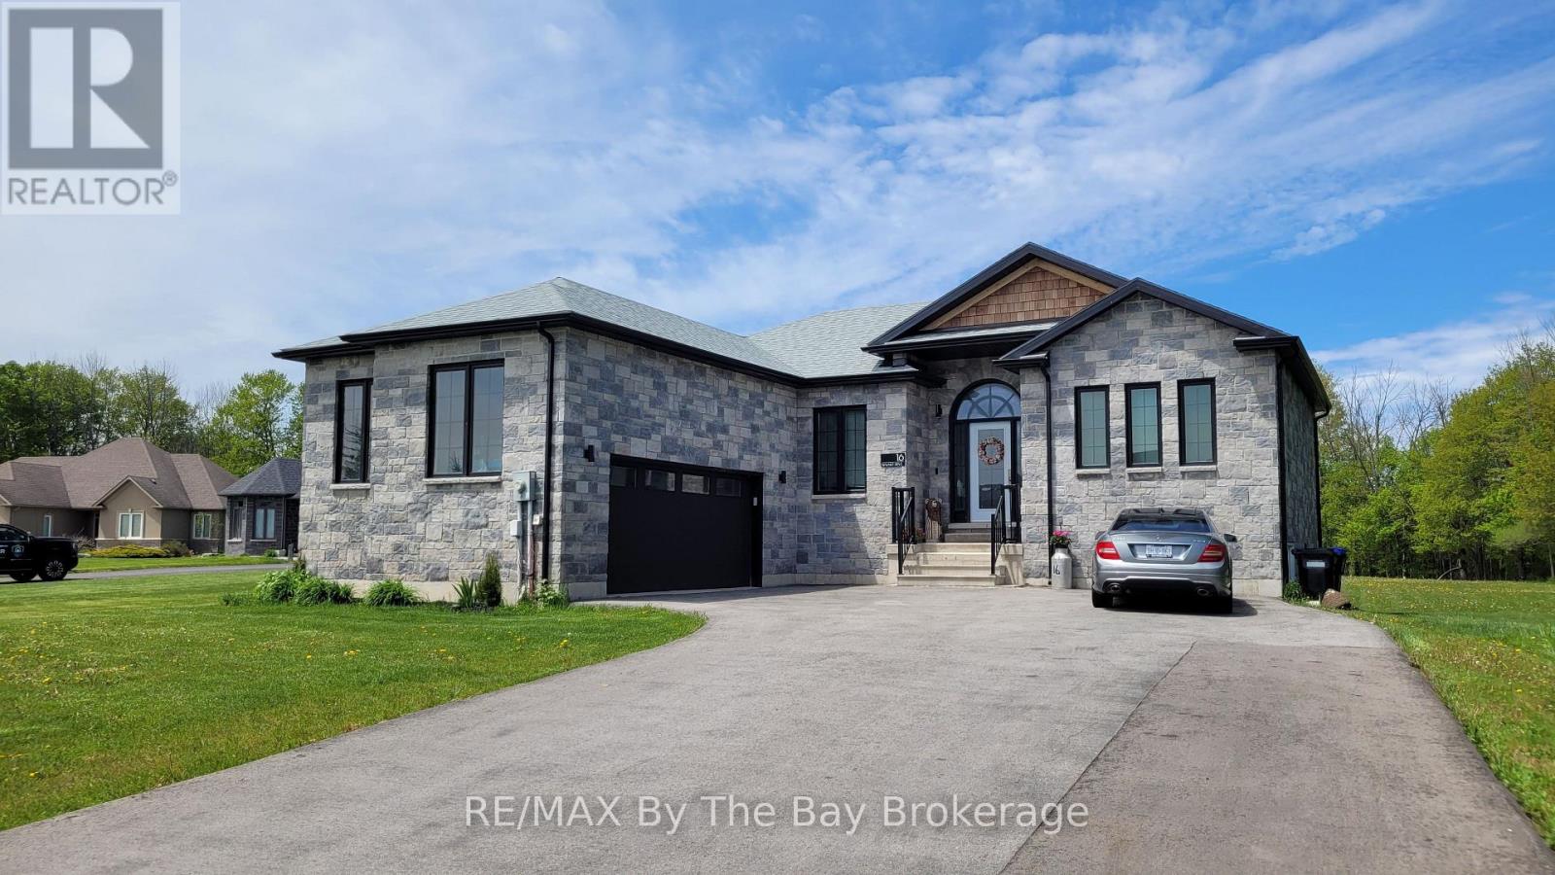
Thoughtfully designed for effortless everyday living, this 4-bedroom, 3-bathroom raised bungalow offers a bright, open-concept layout with soaring cathedral ceilings and wide-plank engineered oak hardwood floors throughout the main living area. The custom kitchen flows seamlessly into the dining and living spaces, with a walkout to the rear deck overlooking peaceful greenspace. Privately situated, the primary suite includes a walk-in closet and a 4-piece ensuite. On the opposite side of the home, you'll find a second bedroom, a home office or optional third main-floor bedroom, and a well-appointed 4-piece bathroom, creating an ideal layout for family or guests.The fully finished lower level expands the living space with a spacious family room, fourth bedroom, home gym, and a 3-piece bathroom with heated floors. A rough-in for a future wet bar or second kitchen adds flexibility, making this level ideal for extended family, guests, or an in-law suite. Located in the sought-after Wasaga Sands community, the home is just steps from scenic walking trails and parks, and only minutes from shopping, restaurants, and the sandy shores of Wasaga Beach. Recent updates include a new furnace (2026), roof (2019), hardwood floors (2021), and a kitchen renovation by AG Designs (2021). Additional highlights include a water softener system with UV light and ionizer. (id:63050)Details
Details for 25 Kelley Crescent, Wasaga Beach, Ontario- Property Type
- Single Family
- Building Type
- House
- Storeys
- 1
- Neighborhood
- Wasaga Beach
- Land Size
- 101.7 x 157 FT
- Year Built
- -
- Annual Property Taxes
- $4,928
- Parking Type
- Attached Garage, Garage
Inside
- Appliances
- Washer, Refrigerator, Water meter, Water softener, Sauna, Dishwasher, Stove, Dryer, Microwave, Freezer, Garage door opener remote(s), Water Heater
- Rooms
- 16
- Bedrooms
- 4
- Bathrooms
- 3
- Fireplace
- -
- Fireplace Total
- -
- Basement
- Finished, N/A
Building
- Architecture Style
- Raised bungalow
- Direction
- Cross Streets: 45th St S & Wasaga Sands Dr. ** Directions: 45th St S, East on Wasaga Sands Dr, South on Kelley Cres.
- Type of Dwelling
- house
- Roof
- -
- Exterior
- Stone, Vinyl siding
- Foundation
- Block
- Flooring
- Hardwood
Land
- Sewer
- Septic System
- Lot Size
- 101.7 x 157 FT
- Zoning
- -
- Zoning Description
- -
Parking
- Features
- Attached Garage, Garage
- Total Parking
- 6
Utilities
- Cooling
- Central air conditioning
- Heating
- Radiant heat, Forced air, Natural gas
- Water
- -
Feature Highlights
- Community
- -
- Lot Features
- Carpet Free, Guest Suite, Sump Pump
- Security
- -
- Pool
- -
- Waterfront
- -
Rooms
Rooms for 25 Kelley Crescent, Wasaga Beach, OntarioMap

Listatto.comCopyright 2026