
Mohamed
Jolanda
Natasha
83 Irwin Road Unit 22 - $609,900
83 Irwin Road Unit 22 - $609,900
83 Irwin Road Unit 22
$609,900
Elms-Old Rexdale
Toronto Elms Old Rexdale, OntarioM9W5W1
3 beds
2 baths
1 parking
MLS#: W13517358Listed: 8 days agoUpdated:8 days ago
Description
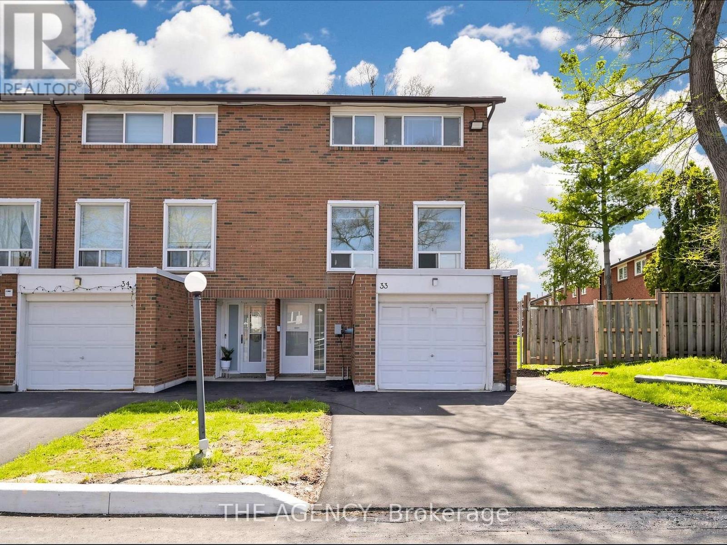
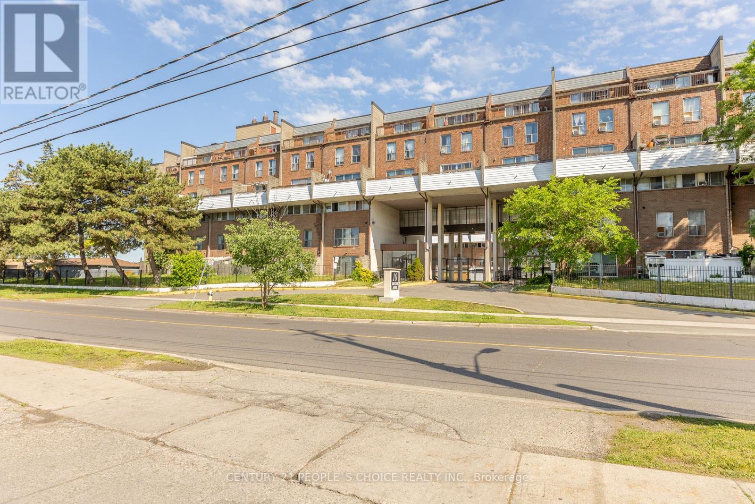
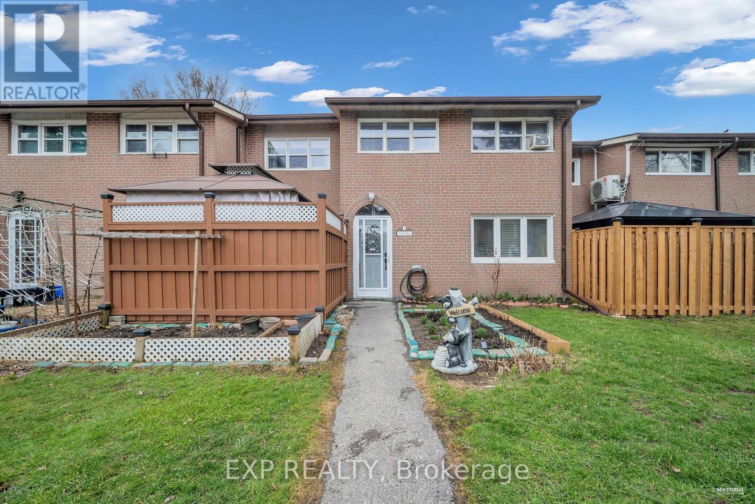
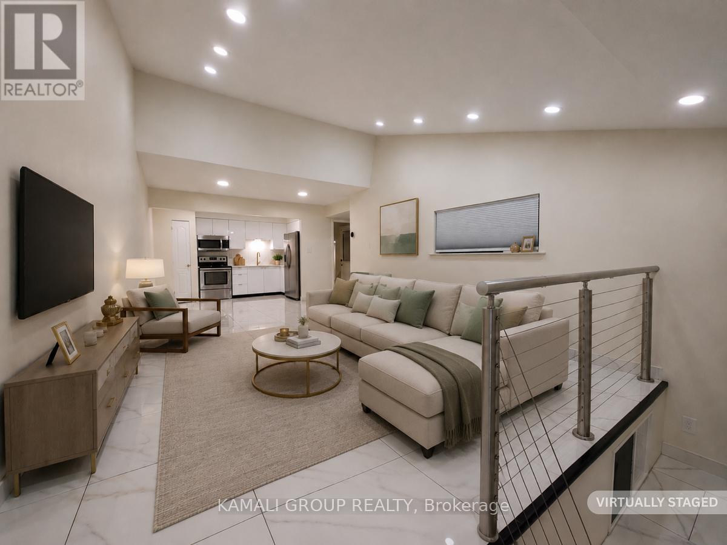
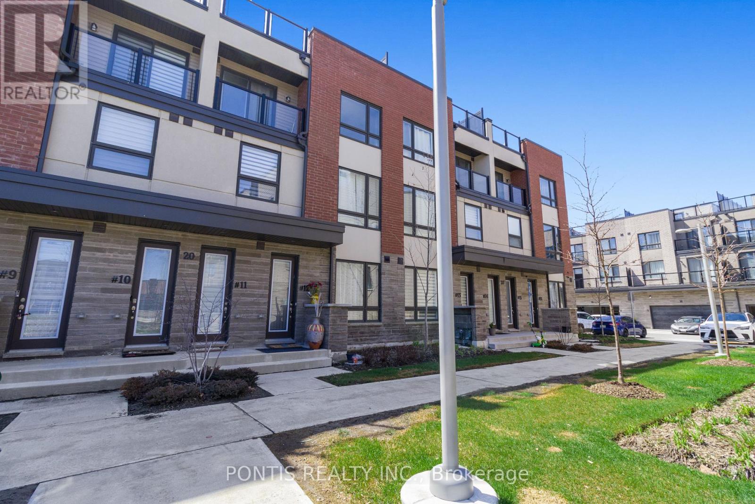
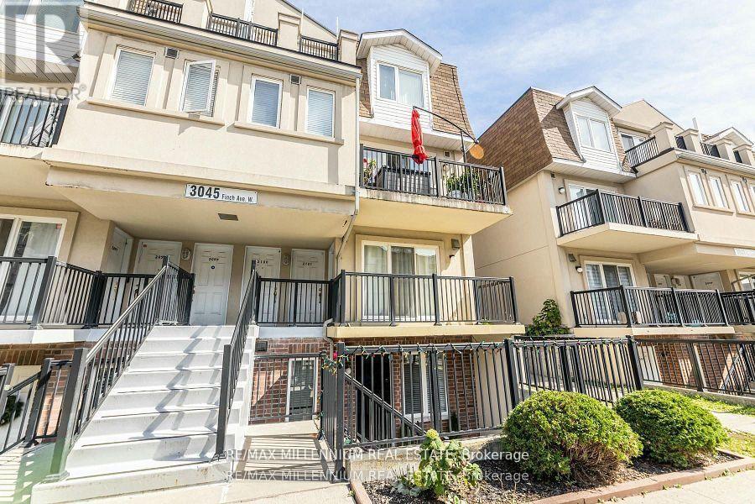
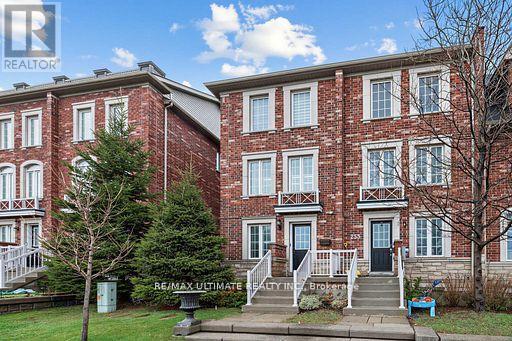
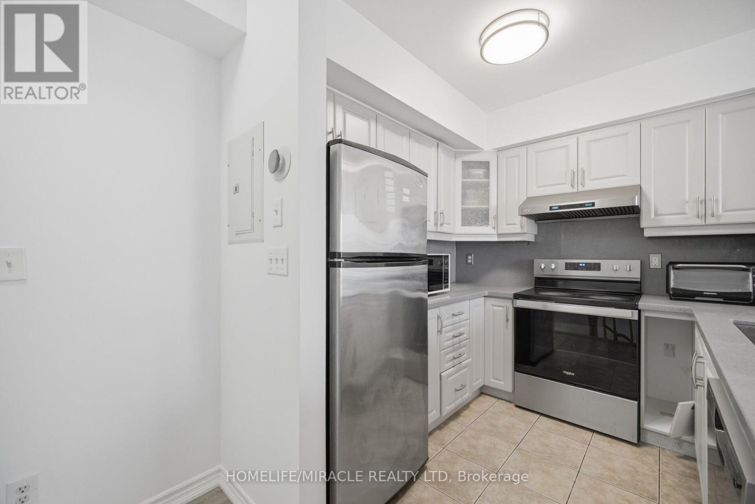
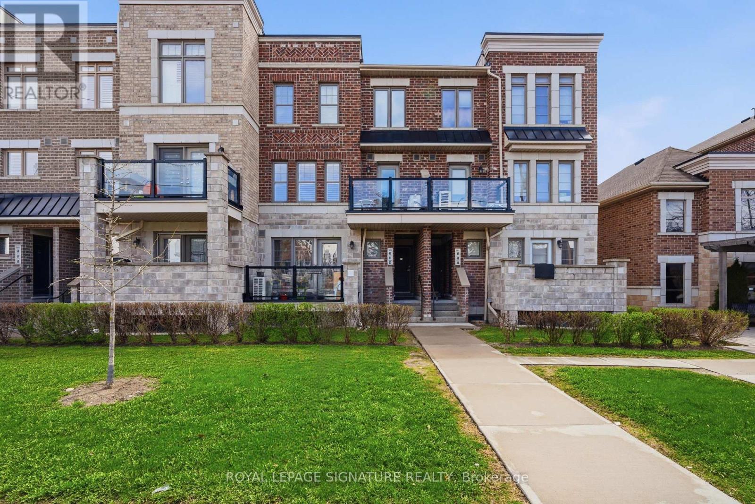
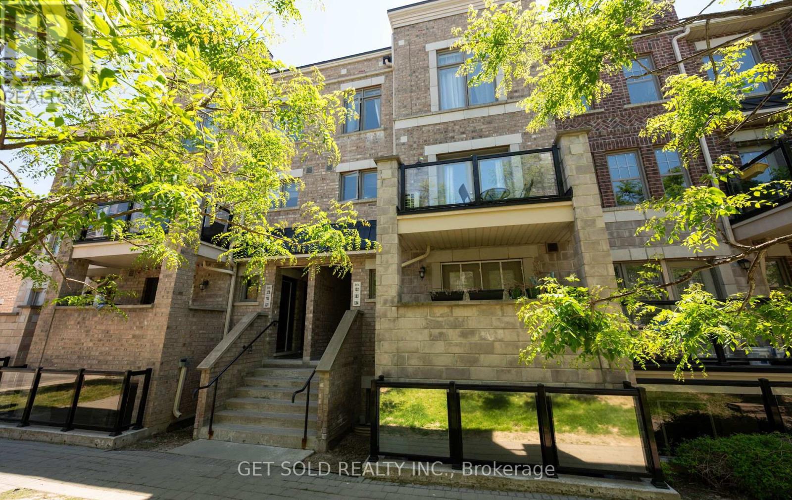
Discover this exceptional 3-bed, 2 full bath unit townhome in a highly sought-after community. Offering upgrades, modern pot lights, a brand-new second-floor washroom, Living room & master bedroom new engineering hardwood floors and a family size kitchen. The property includes a enclosed front yard and a private balcony. Nestled in a safe neighbourhood, Property offers unparalleled convenience, situated just steps from shopping, including major grocery stores, Walmart, and Costco. Commuting is effortless with immediate access to Highways 401 and 409, alongside 24-hour TTC transit options. Presenting a rare opportunity to acquire a turnkey, move in ready townhome. (id:63050)Details
Details for 83 Irwin Road Unit 22, Toronto Elms Old Rexdale, Ontario- Property Type
- Single Family
- Building Type
- Row Townhouse
- Storeys
- 3
- Neighborhood
- Elms-Old Rexdale
- Land Size
- -
- Year Built
- -
- Annual Property Taxes
- $2,010
- Parking Type
- Garage, Underground
Inside
- Appliances
- Washer, Refrigerator, Stove, Dryer, Window Coverings
- Rooms
- 7
- Bedrooms
- 3
- Bathrooms
- 2
- Fireplace
- -
- Fireplace Total
- -
- Basement
- None
Building
- Architecture Style
- -
- Direction
- Islington/Elmhurst
- Type of Dwelling
- row_townhouse
- Roof
- -
- Exterior
- Brick
- Foundation
- -
- Flooring
- Hardwood, Laminate, Ceramic
Land
- Sewer
- -
- Lot Size
- -
- Zoning
- -
- Zoning Description
- Residential
Parking
- Features
- Garage, Underground
- Total Parking
- 1
Utilities
- Cooling
- None
- Heating
- Baseboard heaters, Electric
- Water
- -
Feature Highlights
- Community
- Pets Allowed With Restrictions
- Lot Features
- Balcony
- Security
- -
- Pool
- -
- Waterfront
- -
Rooms
Rooms for 83 Irwin Road Unit 22, Toronto Elms Old Rexdale, OntarioMap


Listatto.comCopyright 2026