
Amy
Natasha
Travis
635 Christie Street Unit Upper - $4,200
635 Christie Street Unit Upper - $4,200
635 Christie Street Unit Upper
$4,200
Wychwood
Toronto Wychwood, OntarioM6G3E6
3 beds
2 baths
0 parking
MLS#: C13517904Listed: 18 days agoUpdated:18 days ago
Description
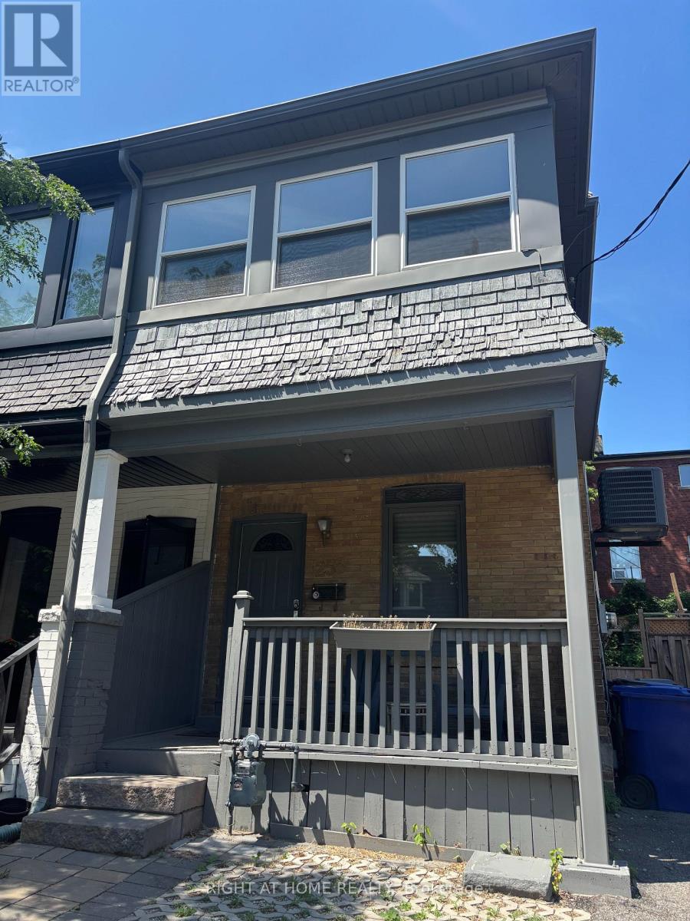
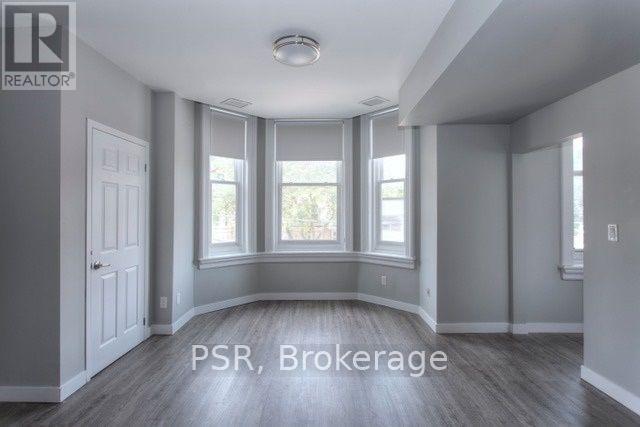
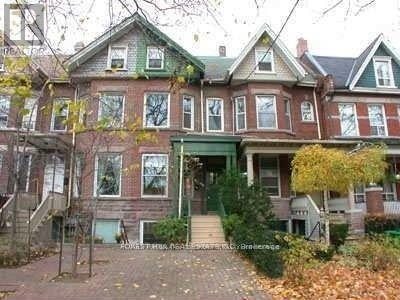
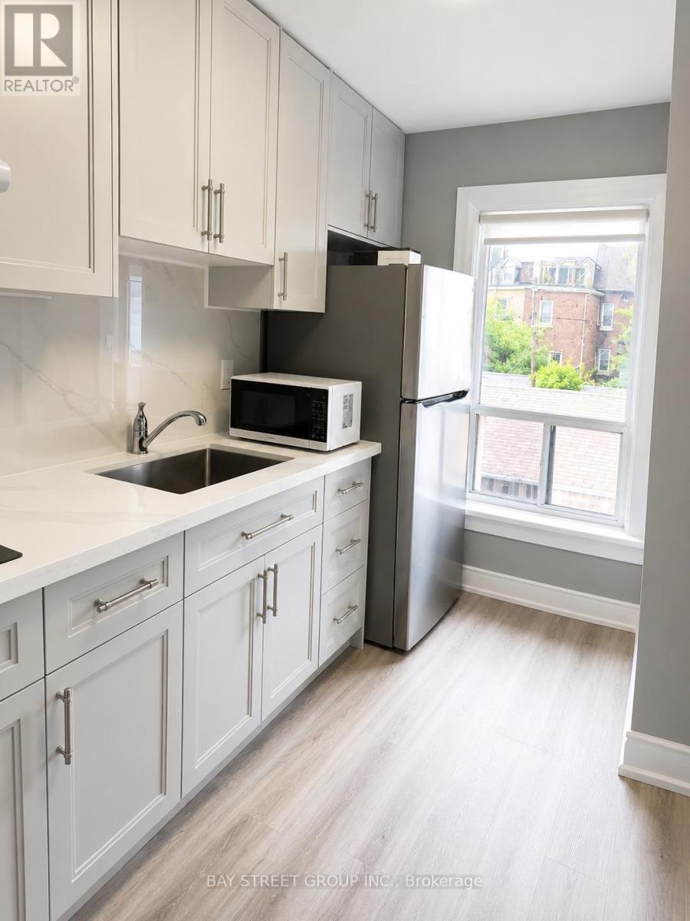
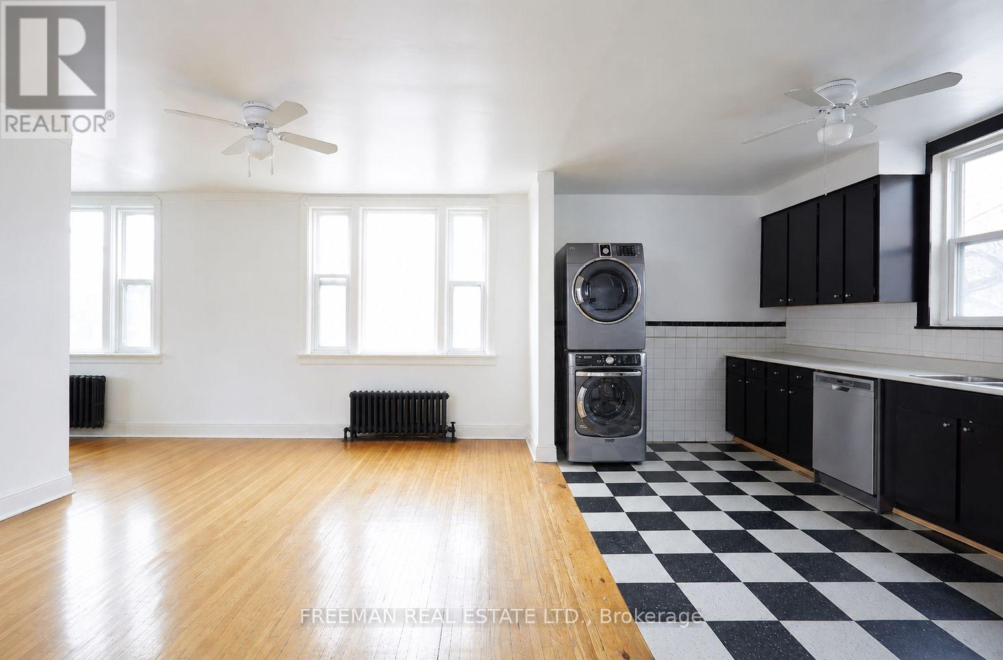
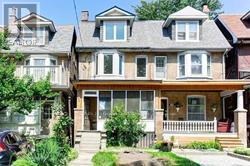
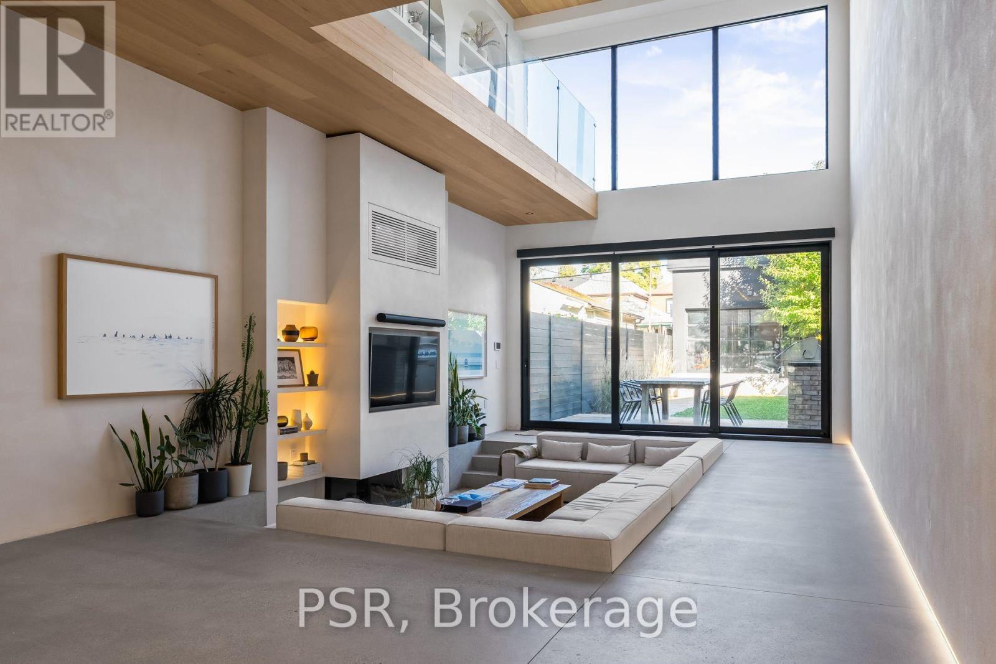
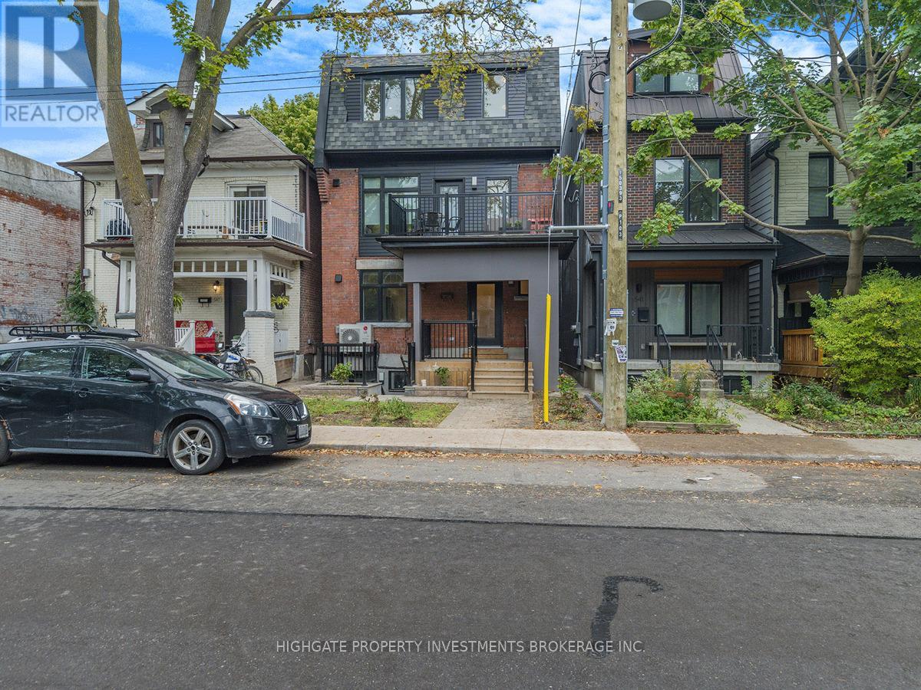
Rarely Offered 3-Bedroom, 2-Bathroom Suite in the Highly Sought-After Wychwood Barns Neighbourhood! Welcome to this beautifully renovated upper-level apartment spanning the 2nd and 3rd floors, just a few steps up from the entrance. Sun-filled and spacious, this suite features large windows throughout, an open-concept living room ideal for entertaining, and three generously sized bedrooms.The chef's kitchen is fully equipped with brand-new appliances, an induction stove (cookware included), expansive counter space, and abundant storage. Additional conveniences include two full bathrooms and ensuite laundry. Start your mornings with coffee on the private rear balcony. Best of all, utilities are all-inclusive - heat, hydro, hot water tank and water are covered. Property can be offered furnished or unfurnished. Don't miss this opportunity to live in one of the city's most desirable neighbourhoods! (id:63050)Details
Details for 635 Christie Street Unit Upper, Toronto Wychwood, Ontario- Property Type
- Single Family
- Building Type
- House
- Storeys
- 3
- Neighborhood
- Wychwood
- Land Size
- -
- Year Built
- -
- Annual Property Taxes
- -
- Parking Type
- No Garage, Street
Inside
- Appliances
- Washer, Refrigerator, Stove, Dryer
- Rooms
- 8
- Bedrooms
- 3
- Bathrooms
- 2
- Fireplace
- -
- Fireplace Total
- -
- Basement
- Apartment in basement, Separate entrance, N/A, N/A
Building
- Architecture Style
- -
- Direction
- Christie/St. Clair
- Type of Dwelling
- house
- Roof
- -
- Exterior
- Brick
- Foundation
- Concrete
- Flooring
- -
Land
- Sewer
- Sanitary sewer
- Lot Size
- -
- Zoning
- -
- Zoning Description
- -
Parking
- Features
- No Garage, Street
- Total Parking
- -
Utilities
- Cooling
- Central air conditioning
- Heating
- Forced air, Natural gas
- Water
- Municipal water
Feature Highlights
- Community
- -
- Lot Features
- Carpet Free, In suite Laundry
- Security
- -
- Pool
- -
- Waterfront
- -
Rooms
Rooms for 635 Christie Street Unit Upper, Toronto Wychwood, OntarioMap

Listatto.comCopyright 2026