
Jolanda
Travis
Natasha
98 Westbourne Avenue - $3,295
98 Westbourne Avenue - $3,295
98 Westbourne Avenue
$3,295
Clairlea-Birchmount
Toronto Clairlea Birchmount, OntarioM1L2Y5
4 beds
2 baths
2 parking
MLS#: E13518020Listed: 18 days agoUpdated:5 days ago
Description
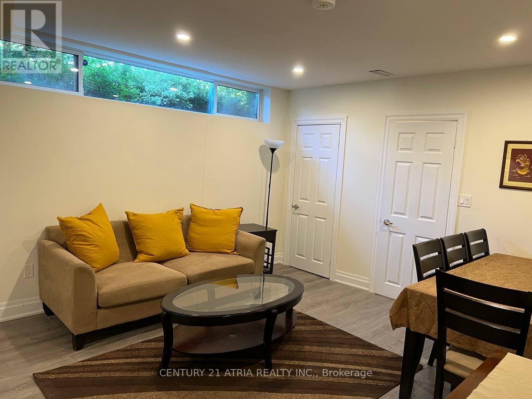
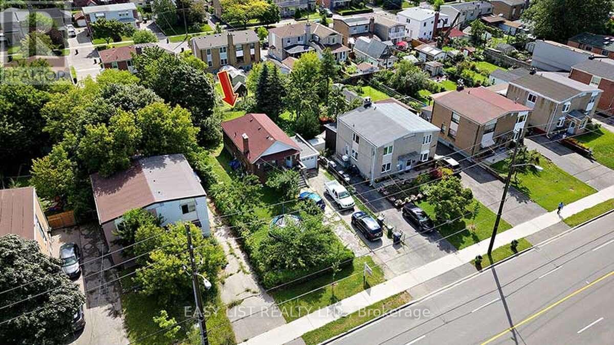
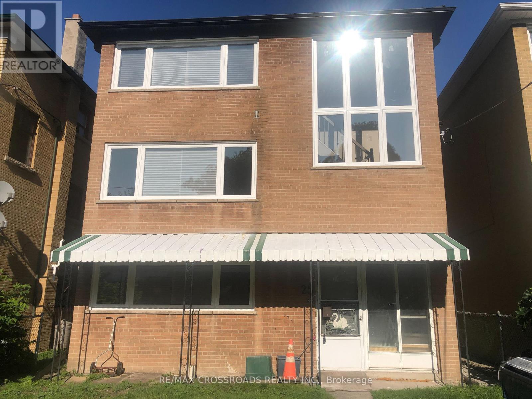
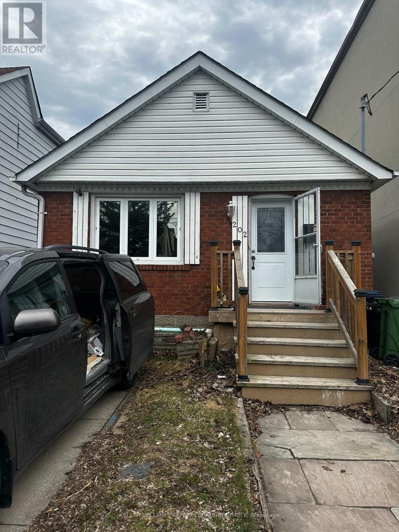
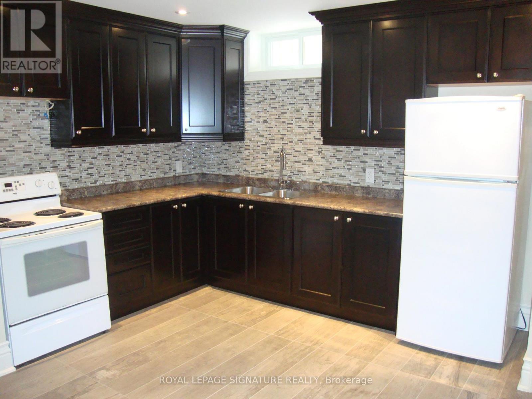
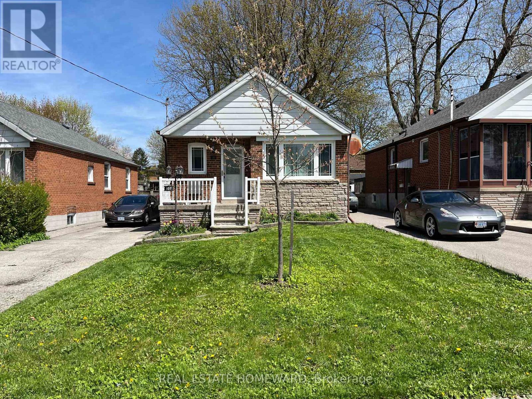
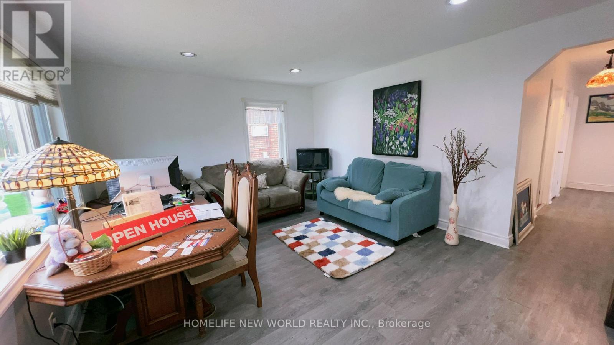
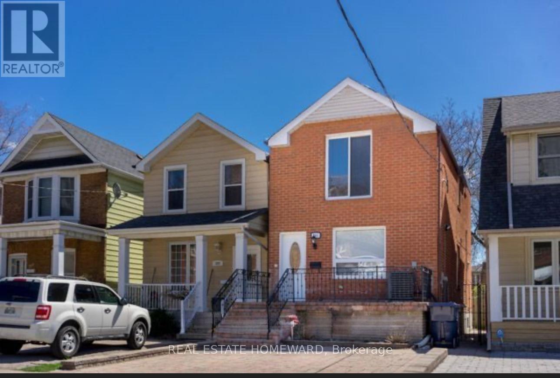
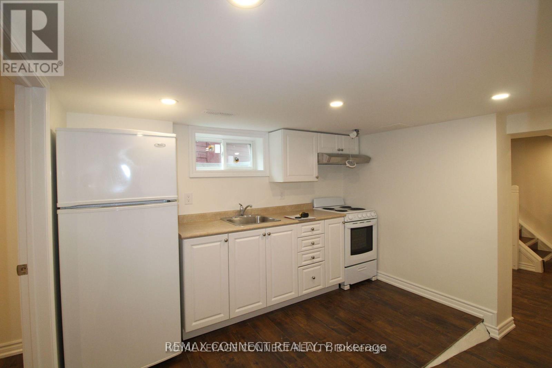
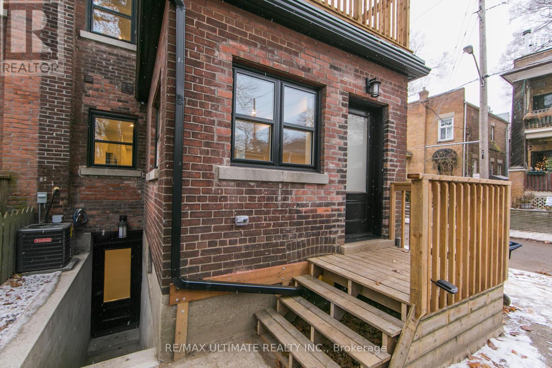
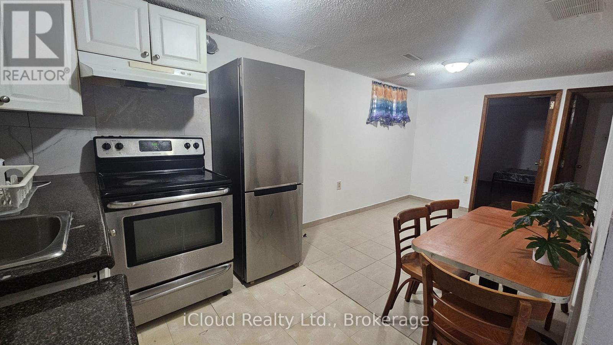
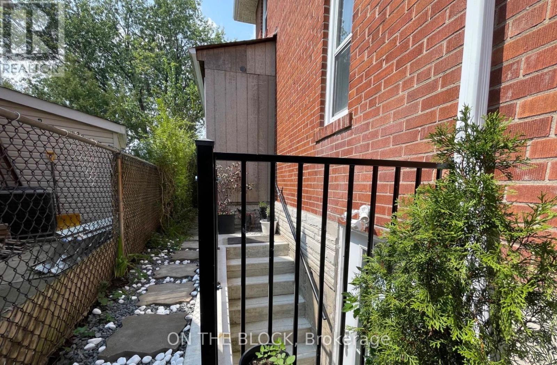
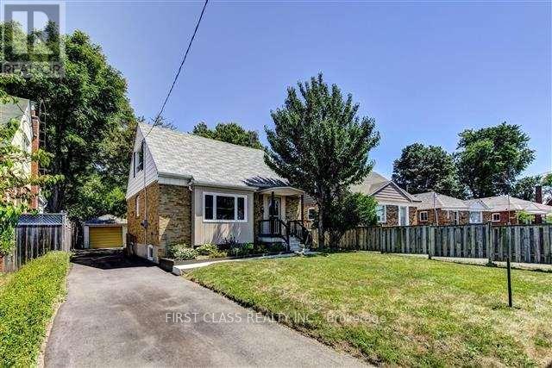
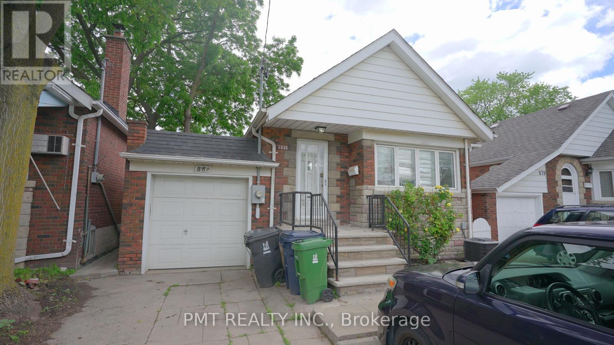
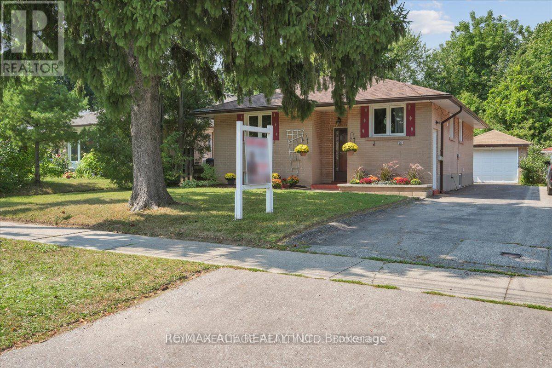
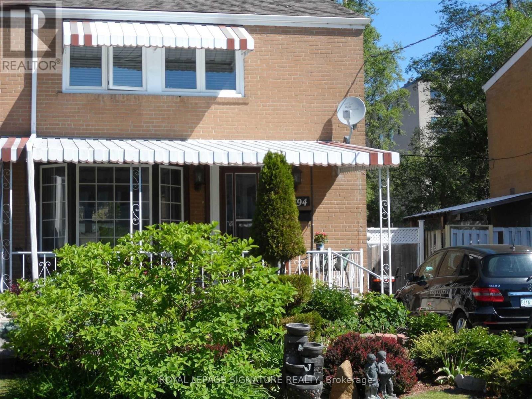
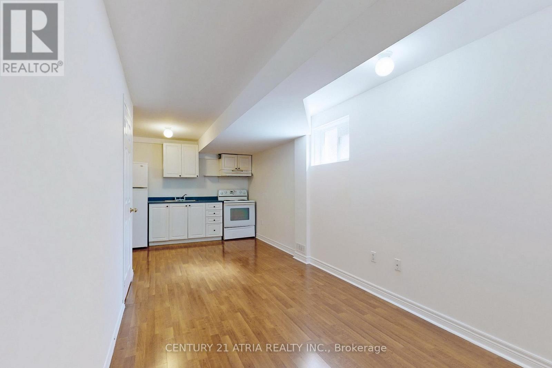
Move-In Ready Detached Gem on a Huge Lot! Bright & spacious 4-bed, 2-bath home located in a fantastic neighbourhood near Victoria Park & St. Clair Ave E. Features an open-concept living/dining/kitchen area with hardwood floors, pot lights, and abundant natural light. Excellent layout with 2 beds and a 4-piece bath on the upper level, plus 2 beds and a 4-piece bath on the lower level. Massive backyard perfect for outdoor enjoyment. Incredible transit access: 5 mins to Eglinton LRT. Available furnished or unfurnished. Includes on-site laundry and 2 driveway parking spaces. Tenant pays 70% utilities. No pets. Just move in! Please Submit All Offers With Detailed Credit Report, Employment Letter, Rental Application, And References. (id:63050)Details
Details for 98 Westbourne Avenue, Toronto Clairlea Birchmount, Ontario- Property Type
- Single Family
- Building Type
- House
- Storeys
- 1.5
- Neighborhood
- Clairlea-Birchmount
- Land Size
- 50.1 x 105.5 FT
- Year Built
- -
- Annual Property Taxes
- -
- Parking Type
- Garage, Carport
Inside
- Appliances
- Washer, Refrigerator, Stove, Dryer, Microwave
- Rooms
- 7
- Bedrooms
- 4
- Bathrooms
- 2
- Fireplace
- -
- Fireplace Total
- -
- Basement
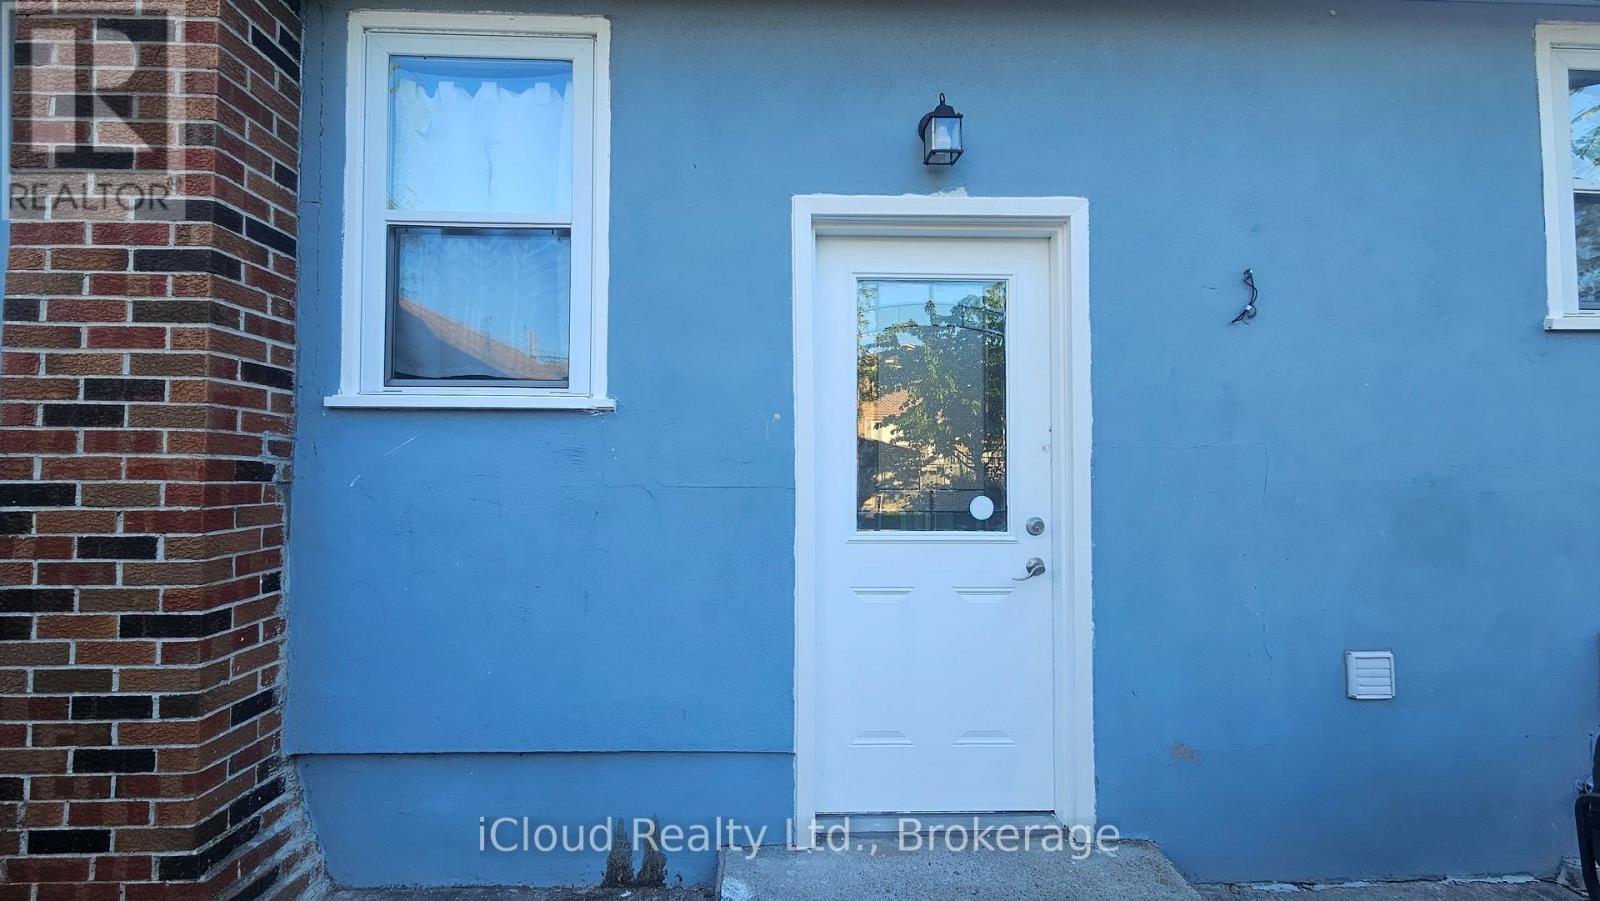
- Apartment in basement, Separate entrance, N/A, N/A
Building
- Architecture Style
- -
- Direction
- Victoria Park/St. Clair Ave E
- Type of Dwelling
- house
- Roof
- -
- Exterior
- Brick, Aluminum siding
- Foundation
- Block
- Flooring
- Hardwood, Ceramic
Land
- Sewer
- Sanitary sewer
- Lot Size
- 50.1 x 105.5 FT
- Zoning
- -
- Zoning Description
- -
Parking
- Features
- Garage, Carport
- Total Parking
- 2
Utilities
- Cooling
- Central air conditioning
- Heating
- Forced air, Natural gas
- Water
- Municipal water
Feature Highlights
- Community
- -
- Lot Features
- Carpet Free
- Security
- -
- Pool
- -
- Waterfront
- -
Rooms
Rooms for 98 Westbourne Avenue, Toronto Clairlea Birchmount, OntarioMap

Listatto.comCopyright 2026