
Mohamed
Natasha
Jolanda
5342 Linbrook Road - $999,900
5342 Linbrook Road - $999,900
5342 Linbrook Road
$999,900
Burlington, OntarioL7L3T9
4 beds
2 baths
3 parking
MLS#: 40844933Listed: 5 days agoUpdated:1 day ago
Description
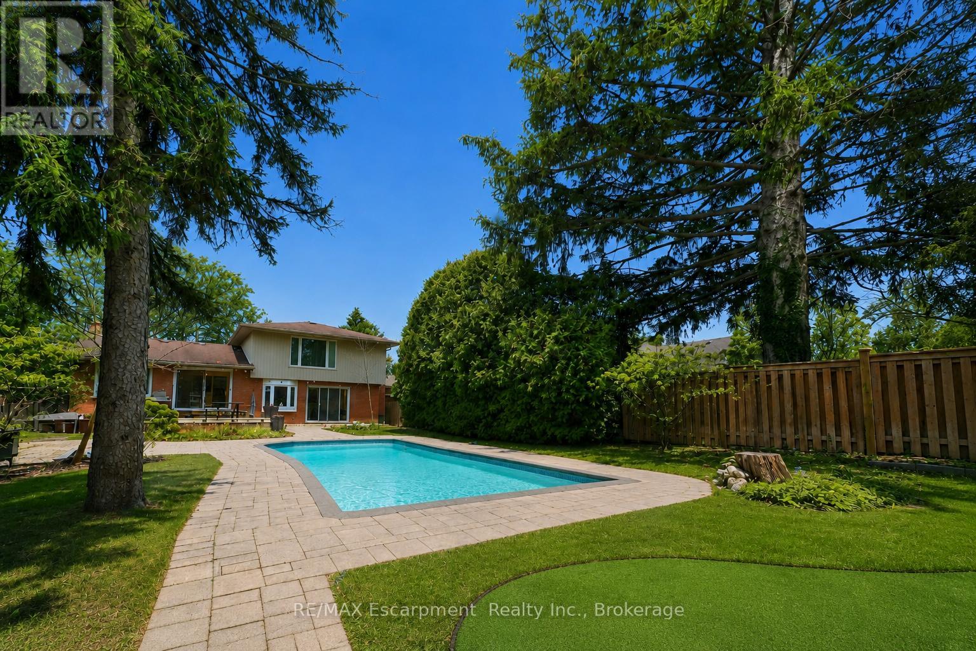
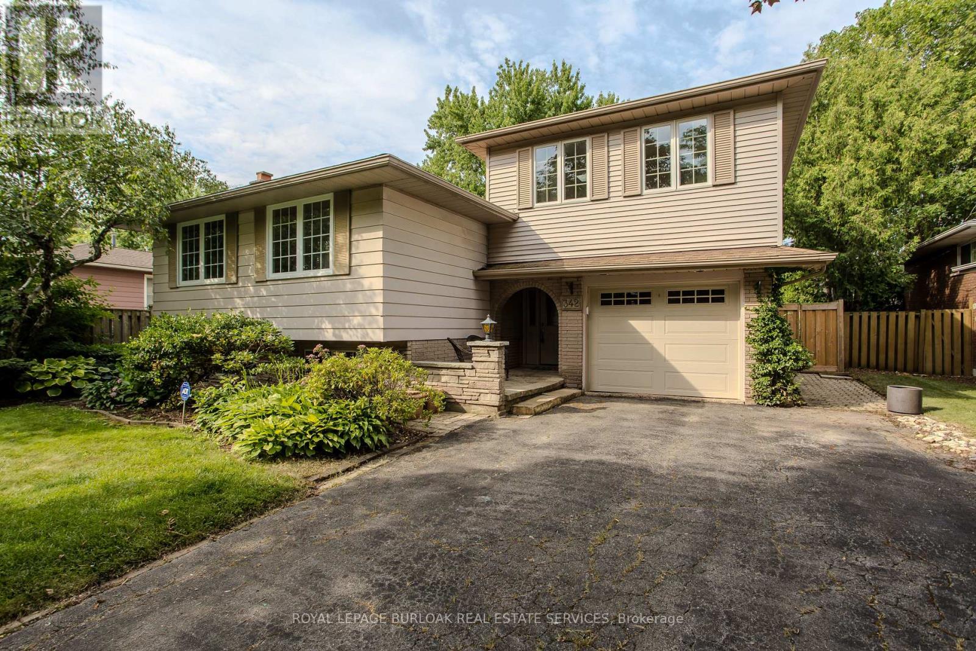
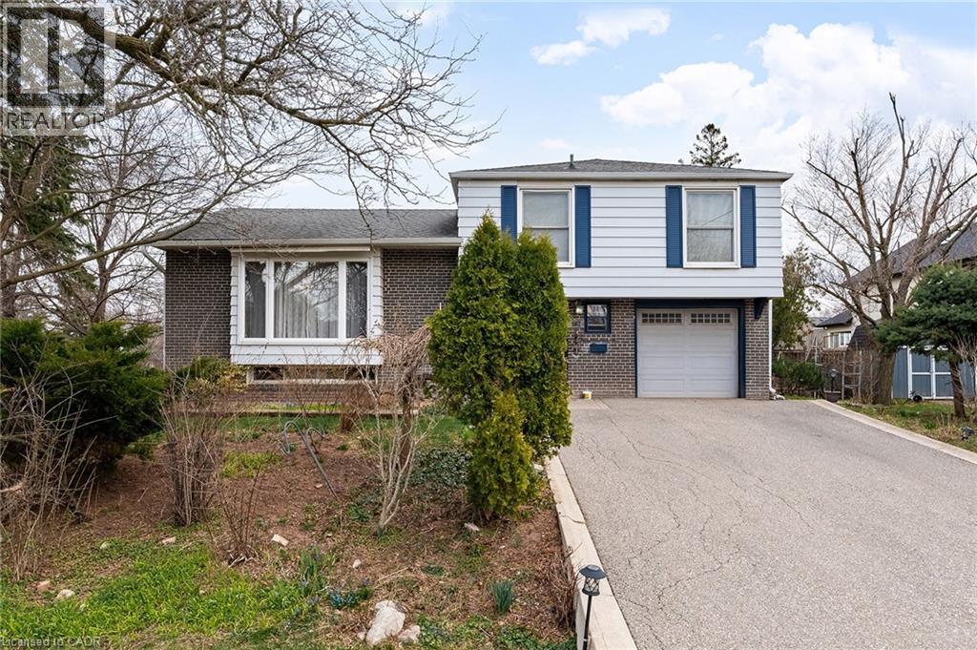
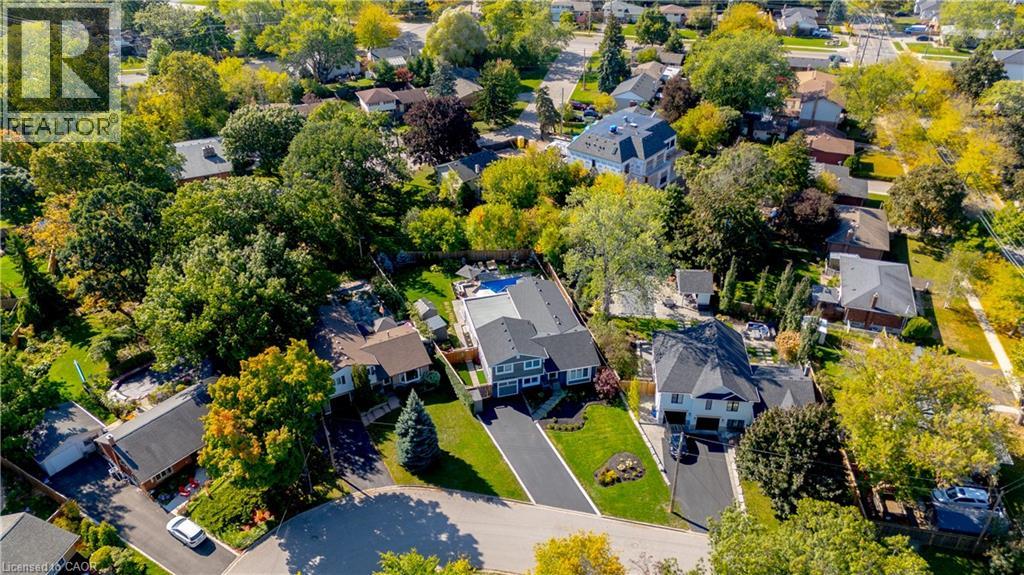
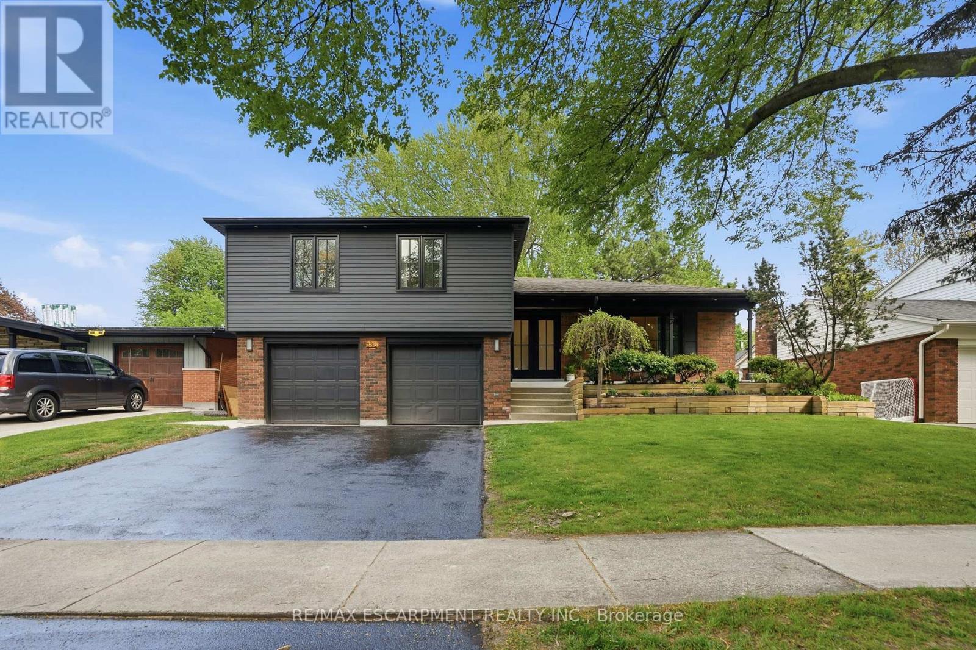
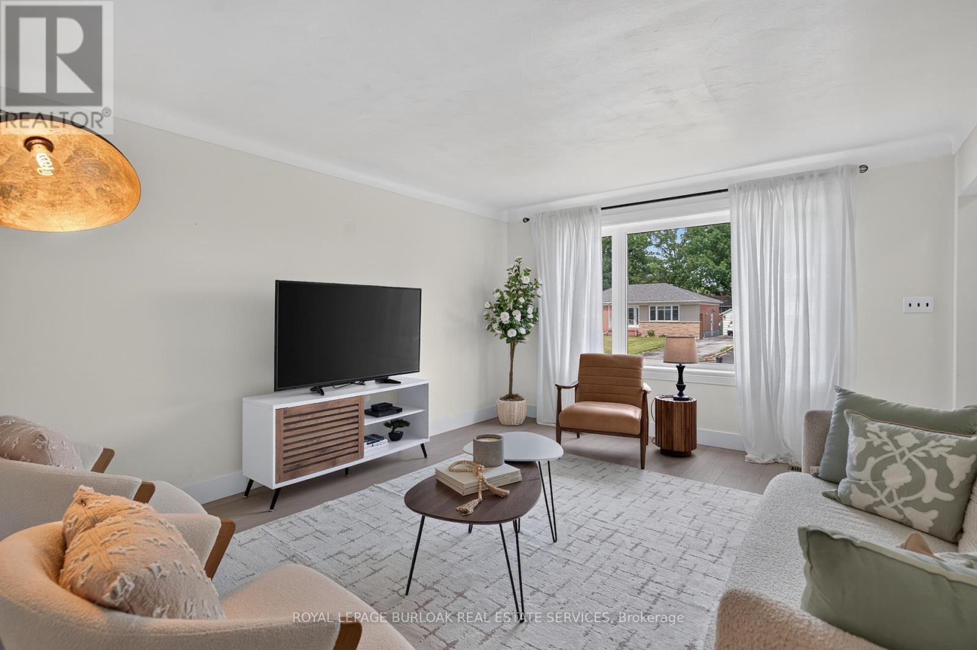
Spacious side-split in prime Burlington location! Set on a mature, tree-lined street, this spacious 4-bedroom side-split offers room for everyone to feel at home, whether gathering in the living-dining area, or relaxing by the fireplace in the family room, or enjoying game nights in the rec room. From the kitchen, step outside to your fully fenced backyard with a deck, patio, in-ground pool, and beautiful tree-lined views. The separate entrance to the lower level offers excellent potential for multi-generational living or added flexibility as your family's needs evolve. Just minutes from Centennial Bikeway, where scenic walks and bike rides lead to vibrant downtown Burlington. Burloak Waterfront Park is also nearby, offering beautiful lake views and a rubberized playground where children can play safely. Families will appreciate excellent schools and outstanding community amenities, including Appleby Village Mall, Centennial Pool, and the brand-new Robert Bateman Community Centre with its pool, gym, library, and recreation facilities. Quick access to Appleby GO Station and major highways. Don't miss this opportunity to become part of a welcoming neighbourhood you'll enjoy for years to come! (id:63050)Details
Details for 5342 Linbrook Road, Burlington, Ontario- Property Type
- Single Family
- Building Type
- House
- Storeys
- 2
- Neighborhood
- 322 - Pinedale
- Land Size
- -
- Year Built
- 1967
- Annual Property Taxes
- $5,849
- Parking Type
- Attached Garage
Inside
- Appliances
- Washer, Refrigerator, Dishwasher, Stove, Dryer
- Rooms
- 16
- Bedrooms
- 4
- Bathrooms
- 2
- Fireplace
- Wood, Other - See remarks
- Fireplace Total
- 1
- Basement
- Partially finished, Full
Building
- Architecture Style
- -
- Direction
- New Street to Pinedale, right on Linbrook Road
- Type of Dwelling
- house
- Roof
- -
- Exterior
- Brick, Aluminum siding
- Foundation
- Block
- Flooring
- -
Land
- Sewer
- Municipal sewage system
- Lot Size
- -
- Zoning
- -
- Zoning Description
- R3.1
Parking
- Features
- Attached Garage
- Total Parking
- 3
Utilities
- Cooling
- Central air conditioning
- Heating
- Forced air, Natural gas
- Water
- Municipal water
Feature Highlights
- Community
- Community Centre
- Lot Features
- Automatic Garage Door Opener
- Security
- -
- Pool
- Inground pool
- Waterfront
- -
Rooms
Rooms for 5342 Linbrook Road, Burlington, OntarioMap

Listatto.comCopyright 2026