
Natasha
Mohamed
Learie
825 Church Street Unit 702 - $3,850
825 Church Street Unit 702 - $3,850
825 Church Street Unit 702
$3,850
Rosedale-Moore Park
Toronto Rosedale Moore Park, OntarioM4W3Z4
3 beds
2 baths
1 parking
MLS#: C13518840Listed: 18 days agoUpdated:18 days ago
Description
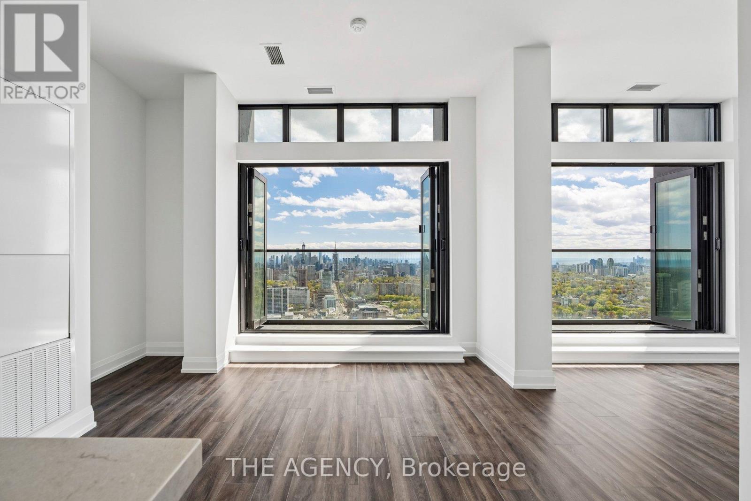
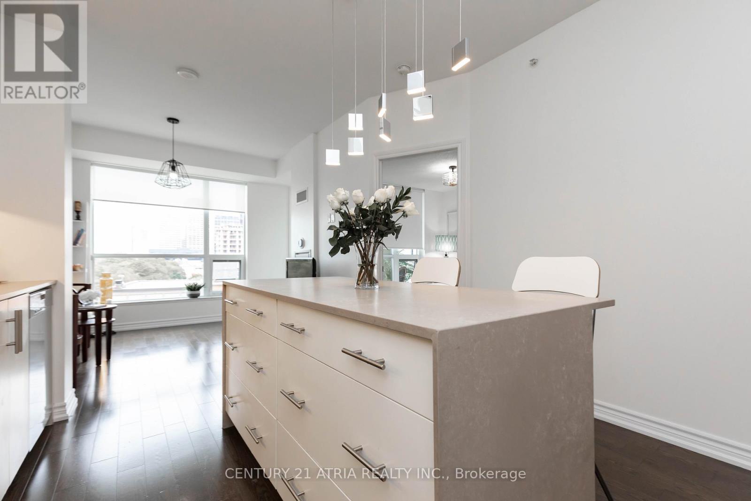
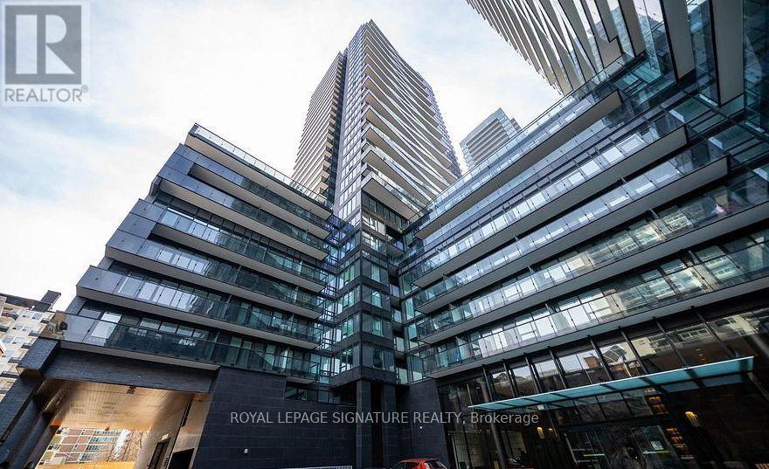
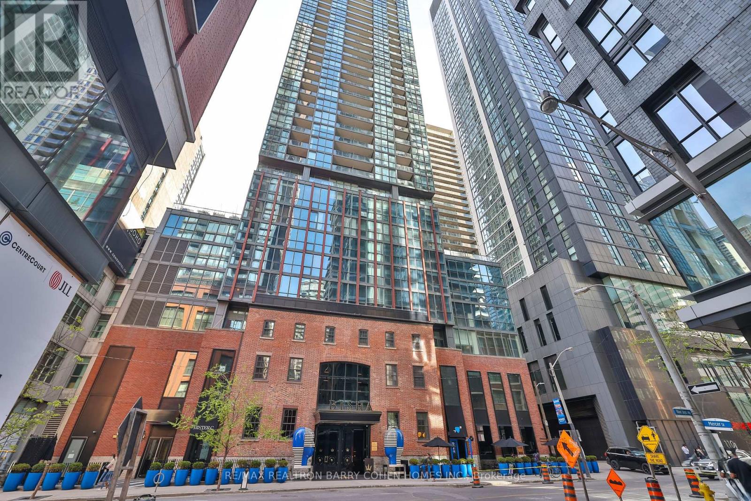
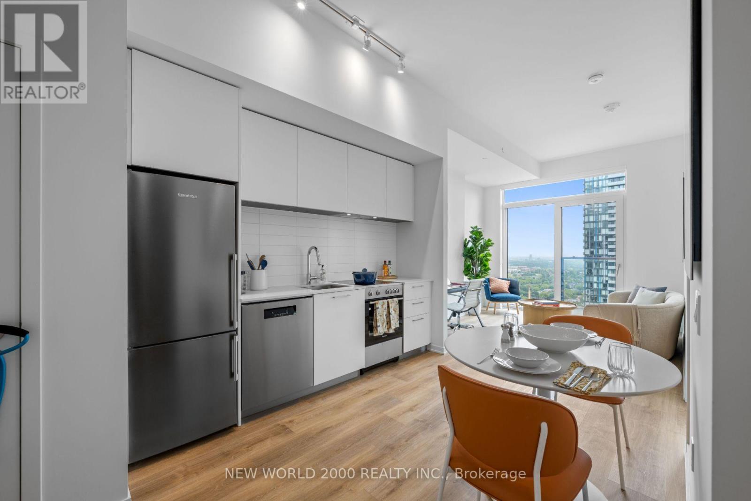
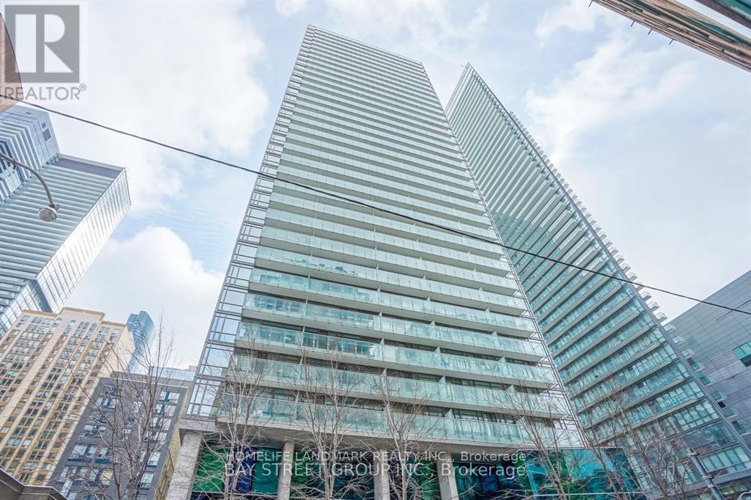
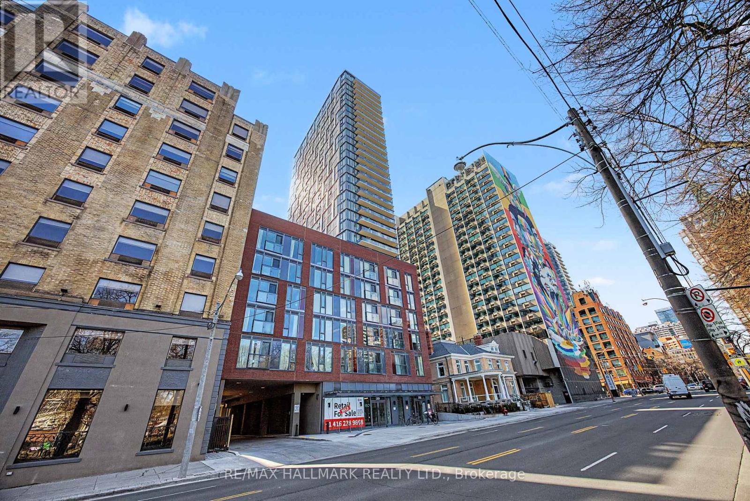
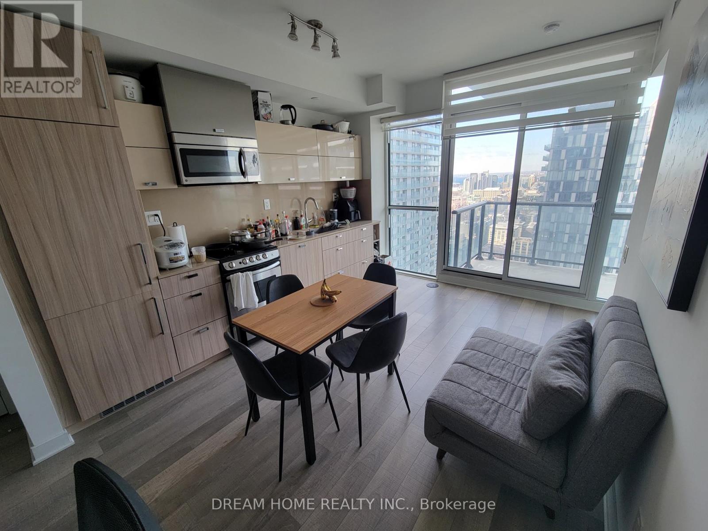
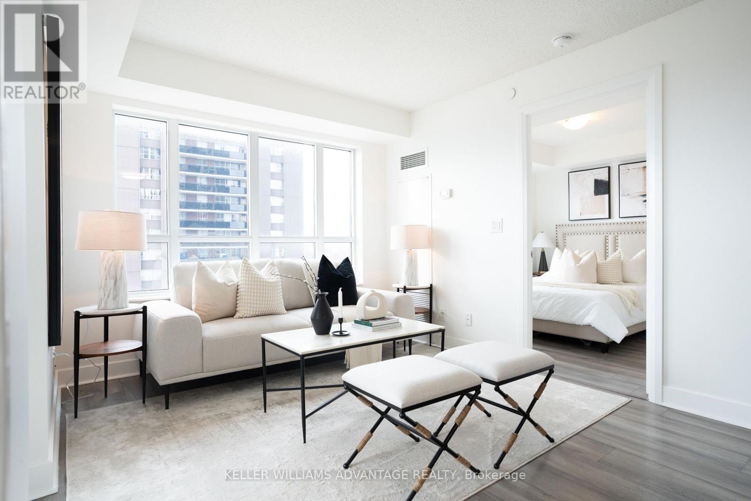
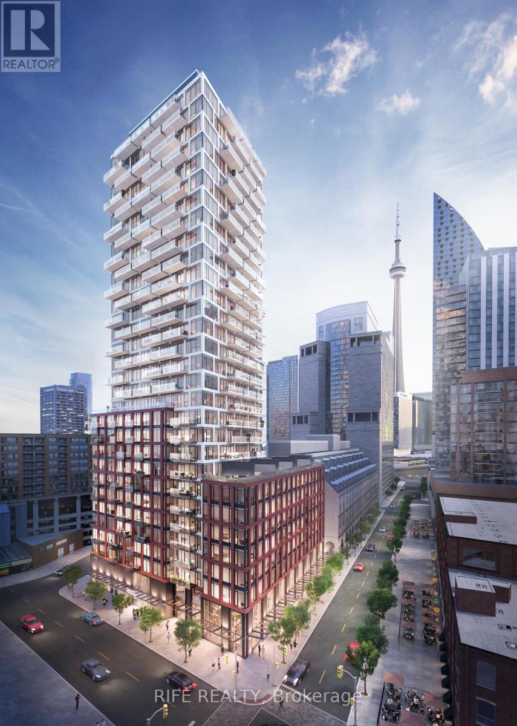
Welcome to "Milan Condos" located in the Centre of Urban Living! This well-designed fully furnished 2-bedroom + Room-Like Den Corner Unit offering 802 sq.ft of functional living space, plus large private balcony-perfect. This unit includes 1 parking and 1 Locker. Residents enjoy a wide range of premium building amenities, including a gym, indoor pool, party room, and 24-hour concierge service, ensuring both comfort and convenience. This property offers exceptional accessibility. Just steps to Yorkville TTC Bloor Subway Station, commuting across the city is effortless. Surrounded by a vibrant neighbourhood with shopping centres, restaurants, cafes, and everyday essentials all within walking distance, this is urban living at its best. (id:63050)Details
Details for 825 Church Street Unit 702, Toronto Rosedale Moore Park, Ontario- Property Type
- Single Family
- Building Type
- Apartment
- Storeys
- -
- Neighborhood
- Rosedale-Moore Park
- Land Size
- -
- Year Built
- -
- Annual Property Taxes
- -
- Parking Type
- Garage, Underground
Inside
- Appliances
- Washer, Refrigerator, Dishwasher, Stove, Range, Dryer, Microwave, Window Coverings
- Rooms
- 6
- Bedrooms
- 3
- Bathrooms
- 2
- Fireplace
- -
- Fireplace Total
- -
- Basement
- None
Building
- Architecture Style
- -
- Direction
- Yonge / Church
- Type of Dwelling
- apartment
- Roof
- -
- Exterior
- Concrete
- Foundation
- -
- Flooring
- Tile, Laminate
Land
- Sewer
- -
- Lot Size
- -
- Zoning
- -
- Zoning Description
- -
Parking
- Features
- Garage, Underground
- Total Parking
- 1
Utilities
- Cooling
- Central air conditioning
- Heating
- Forced air, Natural gas
- Water
- -
Feature Highlights
- Community
- Pets not Allowed
- Lot Features
- Balcony, Carpet Free
- Security
- -
- Pool
- Indoor pool
- Waterfront
- -
Rooms
Rooms for 825 Church Street Unit 702, Toronto Rosedale Moore Park, OntarioMap

Listatto.comCopyright 2026